For Rent
Price on request
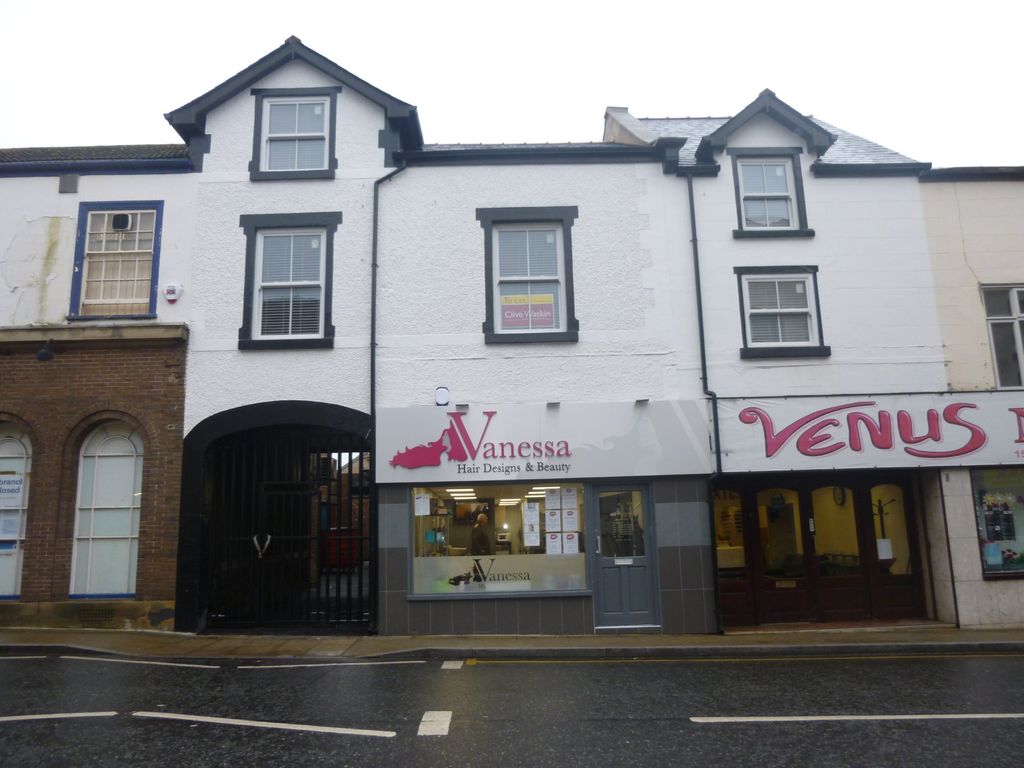
1 bed flat to rentHigh Street, Neston CH64
Studio
Neston
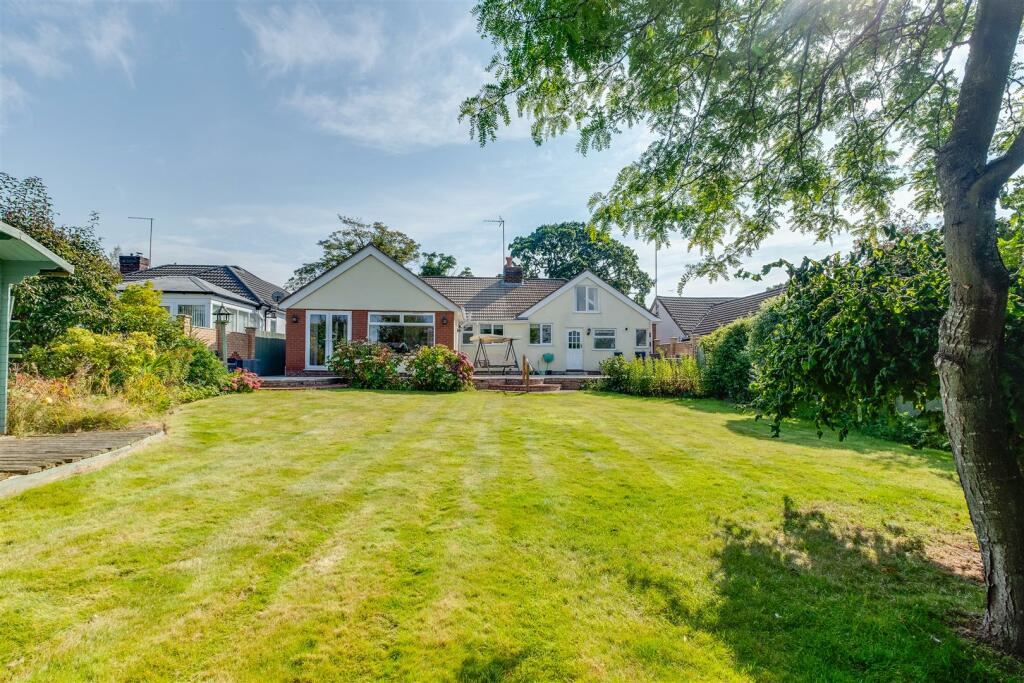
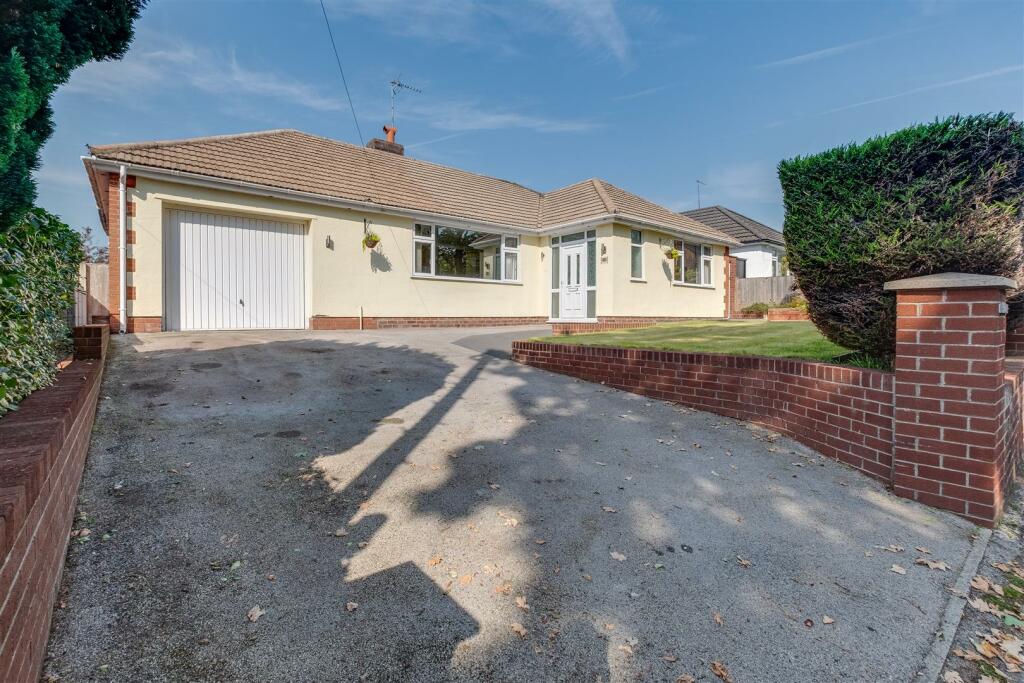
Property Details: • Type: Detached Bungalow • Tenure: N/A • Floor Area: N/A
Key Features: • Three Bedroom Detached • Dormer Bungalow with Large Plot • Views of the Dee Estuary and North Wales • Off Road Parking and Garage • Well Presented Throughout • Large Extensions Added • Mature Rear Garden • Summerhouse and Greenhouse
Location: • Nearest Station: N/A • Distance to Station: N/A
Agent Information: • Address: 21 High Street, Neston, CH64 9TZ
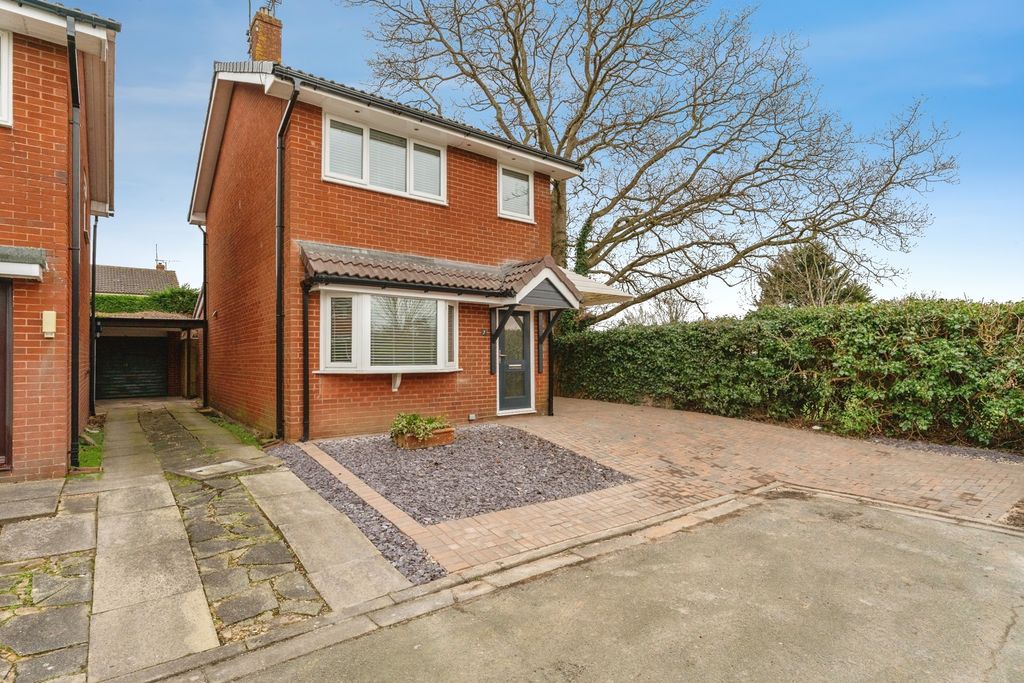
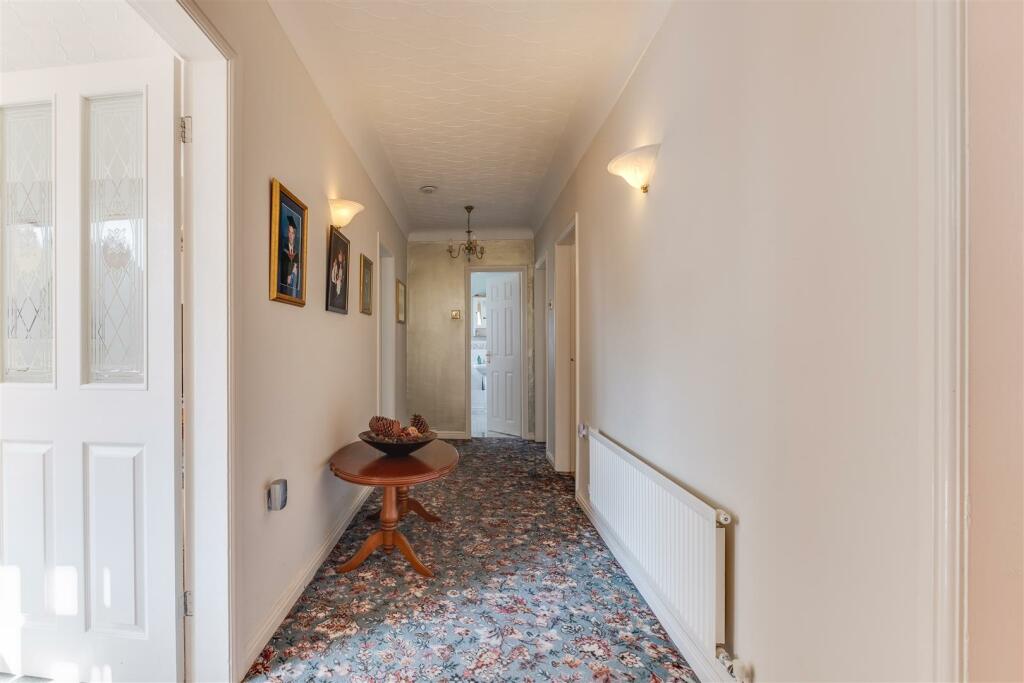
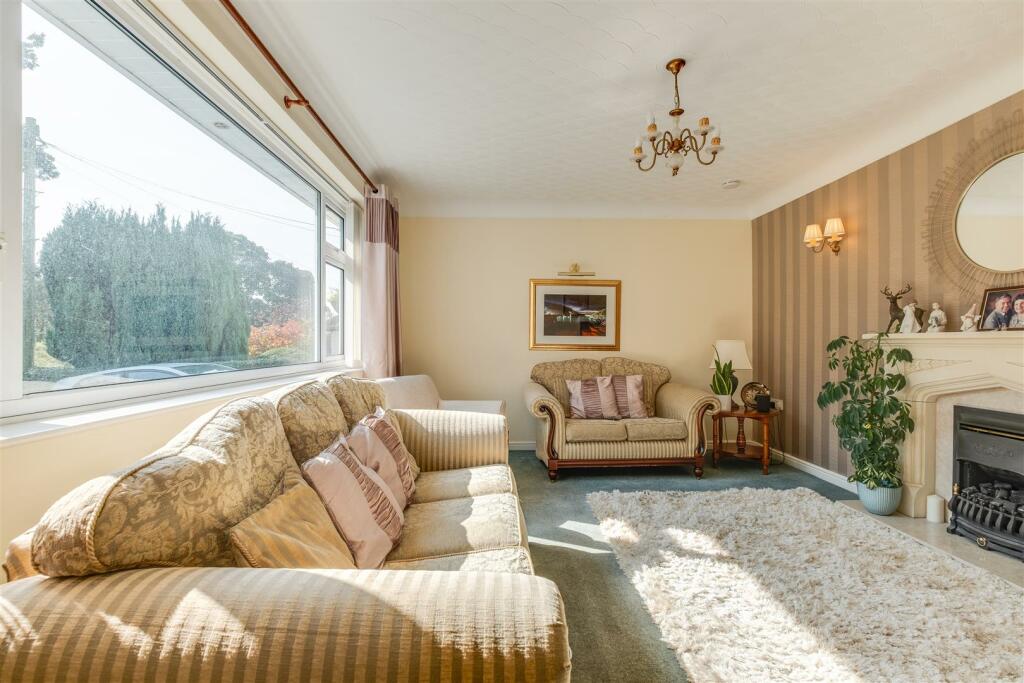
Full Description: Constables are delighted to offer to the market this one-of-a-kind extensively developed three-bedroom detached dormer bungalow on a private and elevated plot of Lees Lane. This property is presented to a very high standard throughout and offers spacious and well-appointed rooms, a large and well-established rear garden along with off-road parking and a garage.The property features a spacious central hallway and two spacious reception rooms, including a front lounge and an "L" shaped lounge/dining area that provides access to the rear gardens and picturesque views. The well-equipped kitchen/breakfast room, along with a utility room, complements the two double bedrooms located on the ground floor, including a generous bathroom and a separate shower room. On the first floor, a third bedroom could also serve as a study or studio, offering delightful views. A notable aspect of this property is its plot size and privacy, with the rear gardens benefiting from a south-westerly and westerly orientation.The village of Little Neston is home to various shops, a sub-Post Office, and primary schools, while the nearby market town of Neston provides more extensive shopping options. The area boasts a diverse range of educational, sporting, and recreational facilities, and the property is conveniently situated for commuting to the major commercial hubs of the region.Entrance Hall - Lounge - 4.83m x 3.66m (15'10" x 12'0") - Rear 'L' Shaped Dining Room /Lounge - 11'6 x 11'10 plus 17'5 x 9'1 (3.51m x 3.61m plus 5.31m x 2.77m)Kitchen - 3.84m x 3.15m (12'7" x 10'4") - Utility Room - 2.29m x 3.05m (7'6" x 10'0") - W/C - Master Bedroom - 3.66m x 3.61m (12'0" x 11'10") - Second Bedroom - 3.66m x 3.61m (12'0" x 11'10") - Third Bedroom - 4.29m x 3.56m (14'0" x 11'8") - Family Bathroom - Garage - 4.60m x 3.05m (15'1" x 10'0") - BrochuresLees Lane, NestonBrochure