Leigh Road, Wimborne, BH21 2BZ
Property facts
- Property type
- Terraced
- Bedrooms
- 4
Only details supplied with this listing are shown. Ask the listing contact to confirm measurements, taxes and costs.
About this home
Property Details: • Type: Terraced • Tenure: N/A • Floor Area: N/A
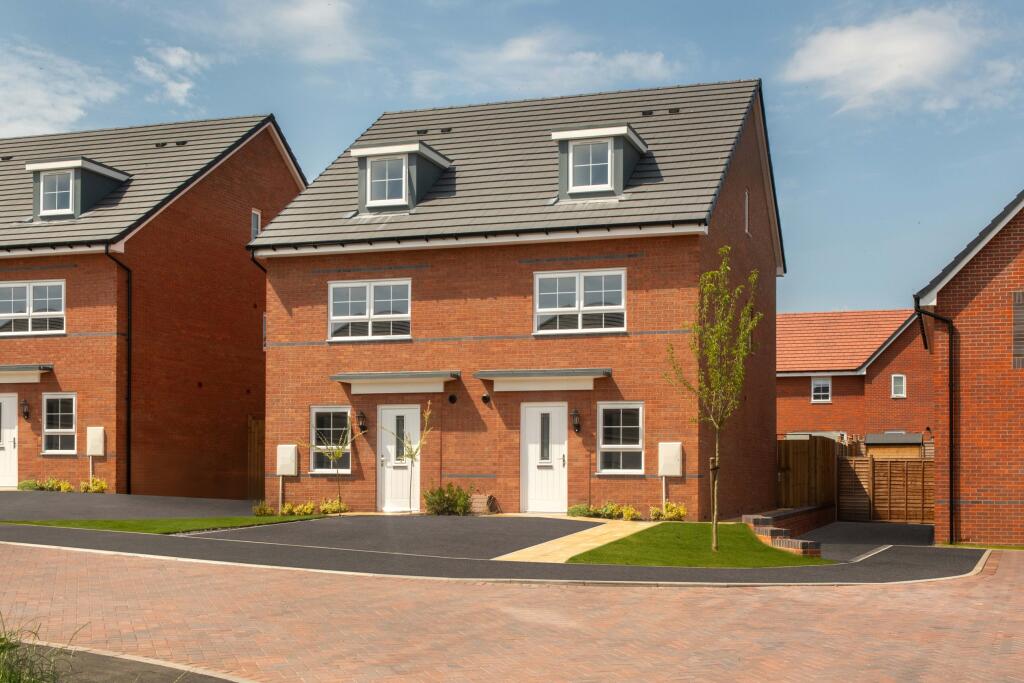
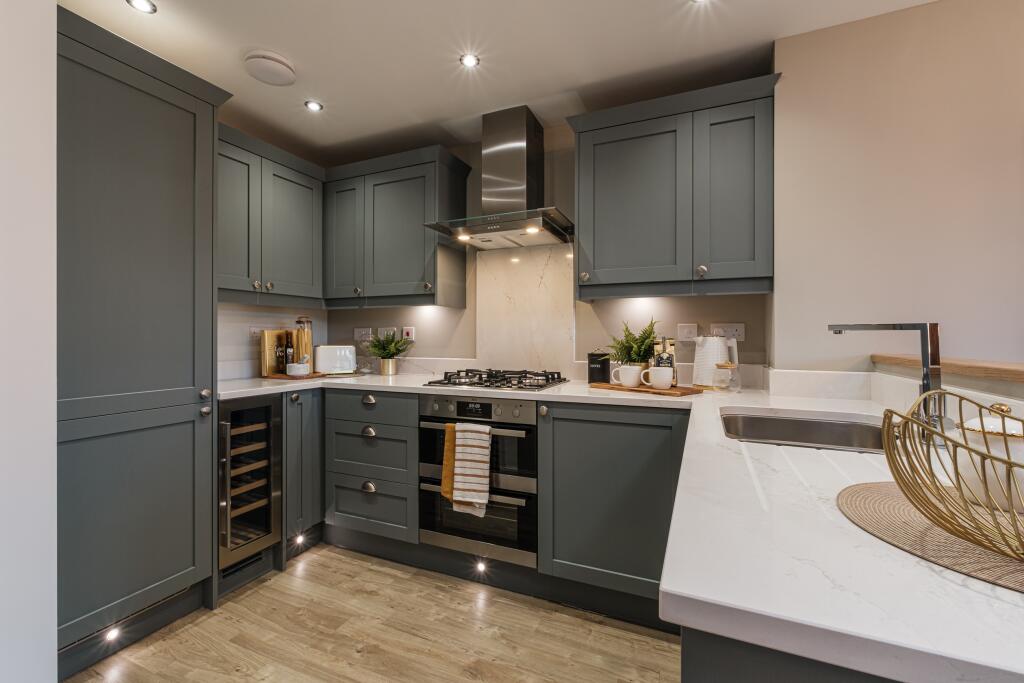
Key Features: • £21,250 towards your deposit • Cul-de-sac location • Garage and driveway • Open plan kitchen • En suite main bedroom • Photovoltaic solar panels and EV charger
Location: • Nearest Station: Branksome Station • Distance to Station: 5.250584845270677 miles
Agent Information: • Address: Leigh Road, Wimborne, BH21 2BZ
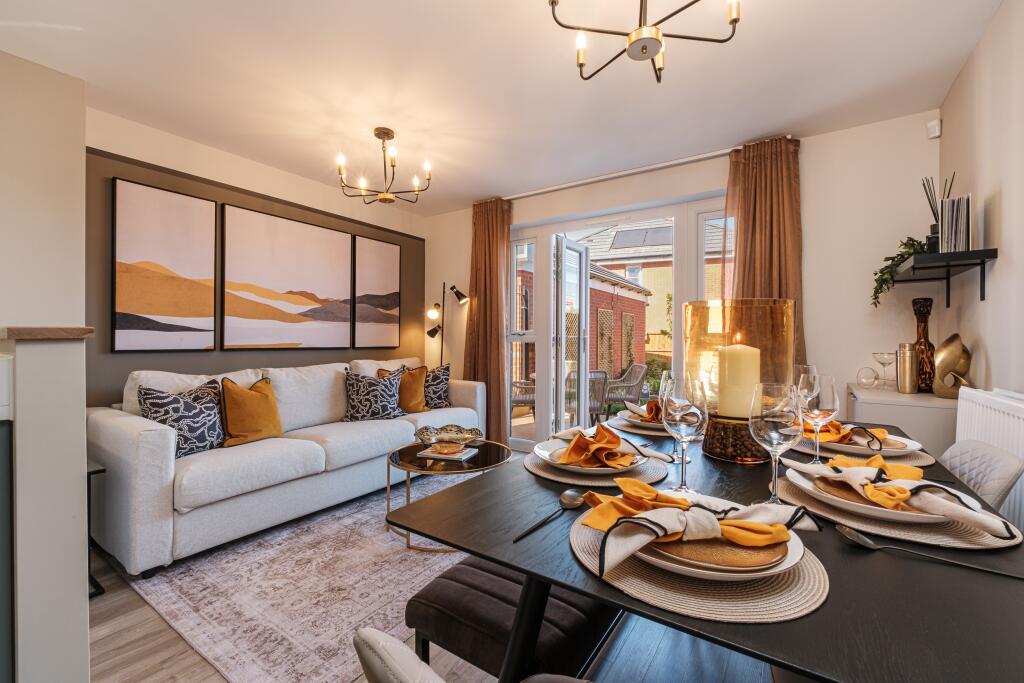
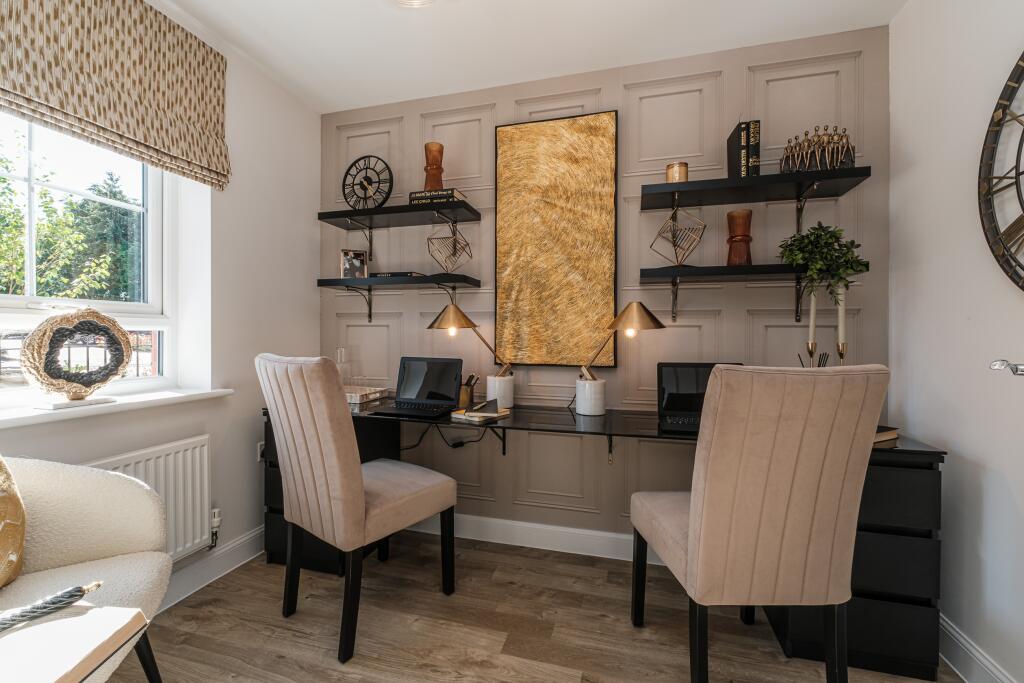
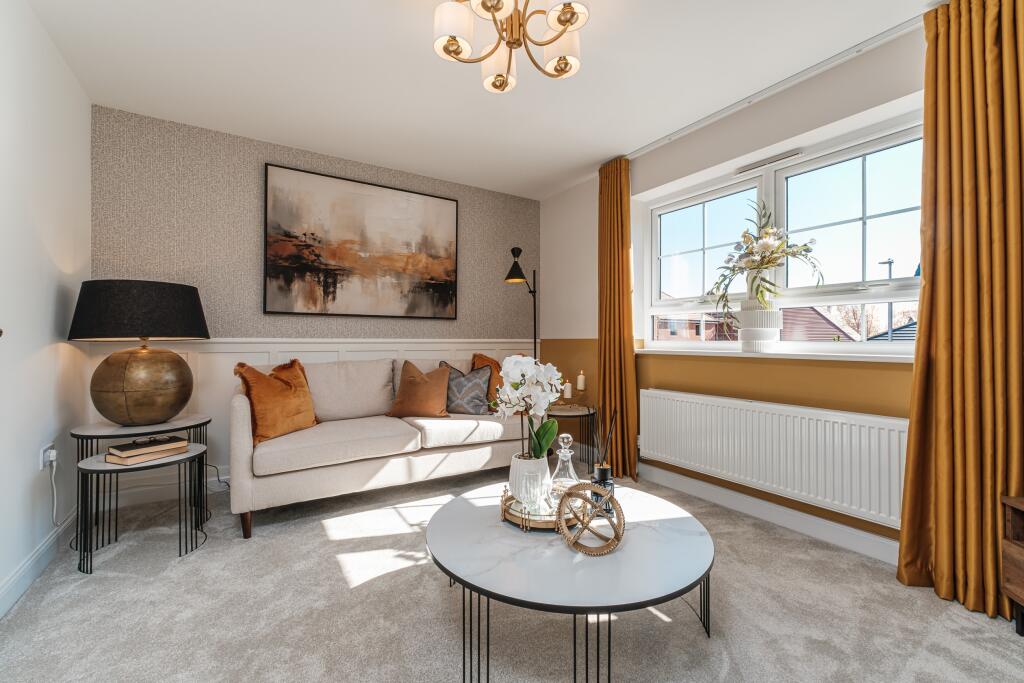
Full Description: <br />Brand new three storey home with £21,250 TOWARDS YOUR DEPOSIT. Plus benefit from your own GARAGE and DRIVEWAY with EV CHARGER.<br /><br />Plot 97 | The Kingsville | Quarter Jack Park, Wimborne | Barratt Homes. <br /><br />This home has an open plan kitchen with French doors to the garden. There's also a cloakroom and flexible fourth bedroom or home office. Upstairs there is an en suite main bedroom and lounge. The top floor completes this home with a double bedroom, single bedroom and family bathroom. Comes with an EV charger, a garage and two parking spaces.<br /><br />PEACE OF MIND WHEN BUYING NEW:<br /><br />ENERGY SAVING technologies included, meaning you could enjoy lower bills.<br /><br />COMPREHENSIVE WARRANTY as standard for added reassurance.<br /><br />Need help with your mortgage? We can put you in touch with a New Build MORTGAGE BROKER.<br /><br /><b>Room Dimensions</b><br /><br /><div><b>2</b><br /><ul><li>Bathroom - 1761mm x 1963mm (5'9" x 6'5")</li><li>Bedroom 2 - 3936mm x 3508mm (12'10" x 11'6")</li><li>Bedroom 3 - 3936mm x 3325mm (12'10" x 10'10")</li></ul></div><div><b>1</b><br /><ul><li>Bedroom 1 - 3936mm x 3042mm (12'10" x 9'11")</li><li>Ensuite 1 - 1551mm x 2163mm (5'1" x 7'1")</li><li>Lounge - 3936mm x 3630mm (12'10" x 11'10")</li></ul></div><div><b>G</b><br /><ul><li>Bedroom 4 - 1866mm x 2749mm (6'1" x 9'0")</li><li>Family / Dining - 3936mm x 4820mm (12'10" x 15'9")</li><li>Kitchen - 1866mm x 3060mm (6'1" x 10'0")</li><li>WC - 860mm x 1649mm (2'9" x 5'4")</li></ul></div>
Features & amenities
Location
If the interactive map is unavailable, open the supplied location in maps.
Open location in mapsThe pin uses coordinates supplied with this listing. Confirm the exact location with the listing contact.
Listing information
- Original source
- www.rightmove.co.uk
- Added to Mirror
Added and updated dates describe the Mirror record. Source publication and verification dates are shown separately when known; none establishes time on market. Confirm current price and availability with the listing contact.
View original listing