For Sale
EUR550,000
42 Fallowfield Drive 15
3 bd
2 ba
Owner
Weston-Super-Mare
Property Details: • Type: Detached • Tenure: N/A • Floor Area: N/A
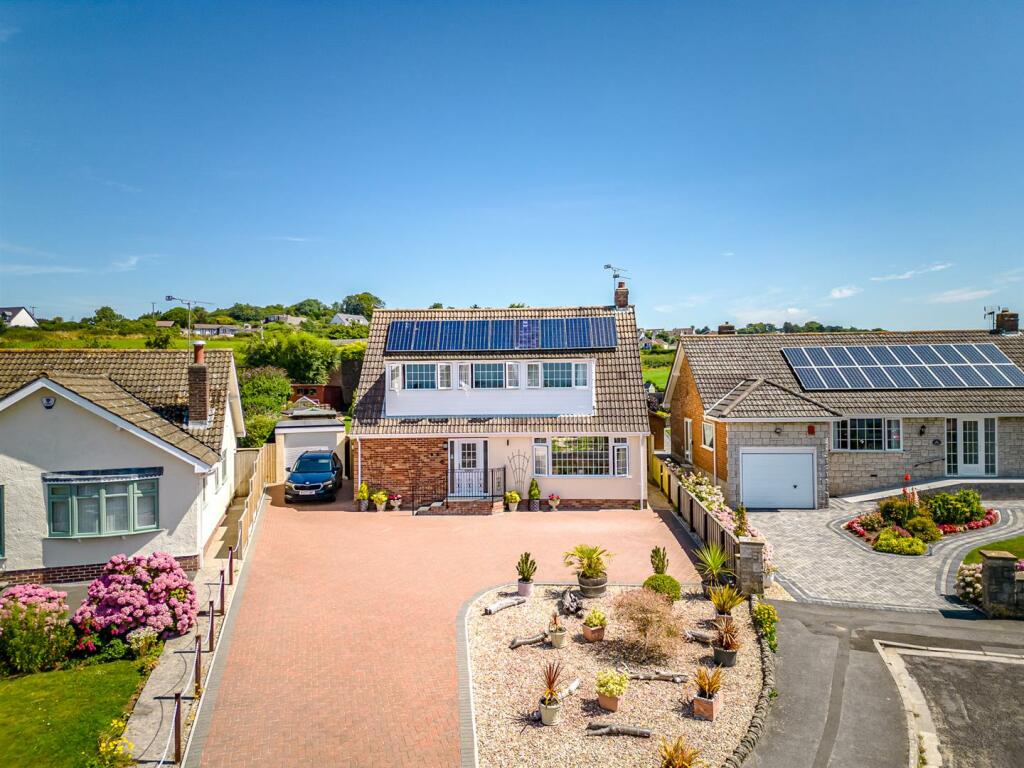
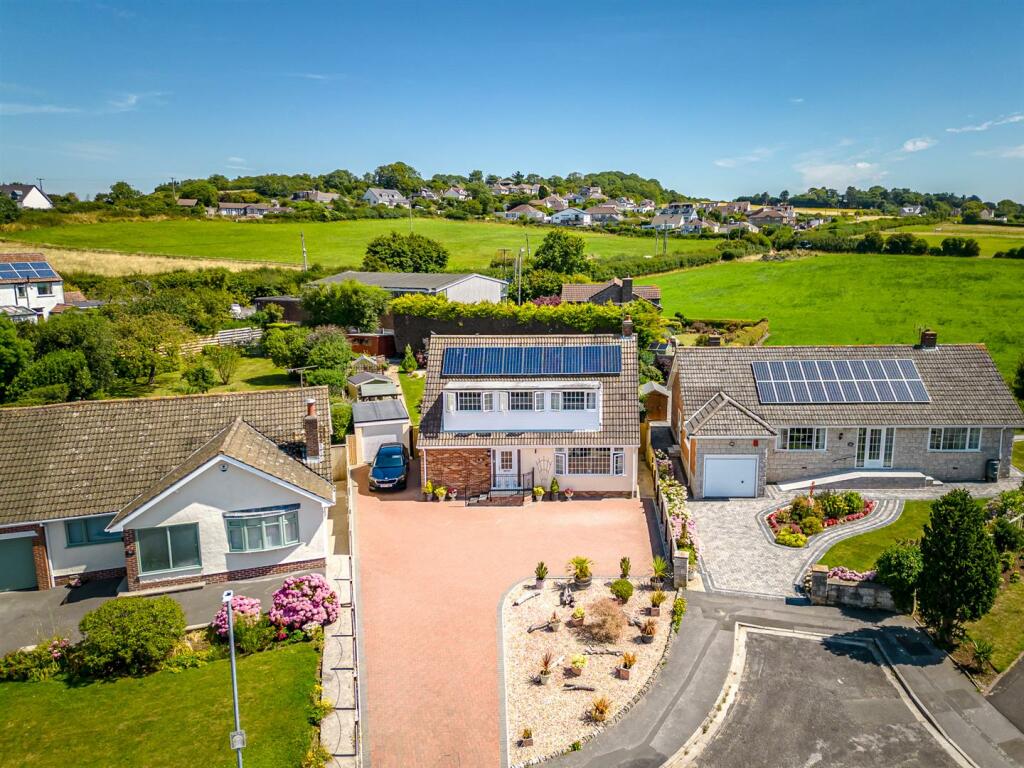
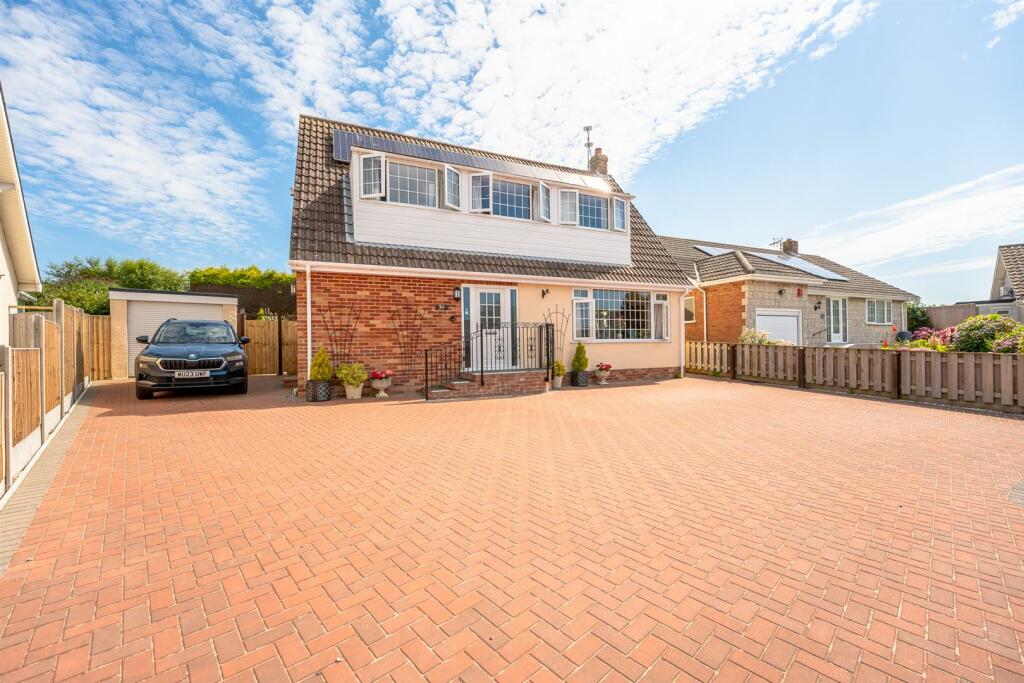
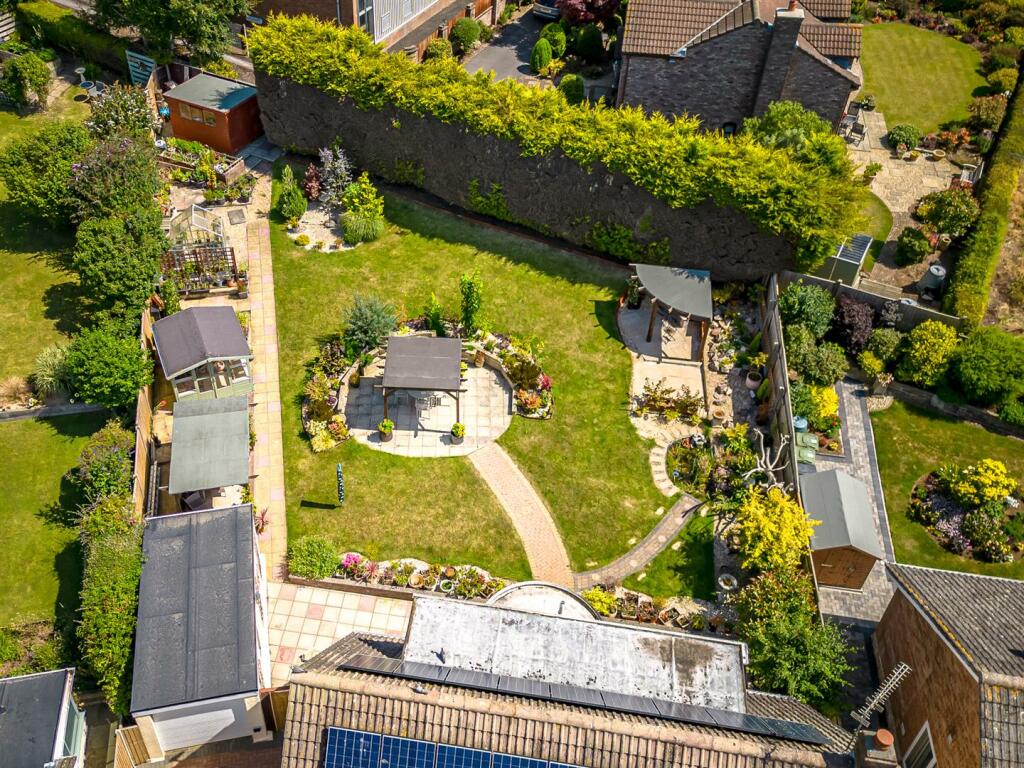
Key Features: • A detached house set in fantastic mature good size landscaped gardens • Quiet cul de sac position • Gas central heating with replacement boiler, modern Upvc double glazing • Pv solar panels with batteries for electricity storage • Entrance hall, 21'11 x13'2" (6.68m x 4.01m) lounge • Semi open plane modern fitted kitchen / diner • Conservatory, cloakroom • 3 double bedrooms, master bedroom with modern ensuite shower room • Family shower room and separate claokroom • Block paved driveway providing parking for numerous vehicles to garage, freehold
Location: • Nearest Station: N/A • Distance to Station: N/A
Agent Information: • Address: 30 Waterloo Street, Weston-super-Mare, BS23 1LN
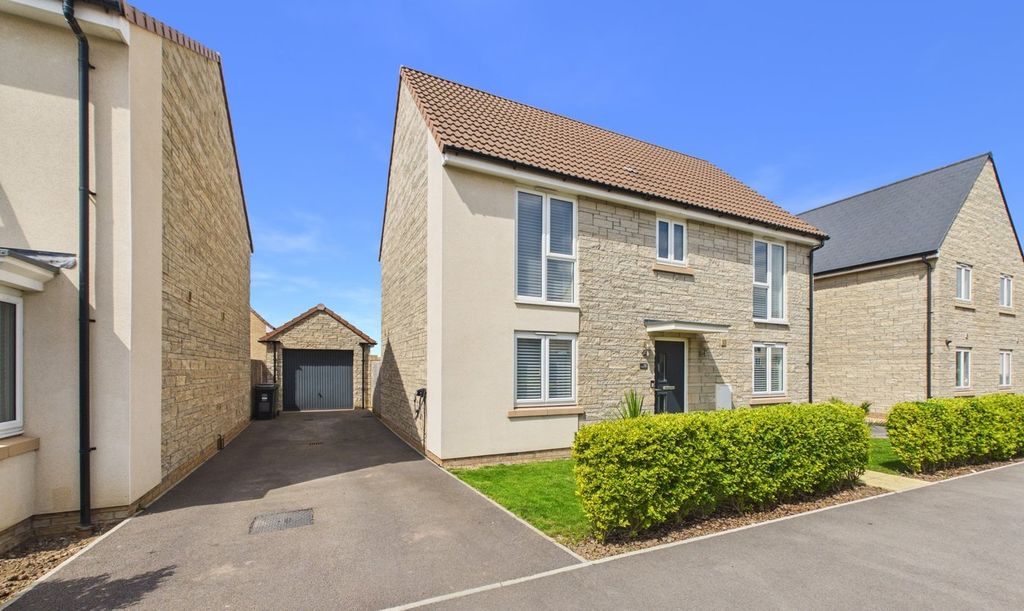
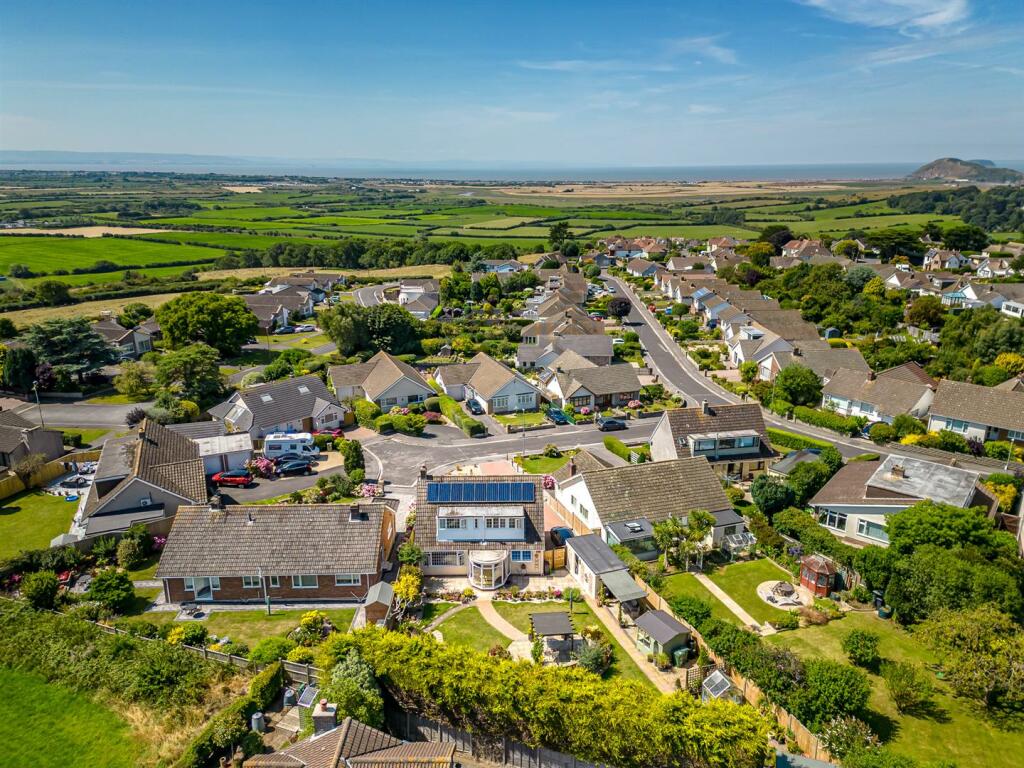
Full Description: A detached house located in a quiet cul de sac on the ever popular Bleadon Hill. Ideal for the keen gardener being set in good size mature landscaped gardens the property which is presented in super order has gas central heating with a replacement boiler, replacement Upvc double glazed windows and PV solar panels generating electricity with the added benefit of battery storage. The spacious accommodation comprises an entrance hall, cloakroom, a 21'11 x13'2" (6.68m x 4.01m) lounge, modern semi open plan kitchen / diner, conservatory, whilst on the first floor there are westerly views to the front to the Bristol channel, 3 double bedrooms the master bedroom with a modern ensuite shower room, and a family shower room and separate toilet. Outside beside the fantastic gardens a block paved driveway provides parking for numerous vehicles and leads to a detached garage. Must be viewed.Composite half glazed front door to.entrance hall (entrance hall) - Coved ceiling, understair storage cupboard, radiator, timber flooring.Cloakroom - 3.02m x 1.35m (9'11" x 4'5") - Coved ceiling, 2 recessed spot lights, white suite of vanity wash hand basin with mixer tap over and double cupboard under, low level W.C., tiled surrounds, tiled floor, radiator, built in shelved double storage cupboard.Lounge - 6.68m x 4.01m (21'11" x 13'2") - A bright dual aspect room with Upvc double glazed windows to front and rear, chimney breast with coal effect gas fire with marble style surround, inset and hearth, 2 radiators, T.V. point timber effect flooring, 8 recessed spot lights.Kitchen / Diner - 5.87m x 5.21m max (19'3" x 17'1" max) - Kitchen area 17'2" x 10'4" (5.23m x 3.15m)6 recessed spot lights, Upvc double glazed windows to side and rear over looking the rear garden, extensively fitted with light oak units comprising, single and corner wall cupboards with lighting under, over cooker unit, shelved larder unit, further larder style unit housing modern Viesmann gas fired boiler providing hot water and central heating. Large integrated fridge and freezer, integrated Neff electric oven and grill, one and a half bowl single drainer sink with mixer tap over and cupboard under, further base cupboards, 3 sets of triple drawers with deep pan drawers, integrated washing machine and dishwasher, induction hob, stone effect work tops with mosaic style tiled surrounds, tiled effect vinolay flooring.Dining area 10'5" x 10'4 (3.18m x 3.15m)Coved ceiling 4 recessed spot lights, radiator, dresser style storage unit with double and single glass fronted wall cupboards with lighting under, stone effect work top with double and single base cupboards below, mosaic style tiled surrounds, timber flooring. From dining area archway through to.Conservatory - 2.87m x 2.13m (9'5" x 7'0") - Upvc double glazed picture windows and Upvc double glazed top openers overlooking the rear gardens, light and 3 spot lights, timber flooring, Upvc double glazed door to garden.From the entrance hall spindled balustraded staircase to.First Floor Landing - Coved ceiling, double built in cupboard housing battery providing storage for solar panel generated electricity. Built in double and single wardrobes, Upvc double glazed window to the front with westerly views to the Bristol Channel and beyond, loft access with pull down ladder to part boarded loft space with light.Bedroom1 - 4.17m x 3.35m (13'8 x 11'0") - Including double built in wardrobes with sliding doors and part sloping ceiling, coved ceiling, T.V. point, Upvc double glazed window to front affording westerly views to the Bristol channel and beyond, radiator, door to.Ensuite Shower Room - 2.62mx 2.03m max (8'7x 6'8" max) - Part sloping ceiling, Upvc obscure double glazed window, white suite of vanity wash hand basin with mixer tap over with splash back and double cupboard under, corner shower cubicle with shower back walling with curved screen and electric shower, low level W.C., radiator and heated towel rail, timber effect flooring.Bedroom 2 - 4.01m x 2.90m (13'2" x 9'6") - Part sloping ceiling, plus built in double wardrobe with sliding doors, radiator, Upvc double glazed westerly facing window to front affording views to the Bristol Channel and beyond.Bedroom 3 - 4.01m x 2.79m (13'2 x 9'2") - Part sloping ceiling, plus double built in wardrobe with sliding doors, radiator, Upvc double glazed window to rear with views to open farmland.Shower Room - 1.78m x 1.70m (5'10" x 5'7") - 2 recessed spot lights and extractor, corner shower with shower back sliding screen and mains mixer shower unit, vanity wash hand basin with mixer tap and splash back and double cupboard under, radiator, Upvc double glazed obscure window, timber effect flooring.Separate Cloakroom - 1.68m x 1.47m (5'6" x 4'10") - White suite of low level W.C., vanity wash hand basin with mixer tap over, splash back and double cupboard under, tiled floor, radiator, extractor, Upvc double glazed window.Outside - The front garden is predominantly laid to a block paved driveway providing parking for numerous vehicles with chipping stone bed to side, the driveway continues to the side of the property providing further parking and leading to a block built garage measuring 17'3" x 8'6" to 7'8" piers (5.26m x 2.59m to 2.34m piers) with electric roller door, light and power, Upvc personal door to the rear garden.The rear garden is a real feature of the property measuring approximately 65'0" x 65'0" (19.81m x 19.81m) being extremely private and enclosed by timber fending and a screen of conifers to the rear, with a lower paved seating area with outside tap and power point, several further paved seating areas with covered pergolas, areas of shaped lawn and dwarf walling, well stocked mature flower and shrub beds and borders, pond, timber summer house with power and light, green house, timber garden store.BrochuresLeighton Crescent, Bleadon Hill, Weston-super-Mare