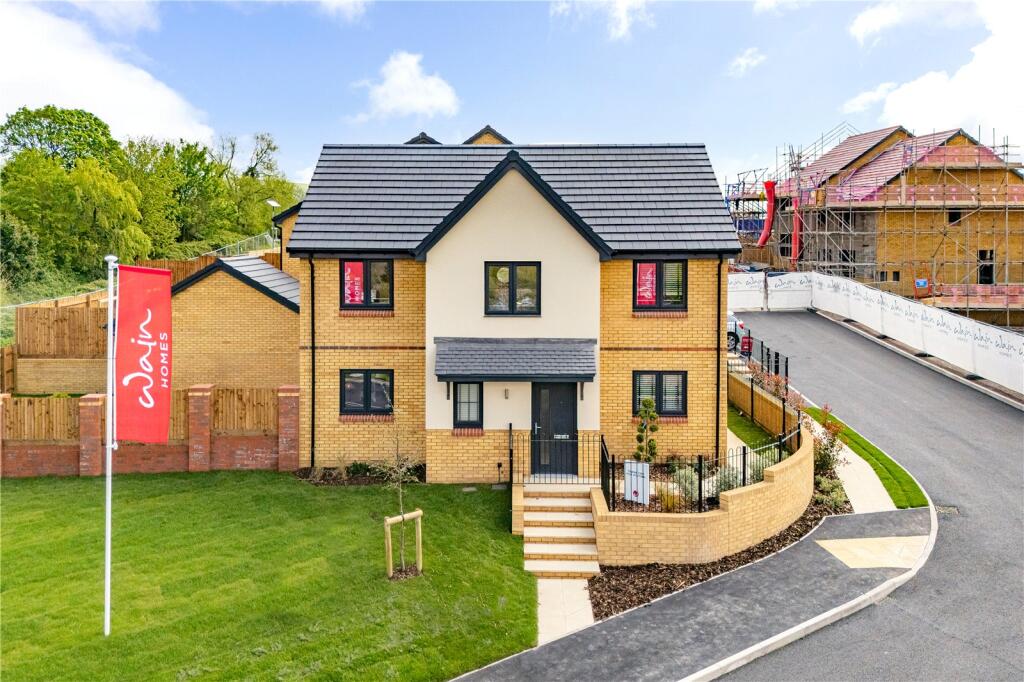
Leighton Park Road, Westbury Leigh
Property facts
- Property type
- Detached
- Bedrooms
- 4
- Bathrooms
- 2
Only details supplied with this listing are shown. Ask the listing contact to confirm measurements, taxes and costs.
About this home
Property Details: • Type: Detached • Tenure: FREEHOLD • Floor Area: N/A
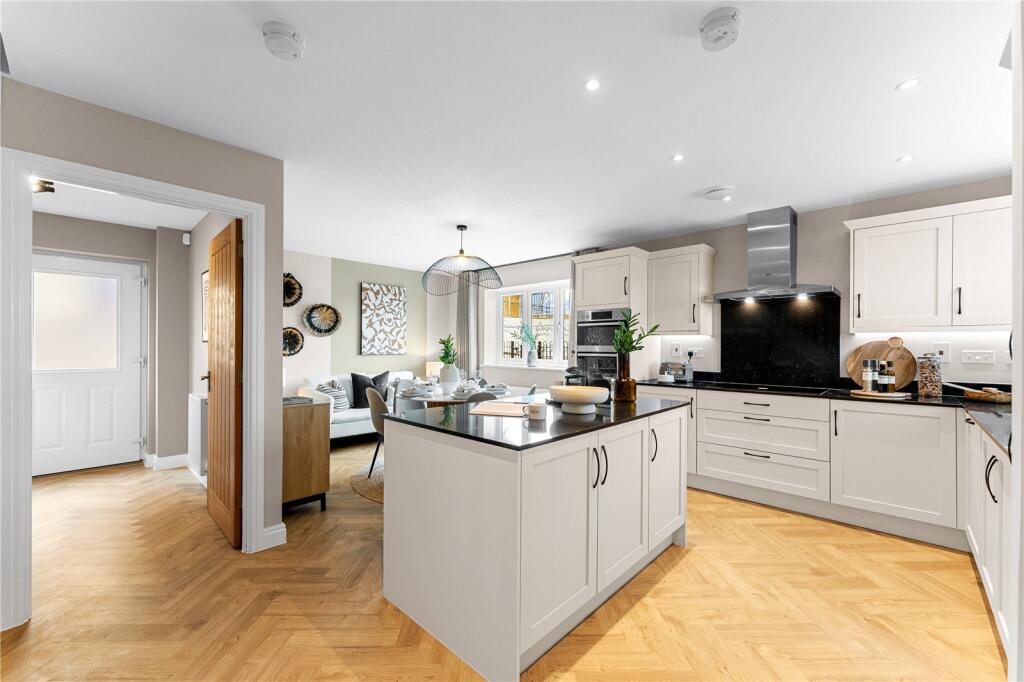
Key Features: • View our show home • Luxury all inclusive specification • Kitchen/diner with integrated appliances • Utility room • Bi-fold doors in the lounge • En-suite & integrated wardrobes to bedroom 1 • Energy efficient home • Contemporary oak panel doors • NHBC 10 year warranty
Location: • Nearest Station: Dilton Marsh Station • Distance to Station: 0.6221513323514362 miles
Agent Information: • Address: Westbury
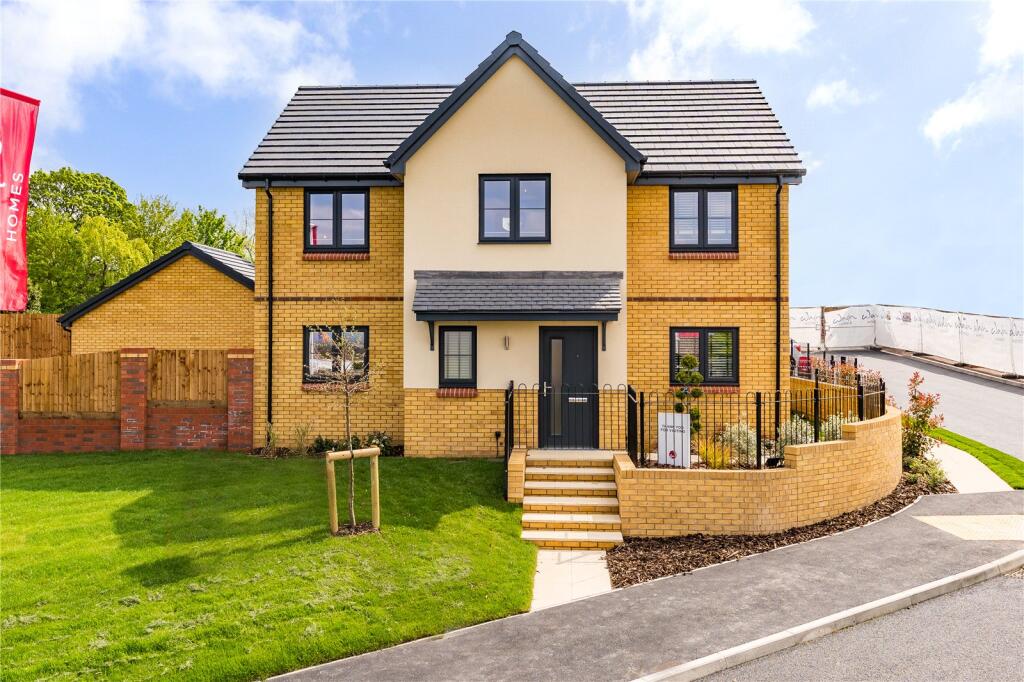
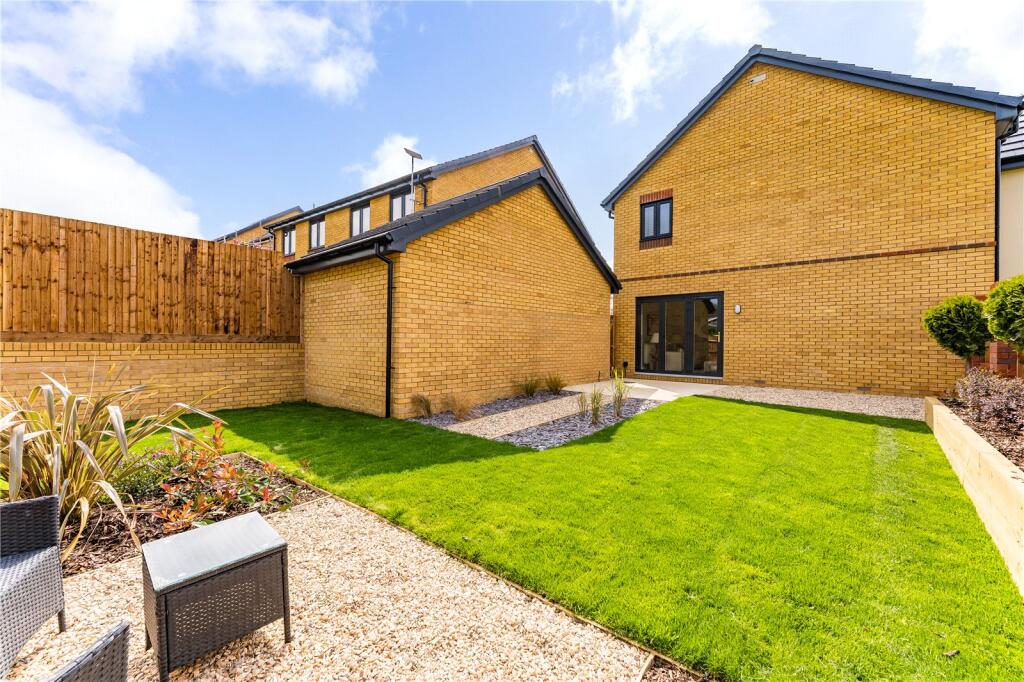
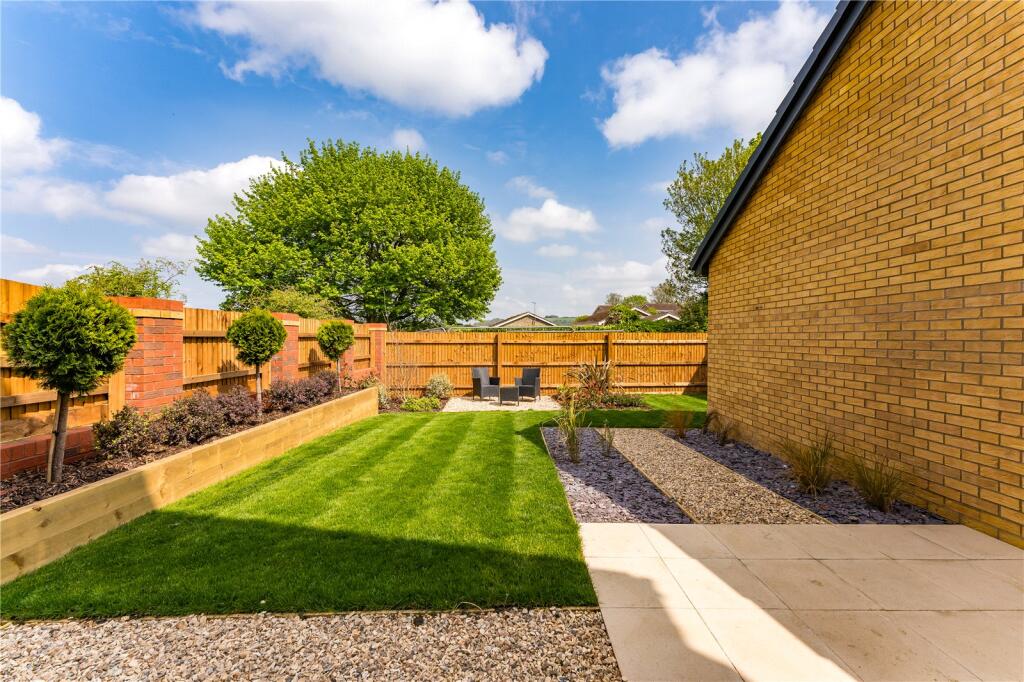
Full Description: The Hornbeam is an attractive four bedroom detached home, which you’ll love pulling up to every time you arrive home.<br /><br />Step inside and you’ll be greeted by an open hallway which leads to a large open plan kitchen/diner, with sociable family area. You’ll find space for both dining and family time thanks to the open plan layout, this space is sure to become the heart of your family home. You won’t find yourself short of storage, thanks to a handy understairs cupboard and a separate utility room with additional surface space, which you can never have enough of.<br /><br />If you’re looking to comfortably work from home, you’ll find just what you need across the hallway in the ground floor study, so there’s no need to compromise on the family and living space within your home. Downstairs, you’ll also discover a lounge with bi-fold doors that lead to the garden. Relax with the family after a busy day and let the fresh air flow throughout your home. The cloakroom on the ground floor is an added bonus, especially handy when you have guests. <br /><br />On the first floor, there are four good-sized bedrooms. The master bedroom comes with a private en suite shower room, while the rest of the family have a family bathroom with separate shower to share. Battling over bedrooms will become a thing of the past, due to the generous size of the second, third and fourth bedroom.<br /><br />AGENTS NOTE: There will be a management charge payable of £328 per annum for the maintenance of the development. Photos taken from Wain Homes.<br /><br />
Features & amenities
Location
If the interactive map is unavailable, open the supplied location in maps.
Open location in mapsThe pin uses coordinates supplied with this listing. Confirm the exact location with the listing contact.
Listing information
- Original source
- www.rightmove.co.uk
- Added to Mirror
Added and updated dates describe the Mirror record. Source publication and verification dates are shown separately when known; none establishes time on market. Confirm current price and availability with the listing contact.
View original listing