For Sale
GBP225,000
Sherborne Road, Idle, Bradford
3 bd
1 ba
Terraced
Idle
Listed by Sugdens, Idle

Property Details: • Type: Terraced • Tenure: FREEHOLD • Floor Area: N/A
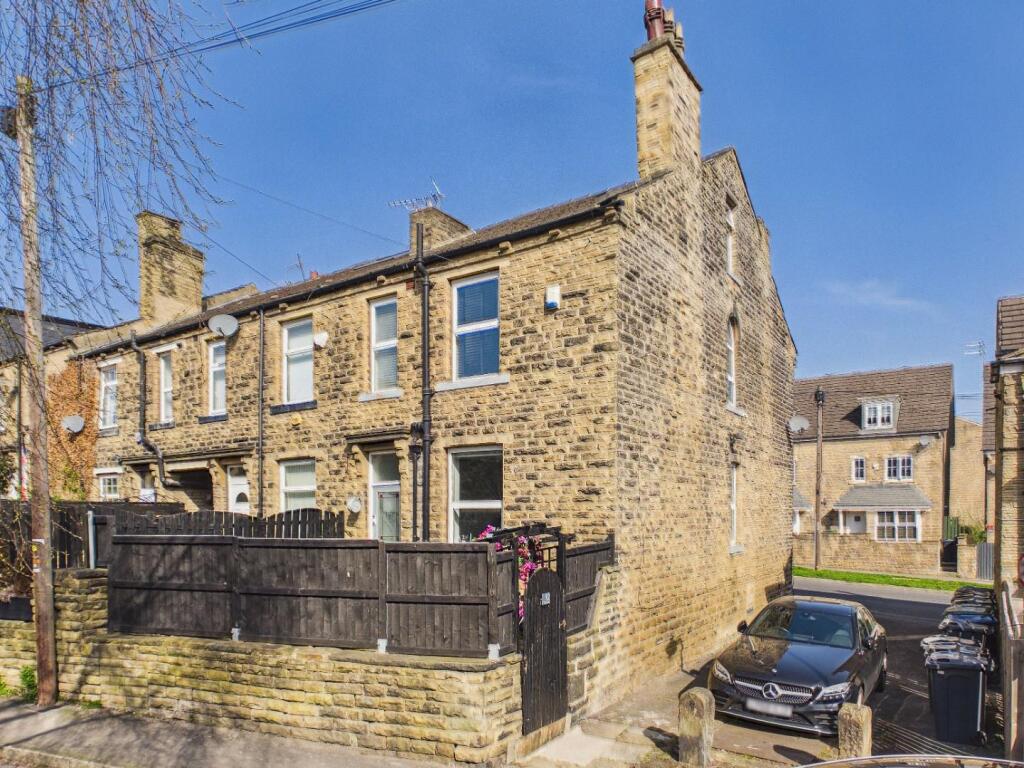
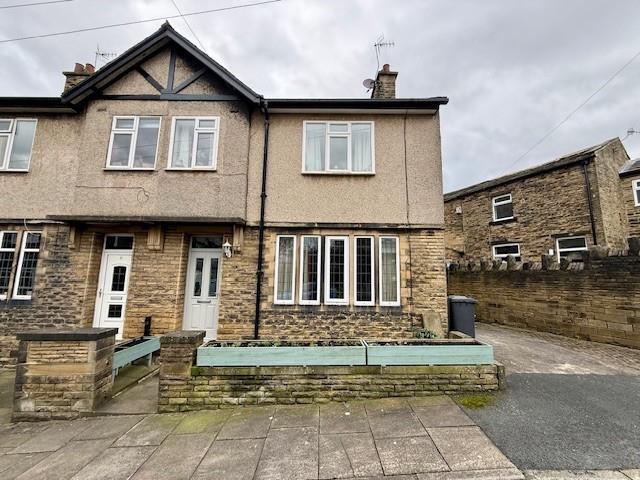
Key Features: • CUL-DE-SAC LOCATION • THREE STOREY ACCOMMODATION • Stone Built Terrace • Four Bedrooms • Very Well Presented • Characterful • Close To Well Regarded Schools • Ideal For Growing Family • Small Front Garden • Rear Yard
Location: • Nearest Station: Baildon Station • Distance to Station: 1.1311946576057452 miles
Agent Information: • Address: 8 The Green, Idle, Bradford, BD10 9PR
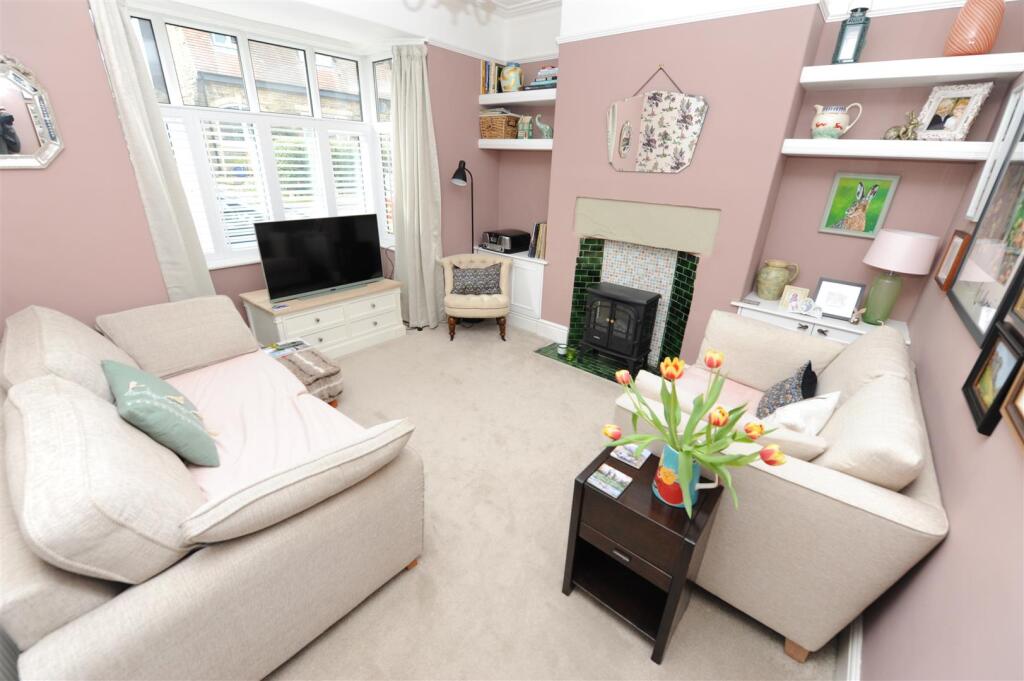
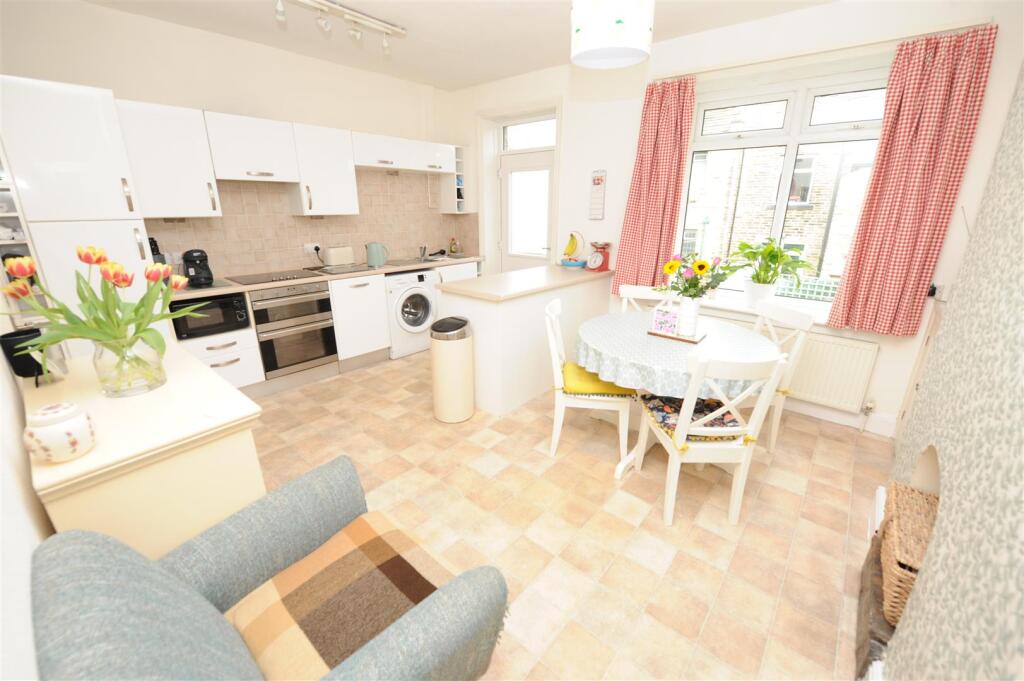
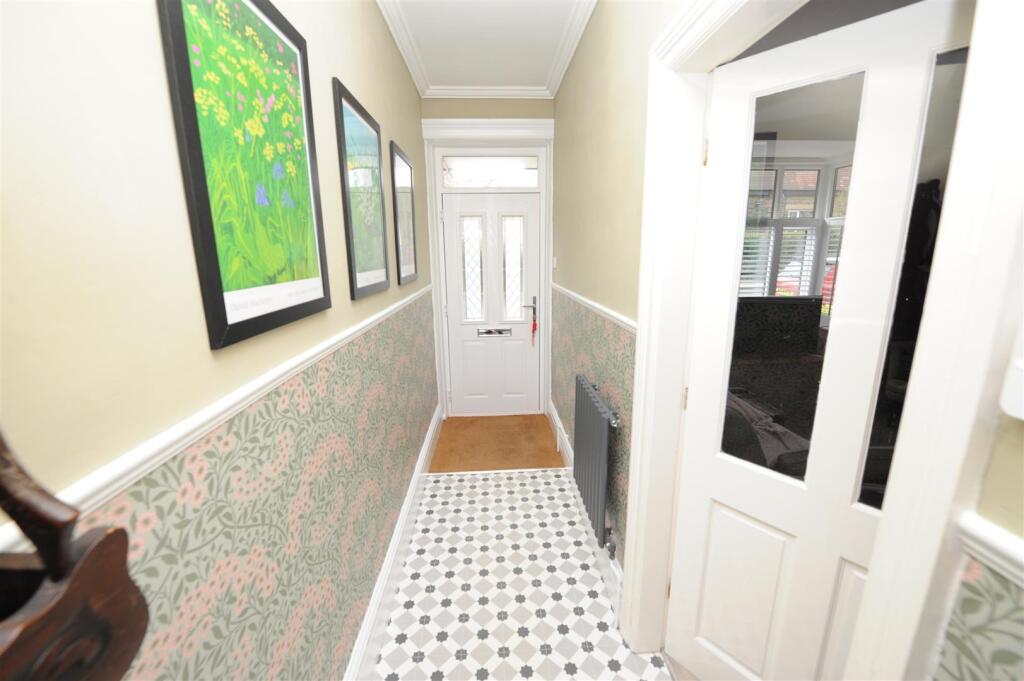
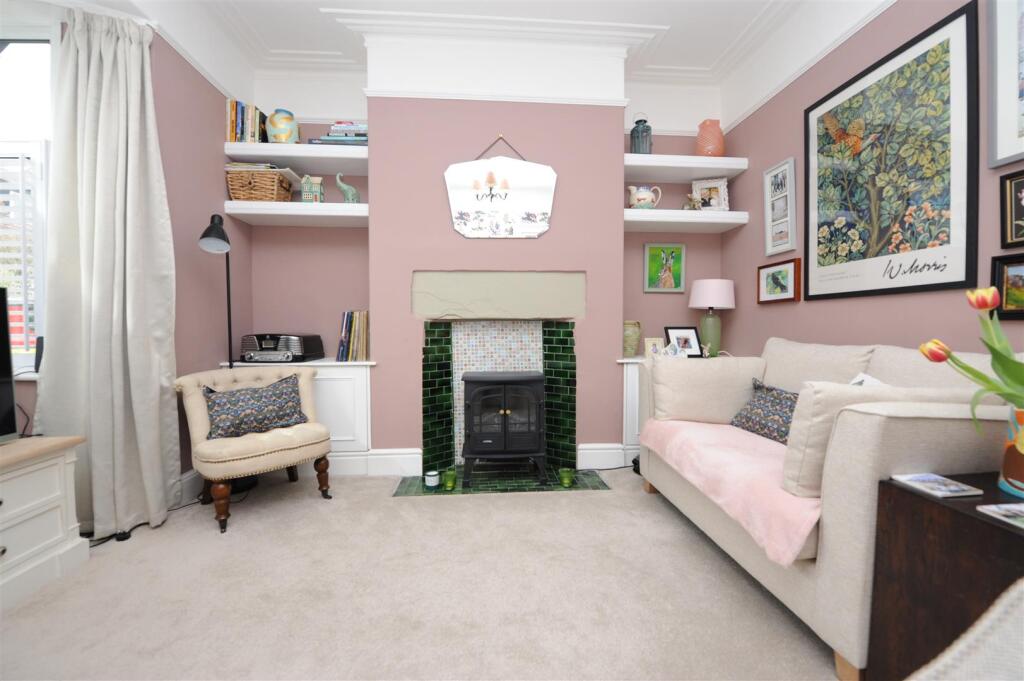
Full Description: * STONE BUILT TERRACE * FOUR BEDROOMS * THREE STOREY ACCOMMODATION * <br />* VERY WELL PRESENTED * CUL-DE-SAC LOCATION * FITTED DINING KITCHEN * <br />* CLOSE TO WELL REGARDED SCHOOLS * CHARACTERFUL WITH HIGH CEILINGS & LARGE ROOMS * <br />A fantastic opportunity for the growing family to purchase this delightful four bedroom stone built through terrace. <br />Benefits both gas central heating, upvc double glazing and briefly comprises reception hall, lounge, fitted dining kitchen, useful basement cellar, two first floor bedrooms and house shower room. To the second floor there are two further attic bedrooms. <br />To the outside there is a small garden and a yard.<br /><br /><b>Entrance Hall</b> - <br /><br /><b>Lounge</b> - 4.09m x 3.78m (13'5" x 12'5") - With bay window, radiator and two built in wall cupboards.<br /><br /><b>Dining Kitchen</b> - 3.68m x 4.98m (12'1" x 16'4") - Fitted dining kitchen having a range of white wall and base units incorporating stainless steel sink unit, stainless steel double oven and hob, dishwasher, plumbing for auto washer, built in storage cupboard.<br /><br /><b>First Floor Landing</b> - With radiator.<br /><br /><b>Bedroom One</b> - 3.40m x 4.37m (11'2" x 14'4") - With radiator and built in wardrobes.<br /><br /><b>Shower Room</b> - Three piece suite, tiled walls and radiator.<br /><br /><b>Bedroom Two</b> - 2.92m x 2.90m (9'7" x 9'6") - With built in wardrobes and radiator.<br /><br /><b>Second Floor</b> - <br /><br /><b>Bedroom Three</b> - 4.60m x 2.46m extending to 3.43m (15'1" x 8'1" ext - With radiator.<br /><br /><b>Bedroom Four</b> - 4.50m x 2.74m (14'9" x 9') - With radiator.<br /><br /><b>Exterior</b> - To the outside there is a small garden to the front and a yard to the rear.<br /><br /><b>Directions</b> - From our office in Idle village proceed straight up The High Street, turn right onto Town Ln, left onto Sherborne Rd, right onto Lenton Villas and the property will be seen displayed via our For Sale board.<br /><br /><b>Tenure</b> - FREEHOLD<br /><br /><b>Council Tax Band</b> - C / Bradford<br /><br />