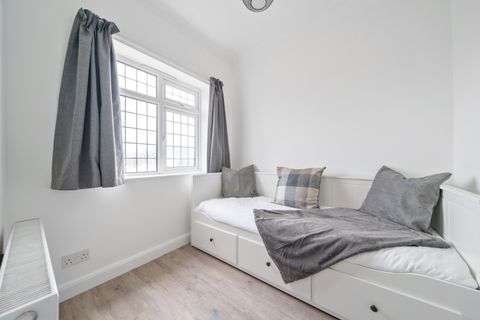
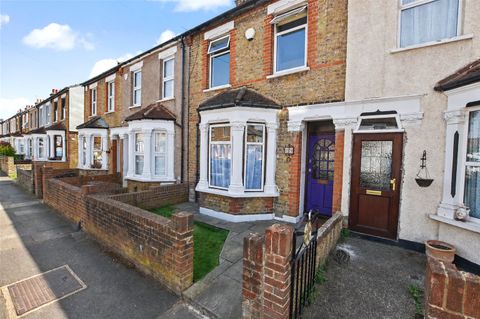
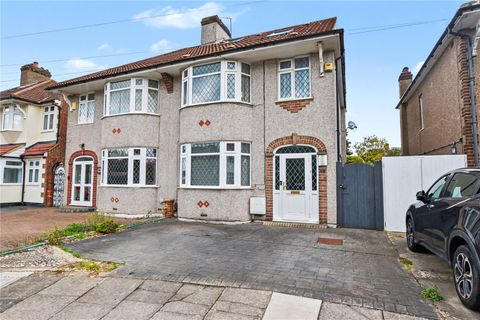
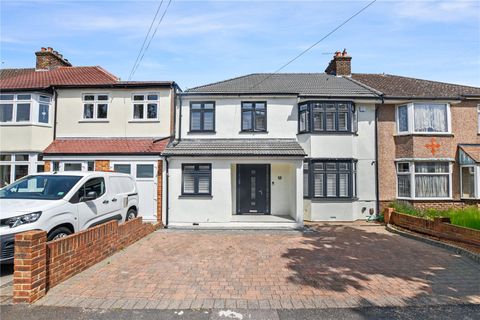
GUIDE PRICE £675,000 - £700,000 Parris Residential is delighted to offer this lovely four-bedroom family home, ideally situated on the north side of Bexleyheath. The property is presented to a high standard and offers generous and versatile living accommodation, making it an ideal home for a growing family. The ground floor boasts four reception rooms, including a double-glazed conservatory, providing plenty of space for both family life and entertaining. There is also a ground floor shower room with W.C., in addition to the family bathroom on the first floor. The open-plan Shaker-style fitted kitchen/breakfast room provides a modern and practical heart to the home, while further features include double glazing, gas central heating and fitted wardrobes to two of the bedrooms. Externally, the property benefits from a driveway providing parking for two to three vehicles, together with an impressive rear garden extending to approximately 120ft, offering excellent outdoor space for families to enjoy. Abbey Wood Station is also within easy reach, providing access to the Elizabeth Line and fast connections into London.Your inspection is highly recommended to fully appreciate the space and versatility this attractive family home has to offer.<br/><br/>EPC band D | Council Tax Band E | Freehold<br/><br/><b>Entrance Hall</b> - 3.99m x 1.85m (13'1 x 6'1) - <br/><br/><b>Living Room</b> - 4.22m inc bay x 4.04m (13'10 inc bay x 13'3) - <br/><br/><b>Dining Room</b> - 4.04m x 3.58m (13'3 x 11'9) - <br/><br/><b>Office/ Playroom/ Bedroom</b> - 4.34m x 1.65m (14'3 x 5'5) - <br/><br/><b>Conservatory</b> - 4.34m x 3.20m (14'3 x 10'6) - <br/><br/><b>Kitchen Breakfast Room</b> - 4.98m x 4.17m (16'4 x 13'8) - <br/><br/><b>Ground Floor Shower Room & W.C.</b> - 1.60m x 1.27m (5'3 x 4'2) - <br/><br/><b>Landing</b> - <br/><br/><b>Bedroom One</b> - 3.78m inc bay x 3.66m (12'5 inc bay x 12'0) - <br/><br/><b>Bedroom Two</b> - 3.96m x 3.99m (13'0 x 13'1) - <br/><br/><b>Bedroom Three</b> - 4.14m max x 3.73m max (13'7 max x 12'3 max) - <br/><br/><b>Bedroom Four</b> - 4.04m x 1.63m (13'3 x 5'4) - <br/><br/><b>Bathroom</b> - 2.01m x 1.88m (6'7 x 6'2) - <br/><br/><b>Rear Garden</b> - 36.58m approx (120' approx) - <br/><br/><b>Driveway To Front</b> - <br/><br/>
Location
If the interactive map is unavailable, open the supplied location in maps.
Added and updated dates describe the Mirror record. Source publication and verification dates are shown separately when known; none establishes time on market. Confirm current price and availability with the listing contact.