For Sale
£350,000
George Street, Stranraer, Wigtownshire, DG9
Ask agent
Stranraer
Listed by TSA Property Consultants Ltd, Glasgow


Only details supplied with this listing are shown. Ask the listing contact to confirm measurements, taxes and costs.
Property Details: • Type: Semi-Detached Bungalow • Tenure: N/A • Floor Area: N/A
Key Features:
Location: • Nearest Station: N/A • Distance to Station: N/A
Agent Information: • Address: Charlotte Street, Stranraer, DG9 7ED
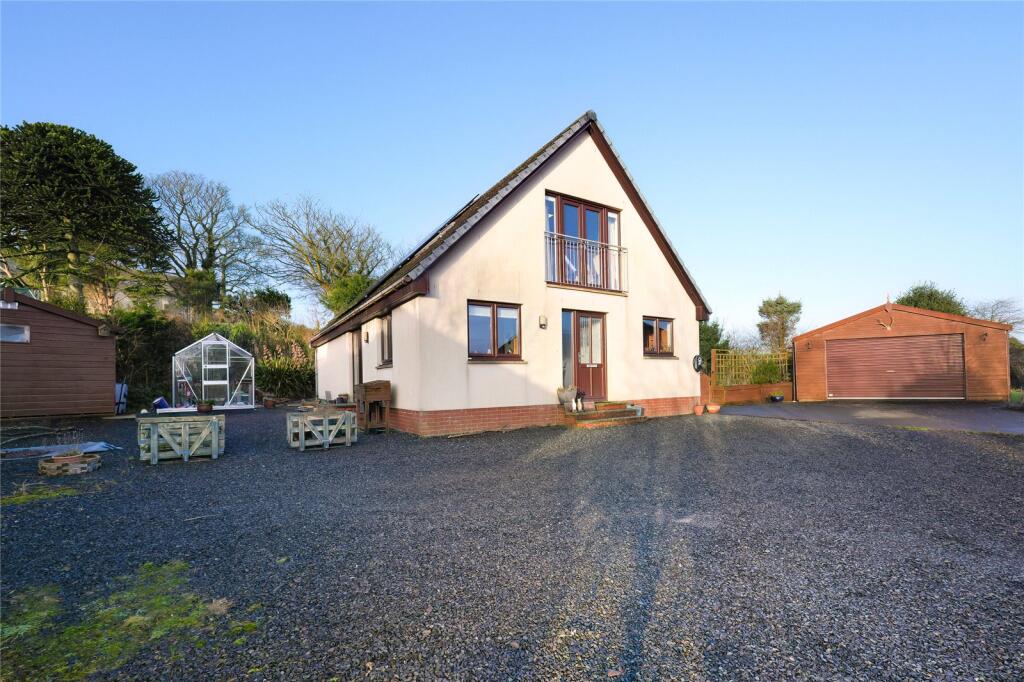
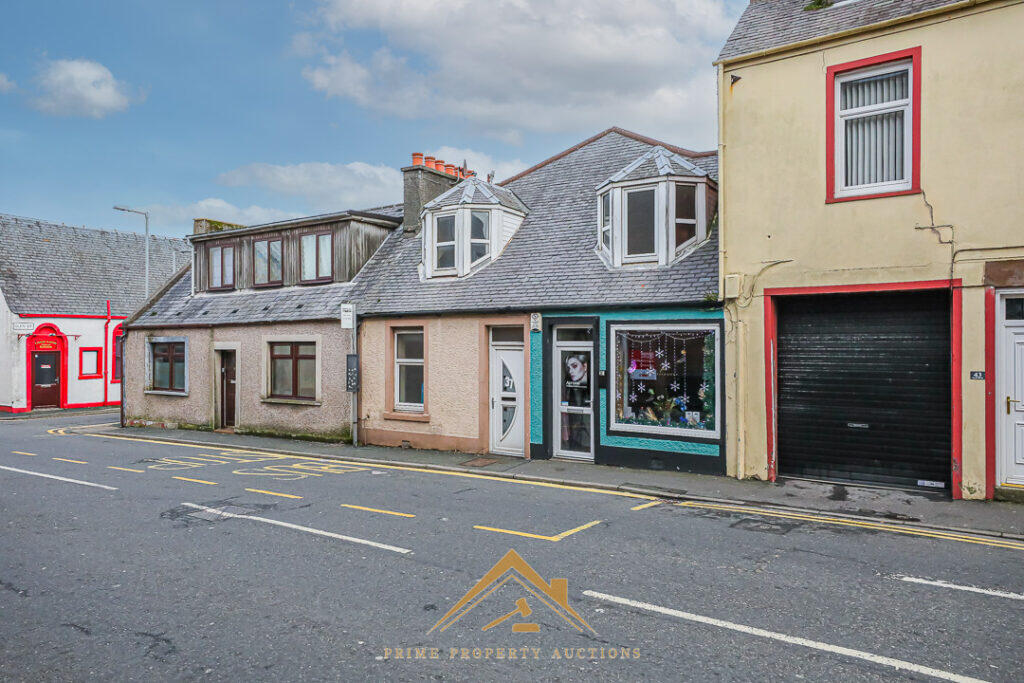
Full Description: Occupying an elevated position towards the West End of Stranraer, this is an excellent opportunity to acquire a traditionally built, semi-detached bungalow. The property is in excellent condition throughout having been modernised in the recent past to include a splendid kitchen, delightful bathroom and woodburning stove. The property also benefits from gas fired central heating (new boiler installed) and uPVC double glazing. fired. It is set within its own area of landscaped garden ground with the added benefit of off-road parking to the rear.EPC Rating: DPorchAccess to the property is by way of a wooden storm door. There is a glazed interior door to the hallway.HallwayThe hallway provides access to all of the accommodation. Laminate flooring, CH radiator, telephone point and staircase to the attic bedroom.LoungeThis is a most comfortable main lounge with a bay window to the front. There is period tone effect fire surround housing an electric fire. Laminate flooring, CH radiator and TV point.KitchenThe kitchen fitted with a range of shaker design floor and wall mounted units with solid wood worktops incorporating a double Belfast sink with mixer. stainless-steel sink with mixer. There is a gas hob, extractor hood and built-in oven. Vertical CH radiator.Bathroom1.7m x 2mThe bathroom has been fitted with a three-piece suite in white comprising of WC, WHB and Bath. There is a mains shower in place over the bath with shower screen. Ceramic wall tiles and heated towel rail.Bedroom 13.7m x 3.9mA bedroom to the front with TV point and CH radiator.Bedroom 23.2m x 3.6mA bedroom to the rear with TV point and CH radiator.Attic Bedroom7.3m x 3.4mAn attic bedroom with Velux windows to the front and rear. CH radiators.GardenThe property is set within its own area of garden ground. The front is laid out to lawn with flower borders and gravel pathways. The recently landscaped rear garden is mainly laid out to lawn with gravel pathways.DisclaimerAlthough prepared with care and believed to be correct, these particulars are not guaranteed and will not form part of any contract. Purchasers should satisfy themselves as to all points. Where dimensions are quoted, they are approximate only. Heritable systems and appliances are untested and sold as seen and no warranty is given. Prospective purchasers should make their own investigations and enquiries.The photographs used are for the purpose of illustration and may demonstrate only the surroundings. They are not, therefore, to be taken as an accurate indication of the extent of the property. Also, it should not be assumed that the photographs are taken from within the boundaries of the property, or show what is included in the sale. Your home is at risk if you do not keep up repayments on a mortgage or other loan secured on it.
If the interactive map is unavailable, open the supplied location in maps.
Open location in mapsThe pin uses coordinates supplied with this listing. Confirm the exact location with the listing contact.
Added and updated dates describe the Mirror record. Source publication and verification dates are shown separately when known; none establishes time on market. Confirm current price and availability with the listing contact.
View original listing