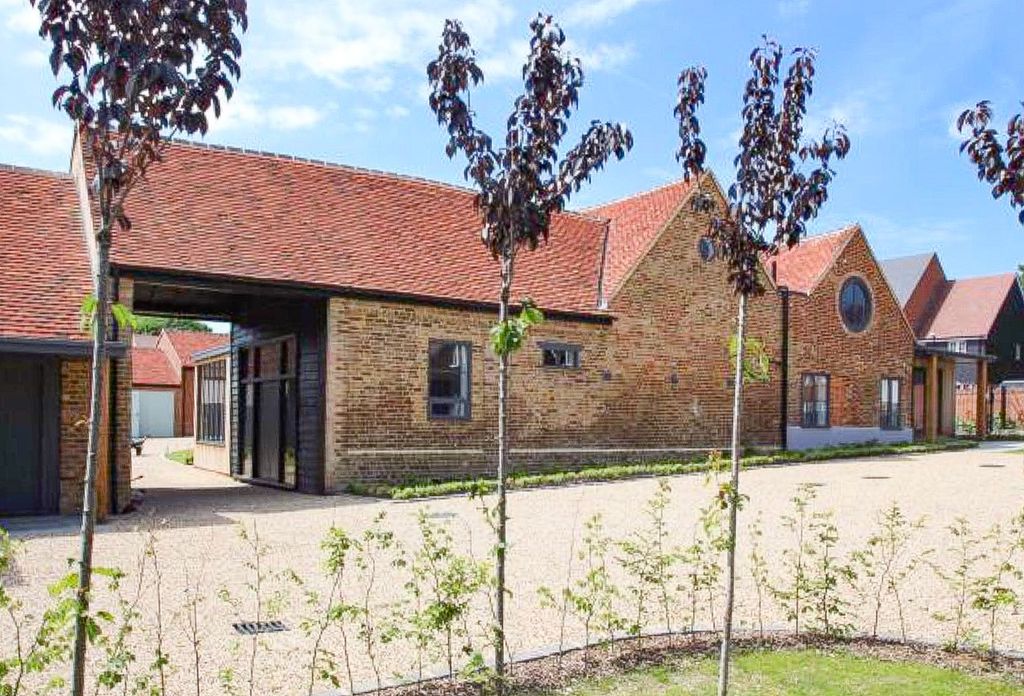
Property Details:
- Type: Link detached house
- Bedrooms: 3
- Bathrooms: 2
Agent: William H Brown - Stevenage
Phone: 01438 412496
<br/><b>SUMMARY</b><br/>Set within the highly sought after and rarely available Letchmore Road, this link detached 3-bedroom family home offers Old Town living with contemporary touches. Boasting off street parking for two vehicles, integral garage, and a picturesque, landscaped garden with summerhouse.<br/><br/><br/><b>DESCRIPTION</b><br/>Set within the highly sought after and rarely available Letchmore Road, this link detached 3-bedroom family home offers Old Town living with contemporary touches. Boasting off street parking for two vehicles, integral garage, and a picturesque, landscaped garden with summerhouse. <br/><br/>Internally the ground floor comprises; entrance hall, downstairs w.c, sleek two-tone shaker style kitchen with ample cabinetry and countertop space. Just off the kitchen you will find the sperate utility room which provides a perfect spot for white goods, additional storage, and entrance into the integral garage which could be converted in the future if required (STPP). The open plan lounge/ dining room offers plenty of space for growing families and is flooded in natural light from the bay window at the front. The dining room overlooks the rear garden via a sliding door. <br/><br/>Upstairs you will find 3 well-proportioned double bedrooms creating a flexible and versatile layout for any family's needs, with the master benefitting from its own en suite. Completing the internal layout is a 4-piece family bathroom.<br/><br/>Externally the home really shines, the picturesque landscaped rear garden has been meticulously maintained over the years and features a patio section for alfresco dining with retractable awning, storage shed, and summerhouse. <br/><br/>Letchmore Road is just a few moments' walk into Stevenage Old Town providing a vast array of shops, bars, and restaurants.<br/><br/><b>Entrance Hall</b> <br/><br/><b>Downstairs W.C</b> <br/><br/><b>Lounge</b> 13' 10" x 10' 10" ( 4.22m x 3.30m )<br/><br/><b>Dining Room</b> 11' 7" x 9' 4" ( 3.53m x 2.84m )<br/><br/><b>Kitchen</b> 12' 7" x 8' ( 3.84m x 2.44m )<br/><br/><b>Utility Room</b> 8' 7" x 5' 10" ( 2.62m x 1.78m )<br/><br/><b>Landing</b> <br/><br/><b>Bedroom 1</b> 10' 10" x 10' 9" ( 3.30m x 3.28m )<br/><br/><b>En Suite</b> 8' x 4' 5" ( 2.44m x 1.35m )<br/><br/><b>Bedroom 2</b> 12' 7" x 8' ( 3.84m x 2.44m )<br/><br/><b>Bedroom 3</b> 10' 3" x 9' 3" ( 3.12m x 2.82m )<br/><br/><b>Bathroom</b> 7' 10" x 6' 6" ( 2.39m x 1.98m )<br/><br/><b>Garden</b> <br/><br/><b>Driveway</b> <br/><br/><b>Garage</b> 18' 1" x 8' 9" ( 5.51m x 2.67m )<br/><br/><br/><br/>1. MONEY LAUNDERING REGULATIONS: Intending purchasers will be asked to produce identification documentation at a later stage and we would ask for your co-operation in order that there will be no delay in agreeing the sale.
2. General: While we endeavour to make our sales particulars fair, accurate and reliable, they are only a general guide to the property and, accordingly, if there is any point which is of particular importance to you, please contact the office and we will be pleased to check the position for you, especially if you are contemplating travelling some distance to view the property.
3. The measurements indicated are supplied for guidance only and as such must be considered incorrect.
4. Services: Please note we have not tested the services or any of the equipment or appliances in this property, accordingly we strongly advise prospective buyers to commission their own survey or service reports before finalising their offer to purchase.
5. THESE PARTICULARS ARE ISSUED IN GOOD FAITH BUT DO NOT CONSTITUTE REPRESENTATIONS OF FACT OR FORM PART OF ANY OFFER OR CONTRACT. THE MATTERS REFERRED TO IN THESE PARTICULARS SHOULD BE INDEPENDENTLY VERIFIED BY PROSPECTIVE BUYERS OR TENANTS. NEITHER SEQUENCE (UK) LIMITED NOR ANY OF ITS EMPLOYEES OR AGENTS HAS ANY AUTHORITY TO MAKE OR GIVE ANY REPRESENTATION OR WARRANTY WHATEVER IN RELATION TO THIS PROPERTY.