For Rent
Price on request
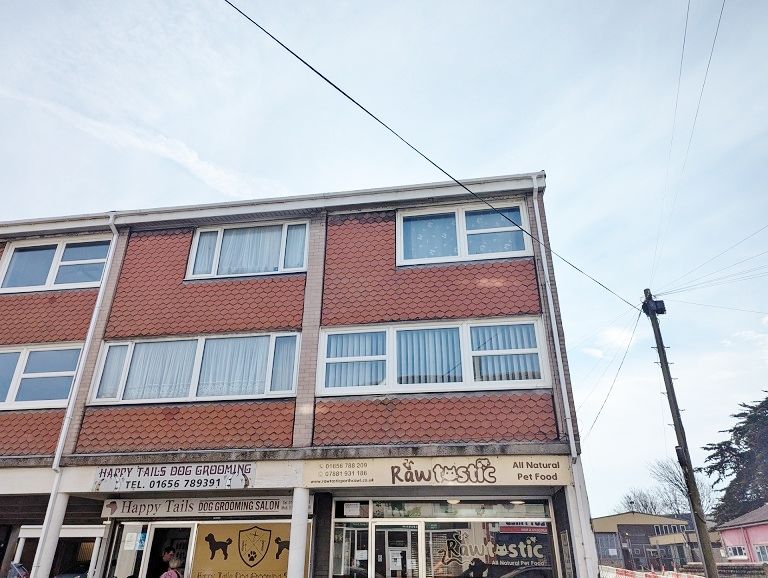
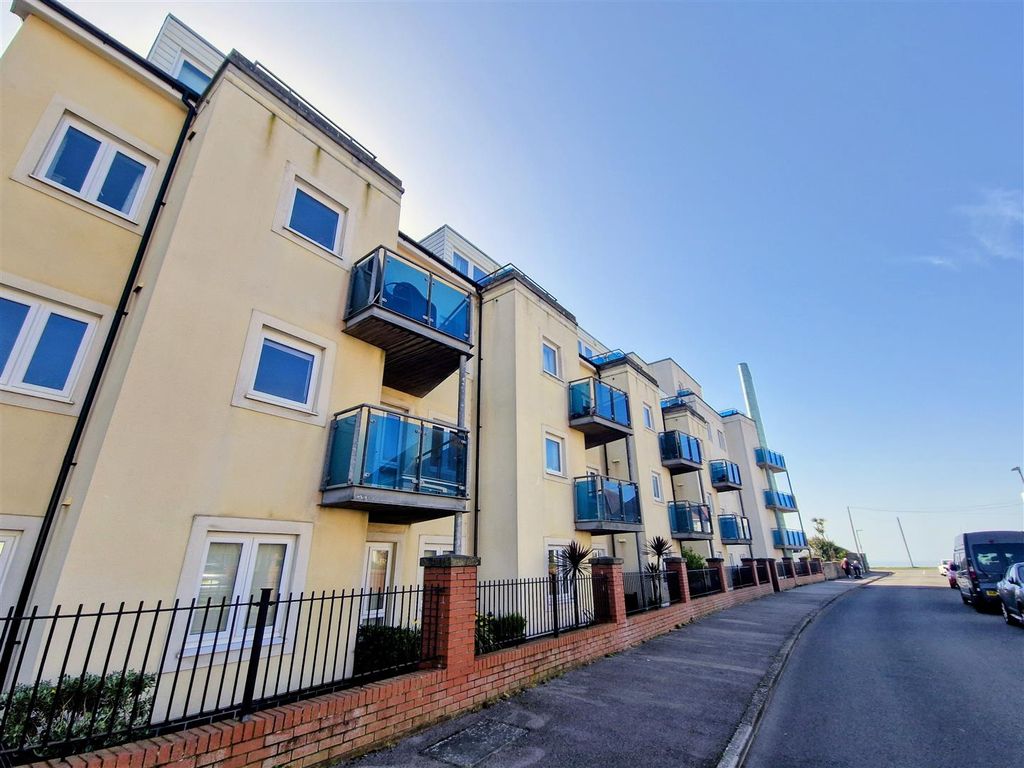
1 bed flat for saleEsplanade, Porthcawl CF36
Studio
Porthcawl
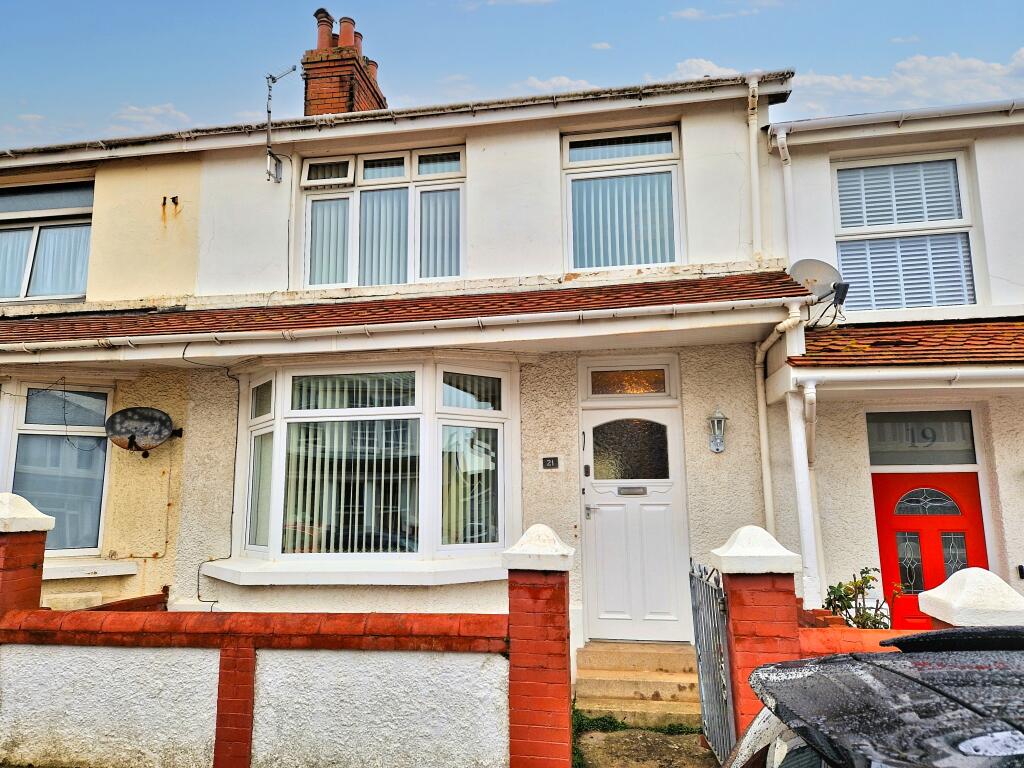
Property Details: • Type: Terraced • Tenure: N/A • Floor Area: N/A
Key Features: • MID TERRACE PROPERTY • CLOSE TO LOCAL AMENITIES • CLOSE TO TOWN CENTRE • THREE BEDROOMS • THREE RECEPTION ROOMS • ENCLOSED REAR GARDEN • NO ONGOING CHAIN
Location: • Nearest Station: N/A • Distance to Station: N/A
Agent Information: • Address: 69 John Street, Porthcawl, CF36 3AY
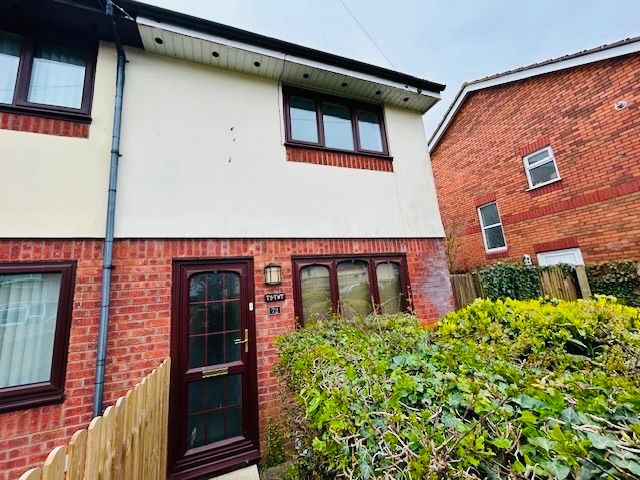
Full Description: Thompsons offer for sale this three bedroom mid terraced property located in this popular area within easy reach of Primary and Secondary schools, the Town Centre and The Promenade. The property is equipped with gas central heating and uPVC double glazing and is offered for sale with no ongoing chain. Accommodation comprising : Entrance hall, lounge, dining room, kitchen, sun room and utility room / W/C to the ground floor, three bedrooms plus family bathroom to the first floor. The rear garden is extended and provides access to the rear walkway that runs adjacent to Nottage Primary School.
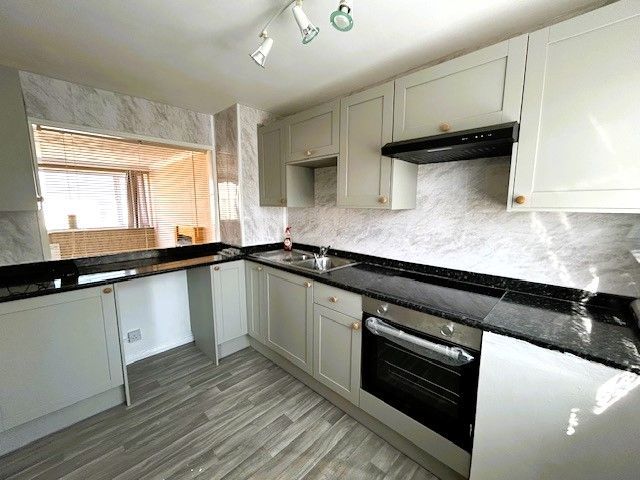
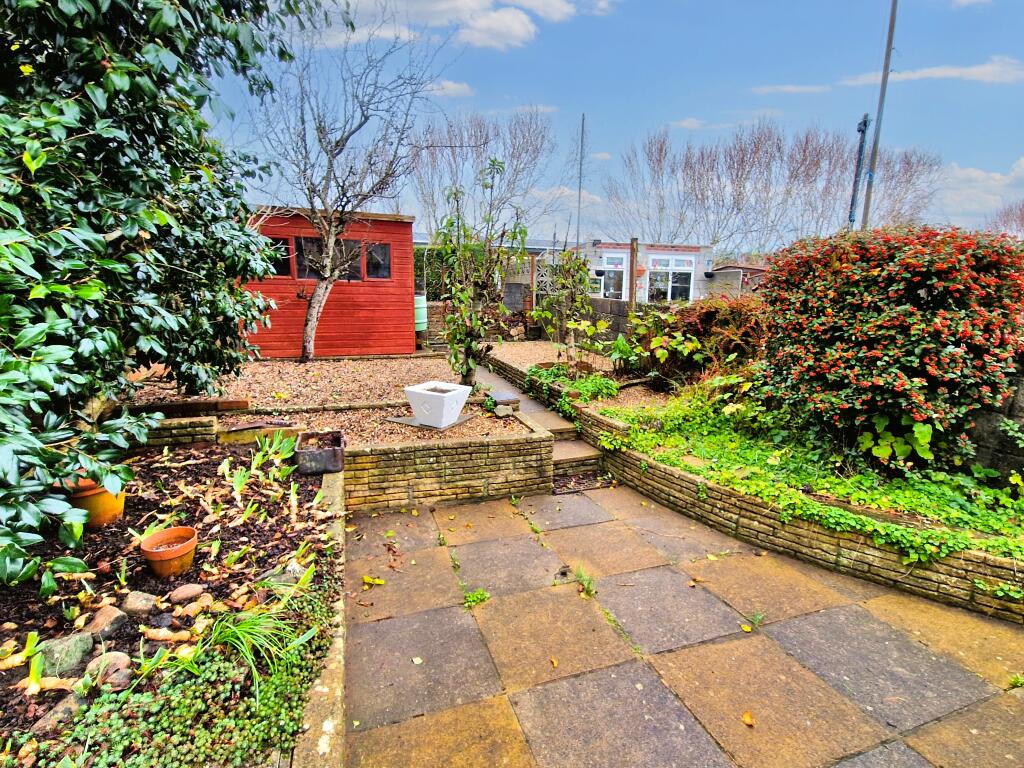
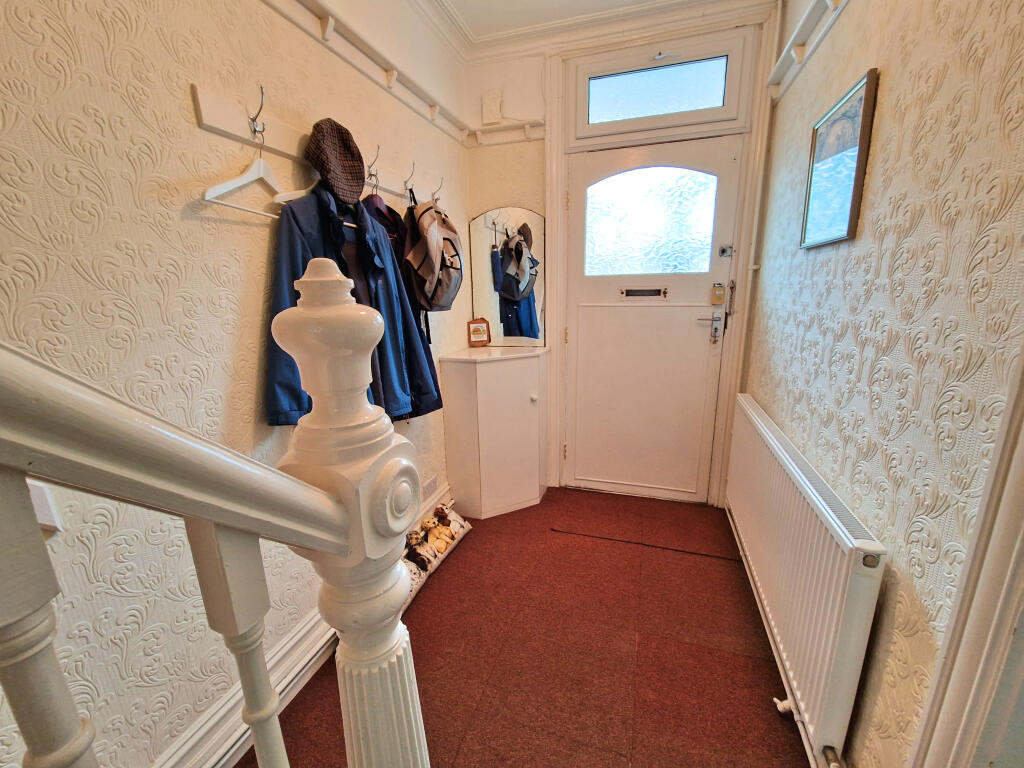
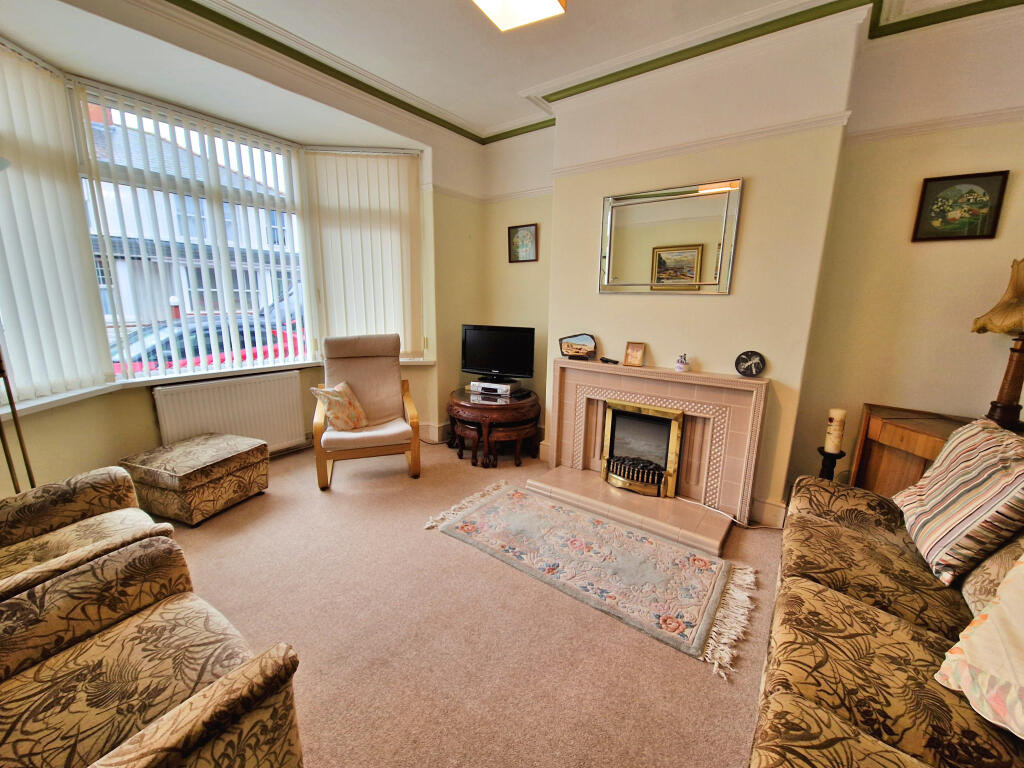
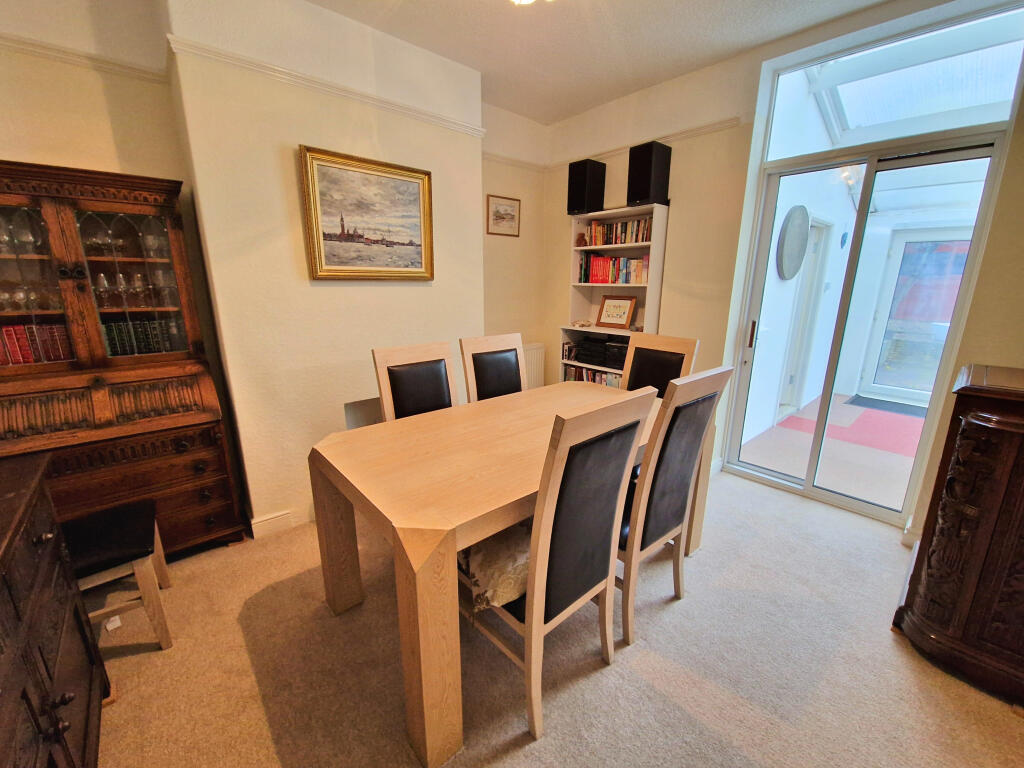
ENTRANCE HALL : Via glazed front door. Ornate coving to the ceiling. Cupboard housing the utilities. Plate rail. Radiator. Carpet tiles as fitted. Wall mounted central heating thermostatic controls. LOUNGE : 14’7’’ x 12’2’’ (Approx.) uPVC double glazed bay window to the front elevation fitted with vertical blinds. Ornate coving to the ceiling. Carpet as fitted. Picture rail. Original fireplace. Radiator. Power points. DINING ROOM : 12’ x 10’11’’ Max (Approx.) Carpet as fitted. Picture rail. Radiator. Power points. Sliding patio door leads to the Sun Room. KITCHEN : 8’7’’ x 6’7’’ (Approx.) Fitted with a range of wall and base units with working surface over incorporating a stainless steel sink unit with mixer tap over. Under counter lighting. Four ring electric hob with extraction fan over and oven and grill below. Integrated dish washer. Walls tiled to splash prone areas. Power points. Recessed lighting to the ceiling. Carpet tiles continued from the hall. Glazed door to : SUN ROOM : 11’2’’ x 10’11’’ (Approx.) uPVC double glazed window and door to the rear garden fitted with vertical blinds. Polycarbonate roof. Carpet tiles continued. Wall lights. Power points. Door to : CLOAKS W/C / UTILITY ROOM : 10’8’’ x 5’ (Approx.) Glazed door and window to the sun room. Further door leads to the dining room. uPVC double glazed opaque window to the rear elevation. Fitted with a white suite comprising : Low level W/C and a pedestal wash hand basin. Ample space for washing machine. Power points. Radiator. Extraction fan. FIRST FLOOR : Carpet as fitted to the stairs and landing. BEDROOM ONE : 12’7’’ x 11’2’’ (Approx.) A double bedroom with uPVC double glazed window to the front elevation fitted with vertical blinds. Carpet as fitted. Feature fireplace. Radiator. Power points. BEDROOM TWO : 11’8’’ x 11’2’’ (Approx.) A second double bedroom. uPVC double glazed window to the rear elevation. Feature fireplace. Carpet as fitted. Radiator. Power points. Fitted cupboards one housing a wall mounted ‘Worcester’ boiler (Combi). BEDROOM THREE : 9’5’’ x 6’7’’ (Approx.) A single bedroom. uPVC double glazed window to the front elevation fitted with vertical blinds. Carpet as fitted. Power points. Loft access. FAMILY BATHROOM : 6’6’’ X 5’11’’ (Approx.) Fitted with a white suite comprising : Bath with independent shower over and bi-folding shower screen, low level W/C and a pedestal wash hand basin. Fully tiled walls. Carpet as fitted. uPVC double glazed window to the rear elevation fitted with a venetian blind. Chrome towel radiator. Recessed lighting to the ceiling. OUTSIDE : To the front is gated access to the small forecourt which is mainly laid to coloured aggregate. The enclosed rear garden is mainly laid to patio with raised borders of coloured aggregate, mature plants and shrubs. Garden shed to remain. Gate to the rear provides access to an extra parcel of land that has been acquired by the current vendors and provides access to the rear pedestrian path that runs along side Nottage Primary School. Outside water tap.
The council tax band for this property = C
All measurements are approximate, quoted in imperial for guidance only and must not be relied upon. Fixtures, fittings and appliances have not been tested and therefore no guarantee can be given that they are in working order. Any floor plans included in these sales particulars are not accurate or drawn to scale and are intended only to help prospective purchasers visualise the layout of the property. The plans do not form part of any contract. TENURE Although we have been verbally advised of the tenure of this property, we have not had access to the deeds so this should be verified by the purchasers Solicitor.