About this home
Property Details: • Type: Semi-Detached • Tenure: N/A • Floor Area: N/A
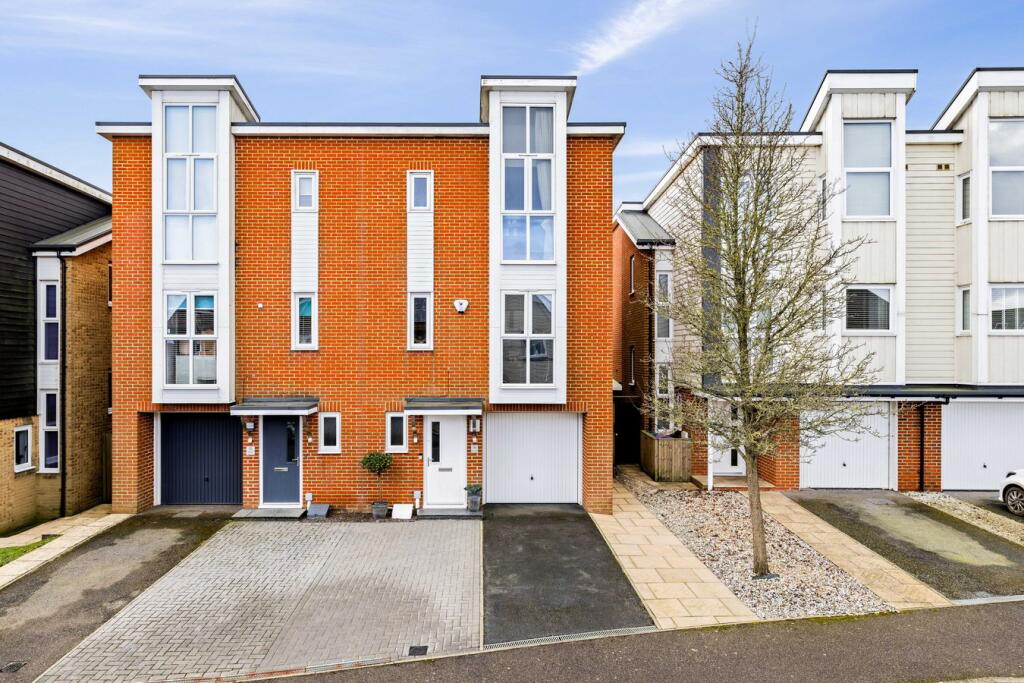
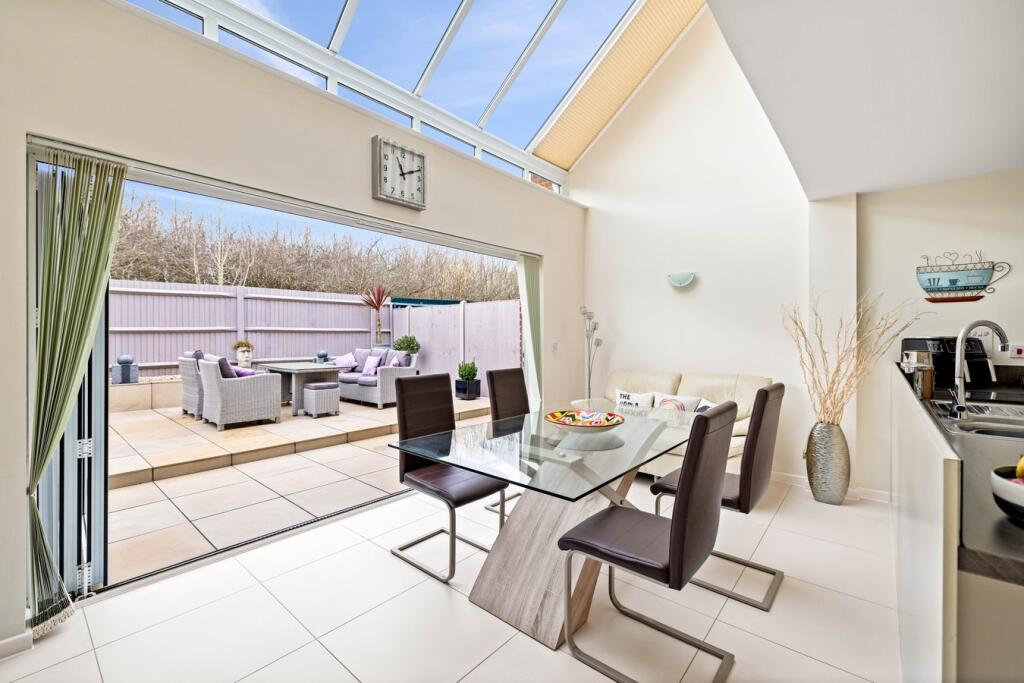
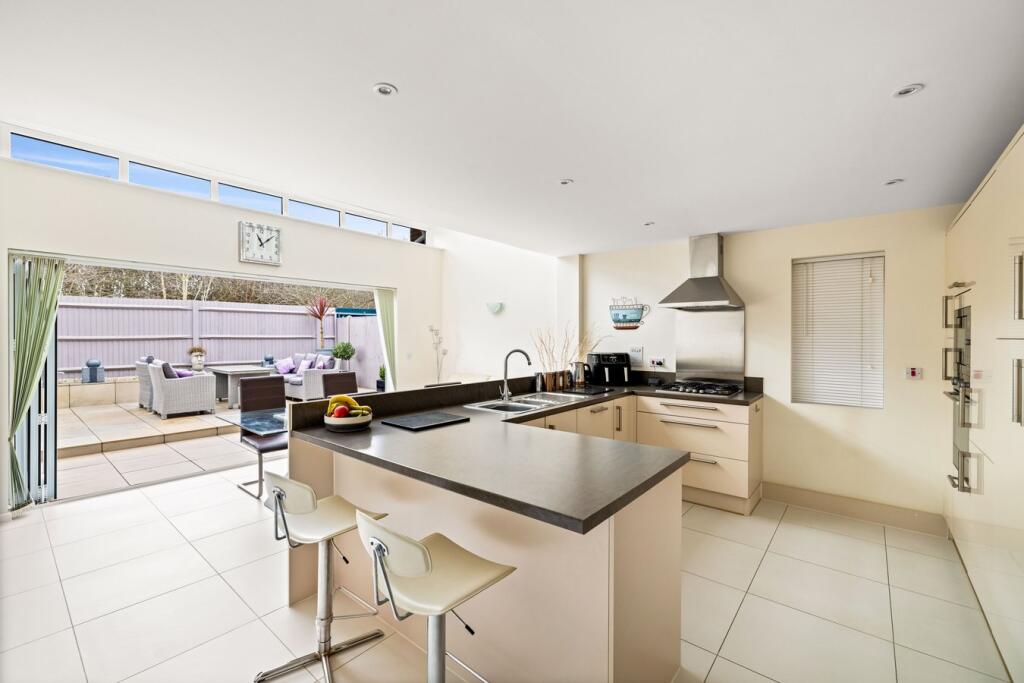
Key Features: • 3 Bedroom Semi-Detached House • Modern Pentland Built Home • South Facing Rear Garden • Garage + Off Road Parking For 2 Cars • Kitchen / Dining Room with Bi-Folding Doors to Rear Garden • Master Bedroom with En-Suite • Immaculately Presented Throughout • Ground Floor W.C
Location: • Nearest Station: N/A • Distance to Station: N/A
Agent Information: • Address: 4 Majestic Parade, Sandgate Road, Folkestone, CT20 2BZ
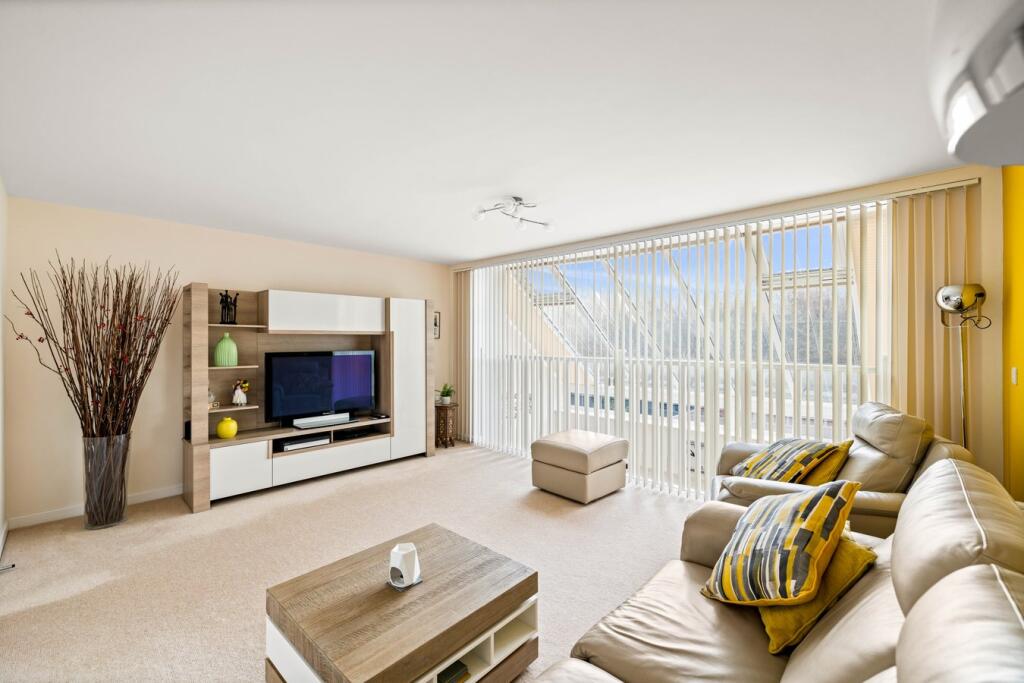
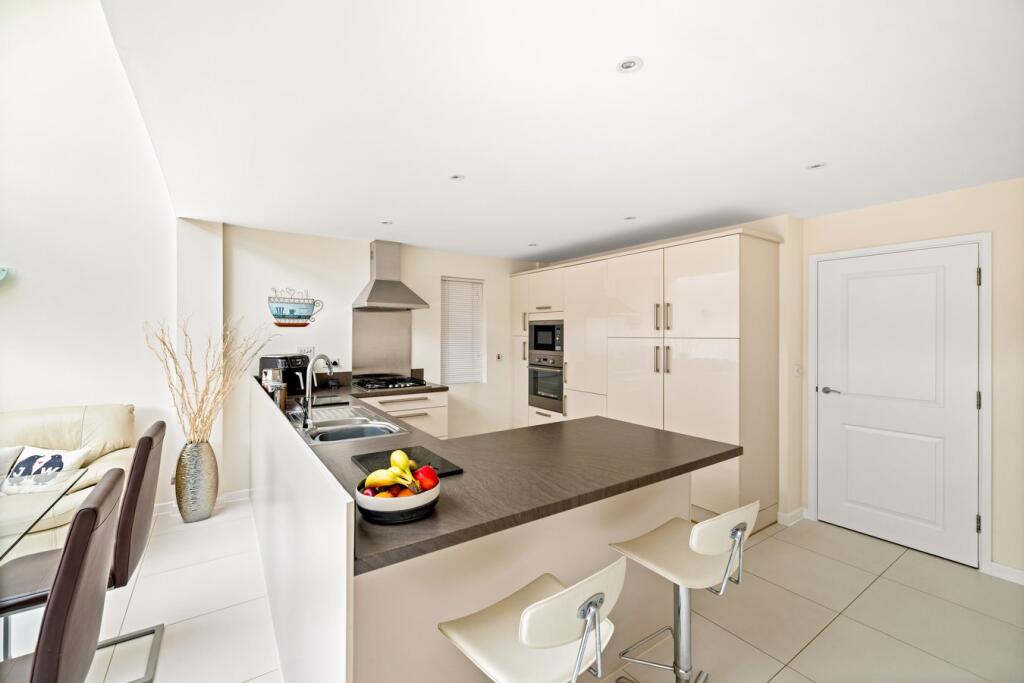
Full Description: FOR SALE WITH BURNAP + ABEL... Welcome to your dream home on Lewis Road in the highly sought-after area of Hawkinge. This modern Pentland build boasts three spacious bedrooms, perfect for a growing family or those who love to entertain guests. Step inside and be greeted by a stunning kitchen/diner with bi-folding doors leading out to the south-facing rear garden, ideal for enjoying al fresco dining on warm summer evenings. The ground floor also features a convenient W.C. There is a cozy lounge, providing plenty of space for relaxation and socialising. Upstairs, you'll find three double bedrooms, each offering ample space for all your needs. The master bedroom comes complete with a stylish en-suite bathroom. A separate family bathroom, ensures everyone has their own private sanctuary. Outside, the property benefits from a garage and driveway for two cars, providing ample parking for multiple vehicles. Don't miss out on this fantastic opportunity to make Lewis Road your new address in Hawkinge - schedule your viewing today before it's gone!Entrance HallKitchen16' 4" x 12' 7" (4.98m x 3.84m)Dining Room16' 4" x 7' 0" (4.98m x 2.13m)W.CFirst Floor LandingLounge16' 3" x 12' 10" (4.95m x 3.91m)Bathroom9' 0" x 8' 4" (2.74m x 2.54m)Bedroom Three13' 11" x 9' 7" (4.24m x 2.92m)Second Floor LandingBedroom One14' 1" x 12' 7" (4.29m x 3.84m)En-SuiteBedroom Two13' 11" x 11' 2" (4.24m x 3.40m)Garage 17' 0" x 8' 8" (5.18m x 2.64m)Off Road ParkingRear Garden