
For Sale
EUR795,000
Wingrave Road, London
2 bd
2 ba
House
London
Listed by Chatterton Rees - Knightsbridge
Property Details: • Type: Semi-Detached • Tenure: N/A • Floor Area: N/A
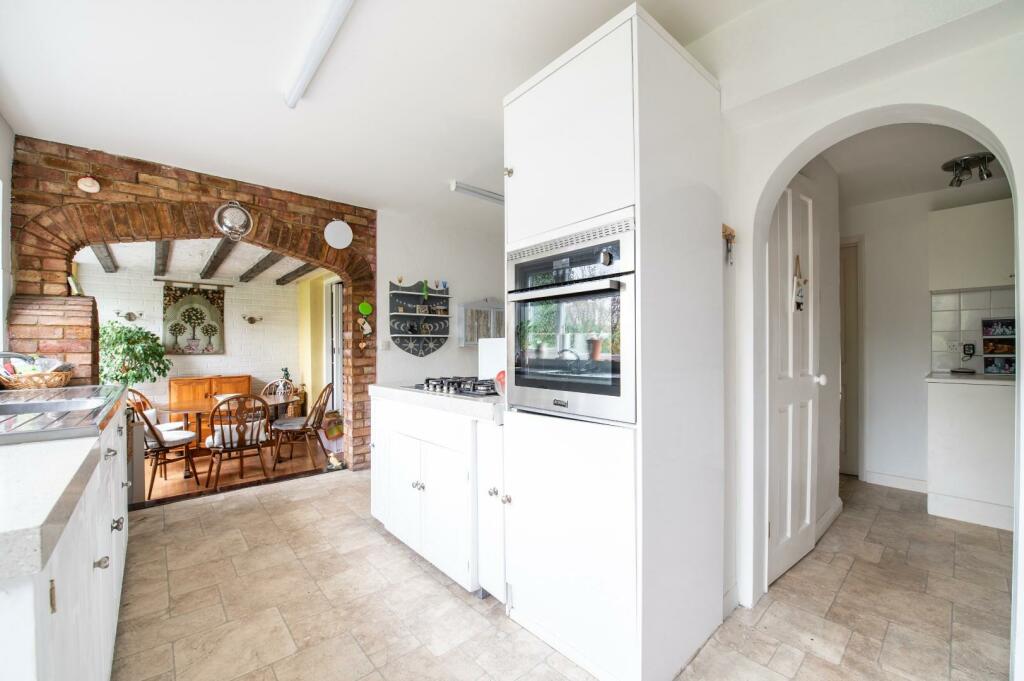
Key Features: • Extended Semi-Detached House • 21' Living Room • Separate Dining Room • L- Shaped Kitchen • Utility Room • Ground Floor Cloakroom • Three Double Bedrooms • Spacious Family Bathroom
Location: • Nearest Station: N/A • Distance to Station: N/A
Agent Information: • Address: High Street Greenhithe DA9 9RD
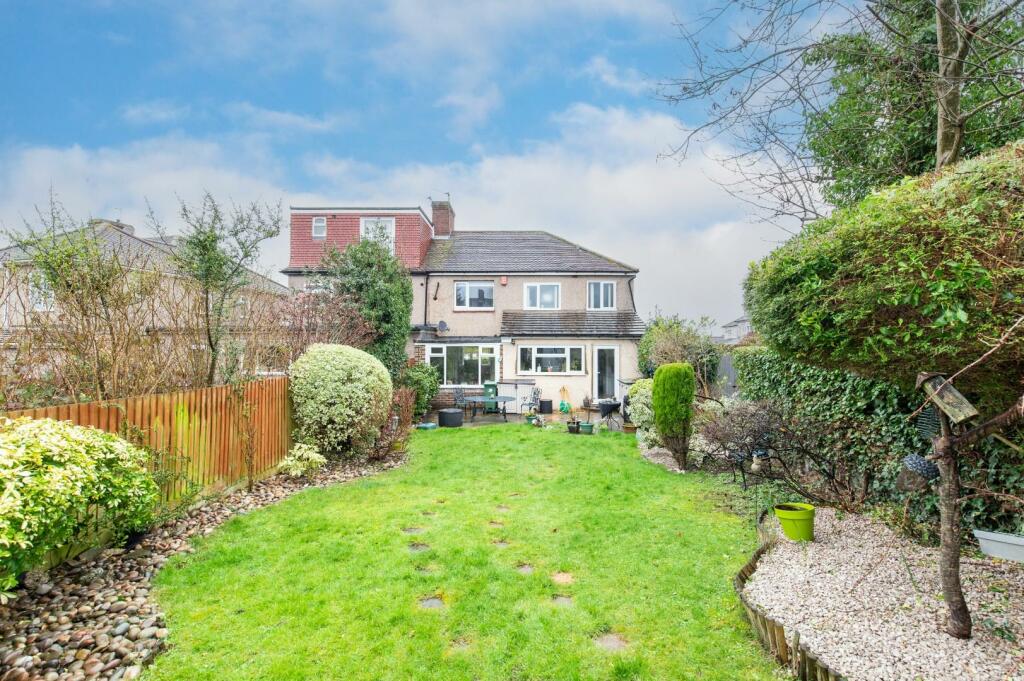
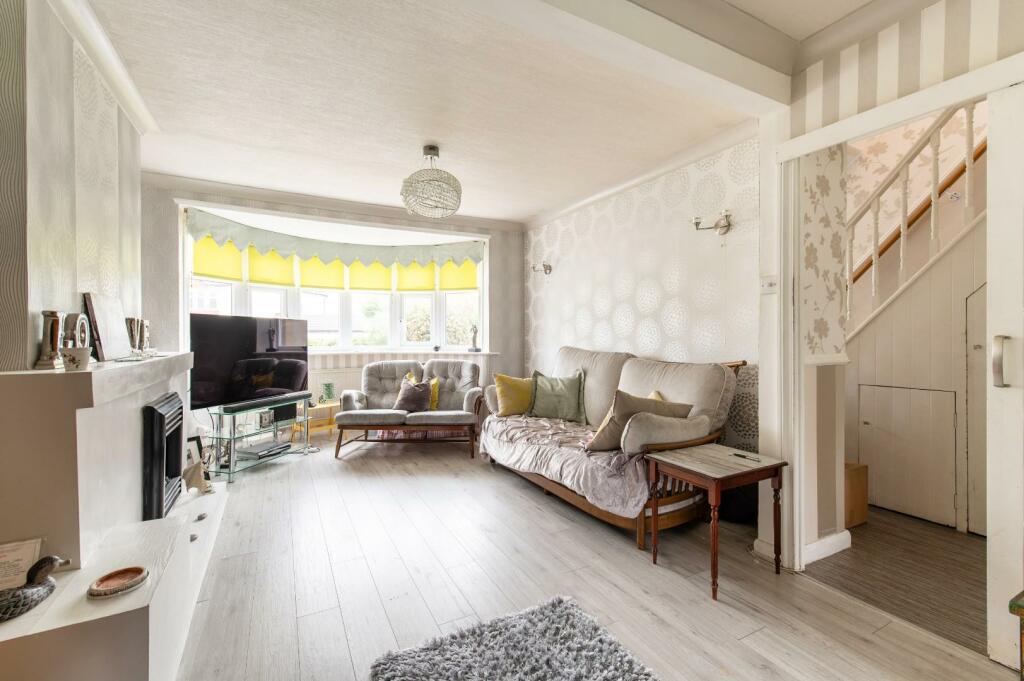
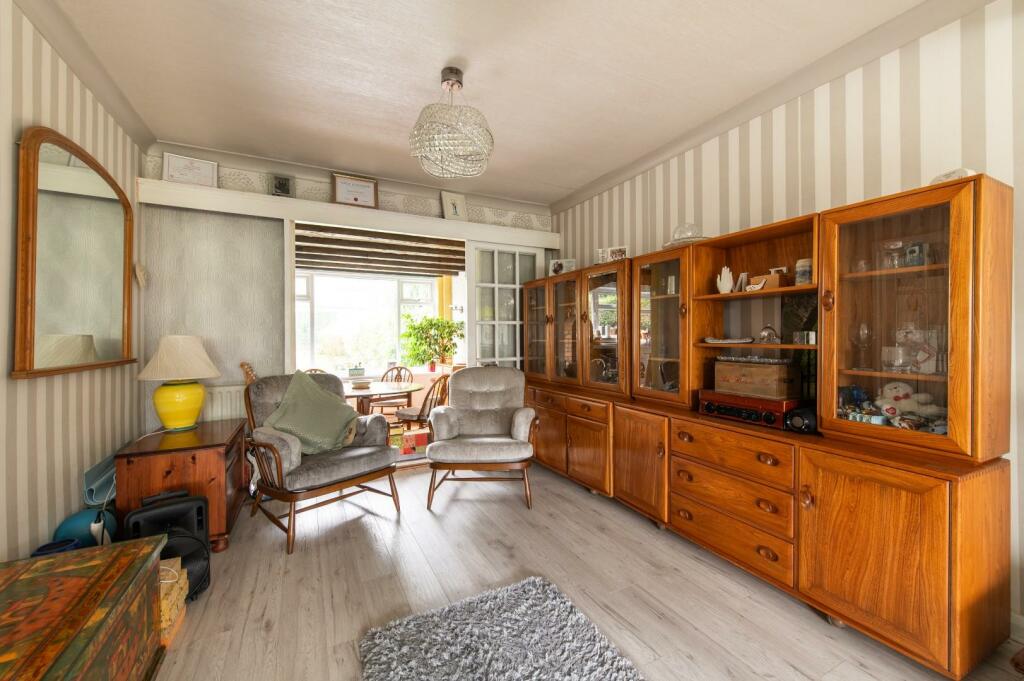
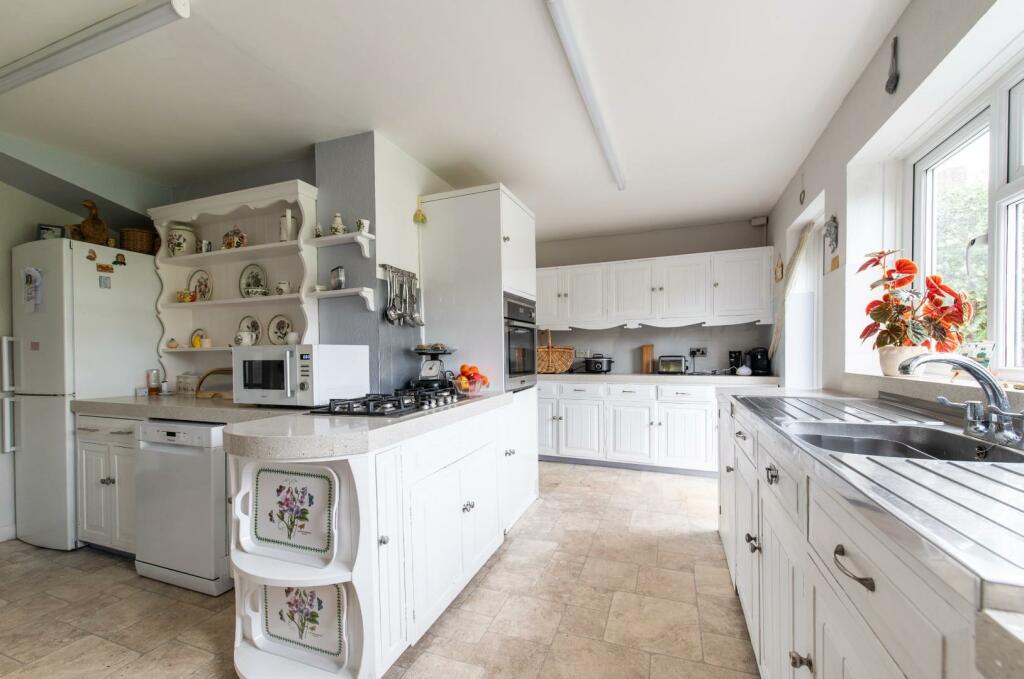
Full Description: The Homes Group are delighted to present to the market this extended semi-detached house which offers spacious & versatile accommodation throughout. The house would make an ideal family home with all bedrooms being double sized plus a ground floor study ideal for home working space or guest bedroom. Located within a short walk of local shops, a selection of schools and Albany Park & Sidcup stations.Accommodation includes, entrance porch, spacious living room, separate dining room, an L-shaped kitchen, utility room, cloakroom and study/bedroom four. On the first floor are three double bedrooms, one with a dresser area plus the spacious family bathroom. The good sized rear garden is well maintained and there is off road parking to the front.Entrance Porch - 1.83m x 1.60m (6' x 5'3) - Double glazed porch door, double glazed window to front, vinyl flooring.Entrance Hall - 3.66m x 2.06m (12' x 6'9) - Glazed entrance door, window to front, coved ceiling, under stairs storage cupboard, dado rail, radiator, vinyl flooring.Living Room - 6.45m x 3.68m (21'2 x 12'1) - Double glazed bay window to front, coved ceiling, two radiators, wood laminate flooring.Dining Room - 2.87m x 2.44m (9'5 x 8') - Double glazed window to rear, wooden beamed ceiling, radiator, wood laminate flooring.Kitchen - 4.72m narrowing to 2.34m x 4.47m (15'6 narrowing t - Double glazed window and double glazed door to rear, range of wall and base units with work surface, twin drainer sink unit, electric oven, 5 ring gas hob, integrated dishwasher, space for fridge freezer, radiator, vinyl flooring.Utility Room - 2.29m x 2.24m (7'6 x 7'4) - Range of wall and base units with work surface, sink unit with mixer tap, plumbed for washing machine, space for fridge freezer, radiator, vinyl flooring.Cloakroom - Low level WC, wash basin.Study/Bedroom Four - 3.30m x 2.24m (10'10 x 7'4) - Obscured double glazed window to side, radiator, vinyl flooring.Landing - 2.24m x 1.83m (7'4 x 6') - Access to loft, coved ceiling, dado rail, carpet.Bedroom One - 3.35m to wardrobes x 2.57m (11' to wardrobes x 8'5 - Double glazed window to front, fitted wardrobes with mirrored sliding doors, radiator, carpet.Dressing Area - 2.44m x 2.06m (8' x 6'9) - Bedroom Two - 3.07m x 2.92m to wardrobes (10'1 x 9'7 to wardrobe - Double glazed bay window to front, fitted wardrobes and overhead storage units, radiator, vinyl flooring.Bedroom Three - 3.07m x 2.82m to wardrobes (10'1 x 9'3 to wardrobe - Double glazed window to rear, fitted wardrobes, cupboard housing boiler, carpet.Bathroom - 4.27m x 2.49m narrowing to 1.60m (14' x 8'2 narrow - Two double glazed windows to rear, spot lighting, corner bath with telephone style taps, corner shower cubicle, pedestal wash basin, low level WC, partially tiled walls, heated towel rail, two radiators, vinyl flooring.Garden - 18.29m (60') - Paved patio, mainly lawn, flower beds and shrubs.Garage Store - 2.67m x 1.52m (8'9 x 5') - Wooden swing doors.Driveway - Off road parking for two cars.Tenure - Freehold - Council Tax - Band F - BrochuresLewis Road, SidcupBrochure


