Leyburn Grove, Shipley
Property facts
- Property type
- Terraced
- Property subtype
- 2-Storey
- Bedrooms
- 3
- Bathrooms
- 1
Only details supplied with this listing are shown. Ask the listing contact to confirm measurements, taxes and costs.
About this home
Property Details: • Type: Terraced • Tenure: Freehold • Floor Area: N/A
Key Features: • Three/Four Double Bedrooms • Enclosed Yard • Cellar • Spacious Rooms • Desirable Location • Council Tax Band - C
Location: • Nearest Station: N/A • Distance to Station: N/A
Agent Information: • Address: 34-36 Bingley Road Shipley BD18 4RU
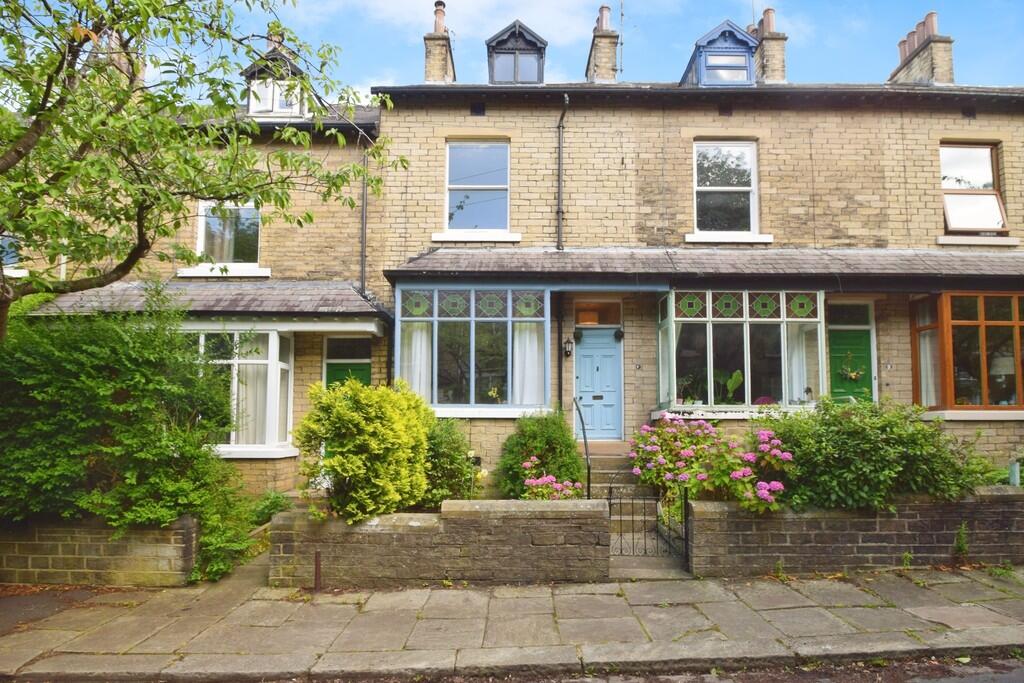
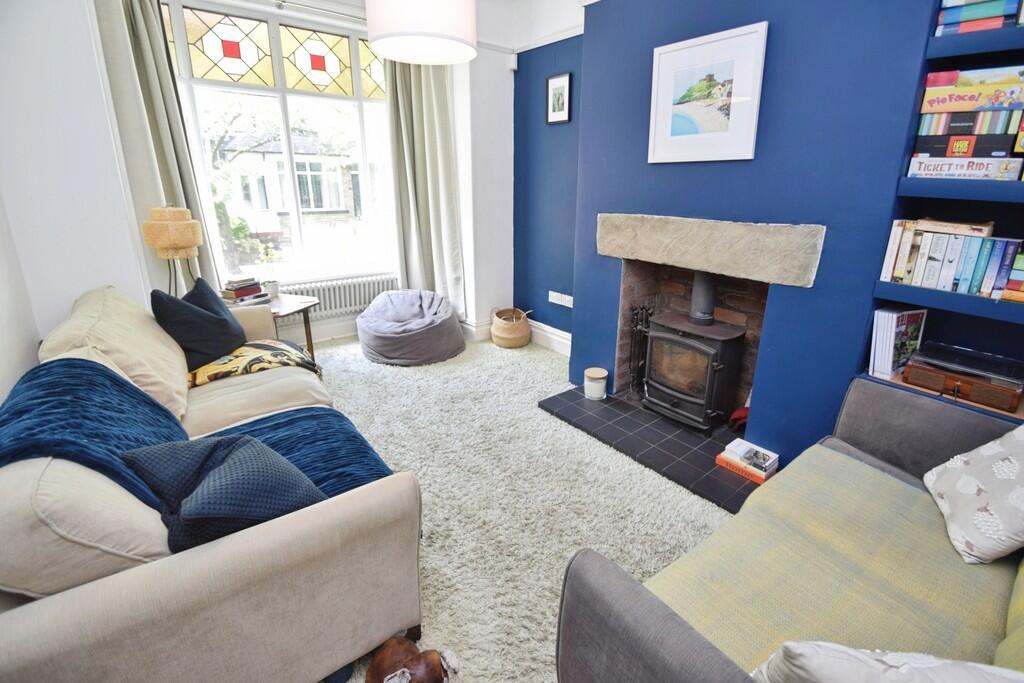
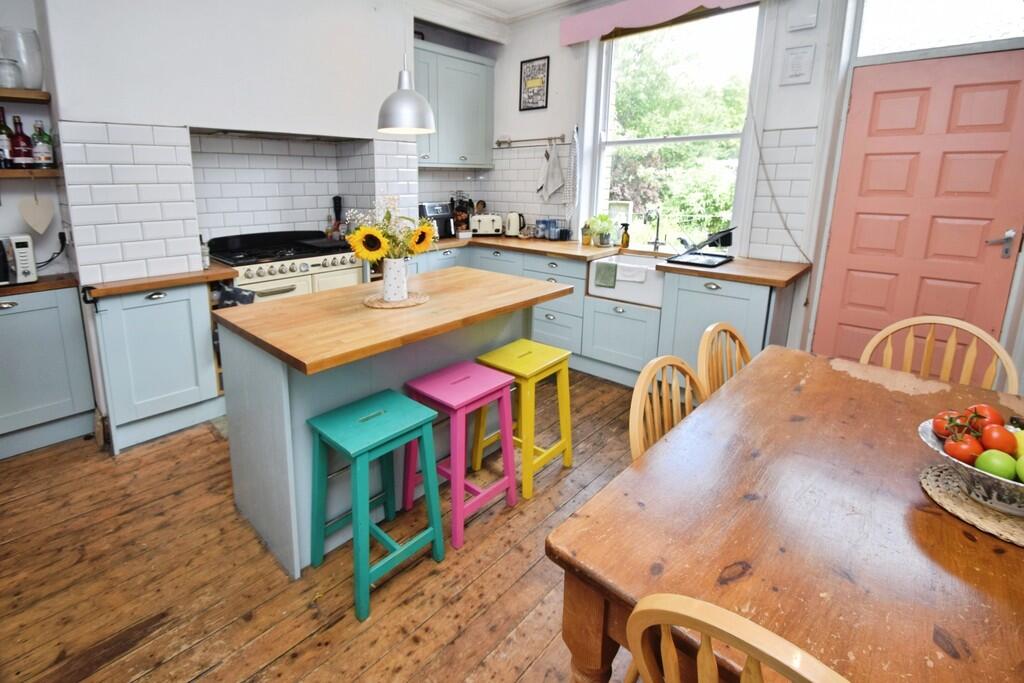
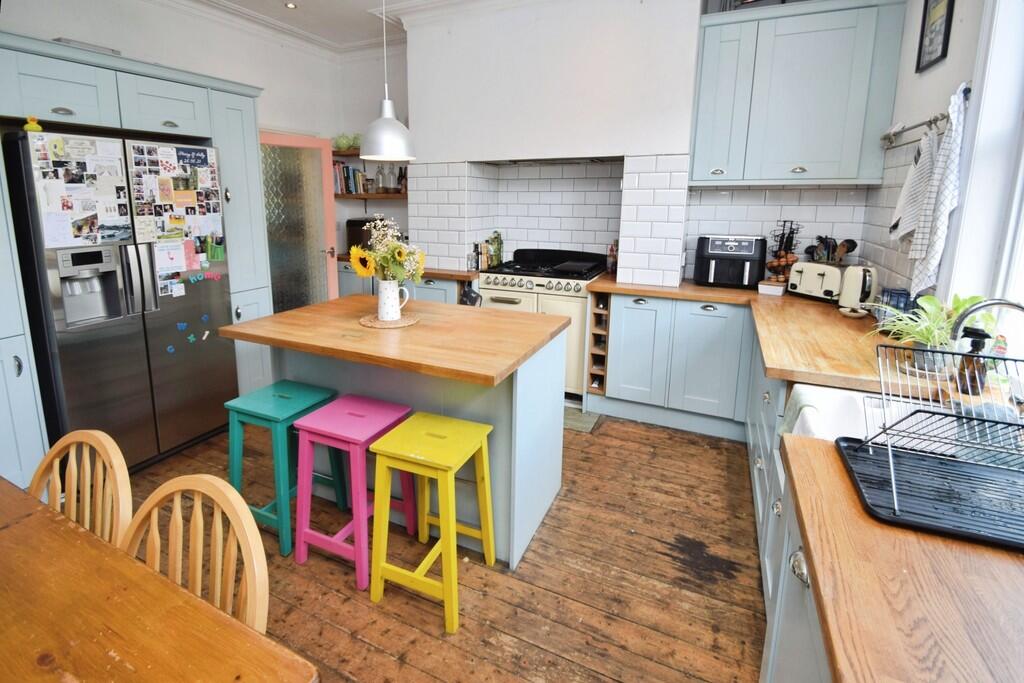
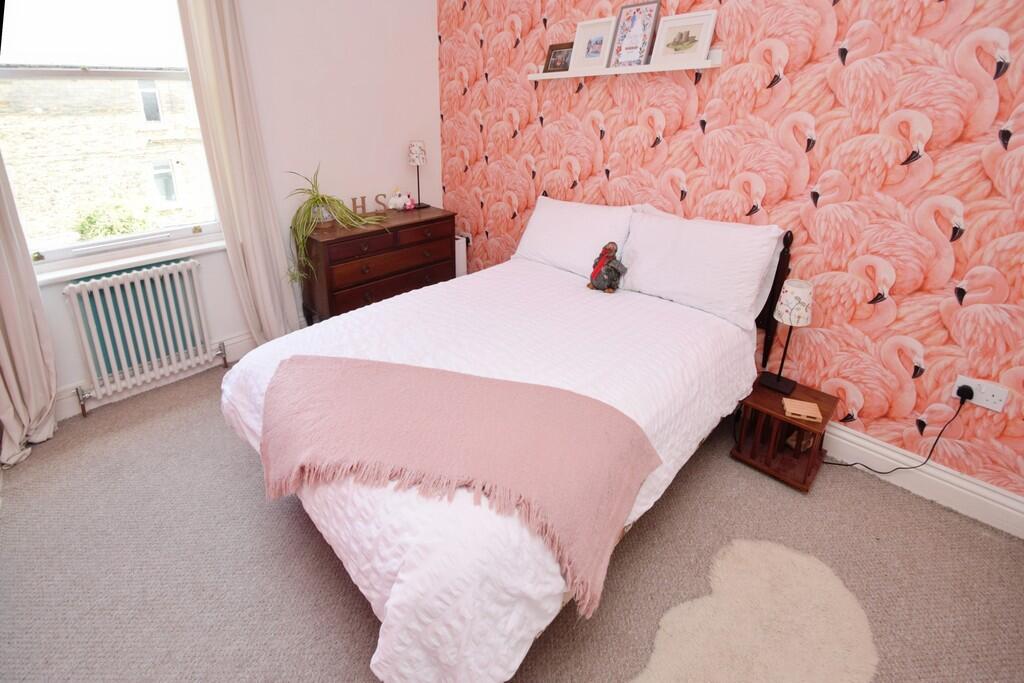
Full Description: Martin & Co are pleased to market this well-presented, terraced house located in a highly sought-after location. This property is in good condition throughout and features three double bedrooms, making it an ideal home for families. There is also an occasional room which is currently the home office/study. As you step into the property, you'll make your way to the lounge, which is adorned with large windows allowing for a flood of natural light. The room also boasts a beautiful fireplace with log burner, adding a touch of character and warmth to the space. The house offers a single, well-equipped kitchen to the rear featuring a highly desirable kitchen island. The kitchen also showcases a classic wood floor, adding to the overall charm and aesthetic of the space. From the kitchen is where you will find access to the rear yard as well as down to the cellar. This property also includes a house bathroom with three piece suite, shower over bath and elegant floor tiling. The property's location is another one of its selling points. It is ideally situated close to public transport links, local amenities, and green spaces, providing a balance of convenience and outdoor leisure. This house truly presents a wonderful opportunity for those seeking a warm, inviting home in a fantastic location. Don't miss out on this opportunity to own a piece of this charming neighbourhood. LOUNGE 10' 1" x 14' 11" (3.09m x 4.55m) KITCHEN 13' 8" x 14' 3" (4.19m x 4.35m) BEDROOM 13' 9" x 11' 8" (4.21m x 3.57m) BEDROOM 13' 10" x 11' 7" (4.22m x 3.54m) BEDROOM 9' 1" x 11' 10" (2.79m x 3.61m) BATHROOM 4' 0" x 10' 8" (1.22m x 3.27m) OFFICE/OCCASIONAL ROOM 14' 0" x 14' 9" (4.28m x 4.52m)
Features & amenities
Location
If the interactive map is unavailable, open the supplied location in maps.
Open location in mapsThe pin uses coordinates supplied with this listing. Confirm the exact location with the listing contact.
Listing information
- Original source
- www.rightmove.co.uk
- Added to Mirror
- Record updated
Added and updated dates describe the Mirror record. Source publication and verification dates are shown separately when known; none establishes time on market. Confirm current price and availability with the listing contact.
View original listing