For Rent
GBP790/mo
Hartington St, Derby DE23
1 bd
Scarcliffe
Listed by Zoopla Agent
Property Details: • Type: House • Tenure: N/A • Floor Area: N/A
Key Features: • SELF CONTAINED ANNEXE • POTENTIAL FOR BUSINESS USE • VERY LARGE DRIVEWAY • GARAGE • SOLAR PANELS • MODERN FIXTURES AND FITTINGS
Location: • Nearest Station: N/A • Distance to Station: N/A
Agent Information: • Address: Keighley
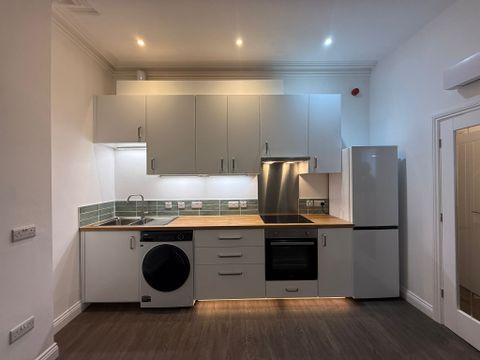
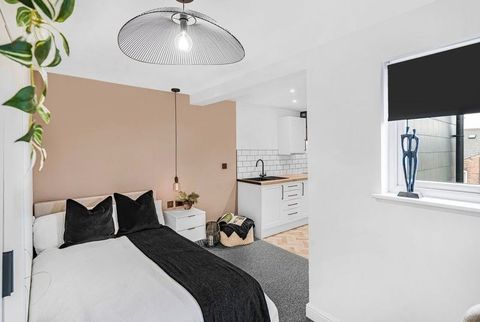
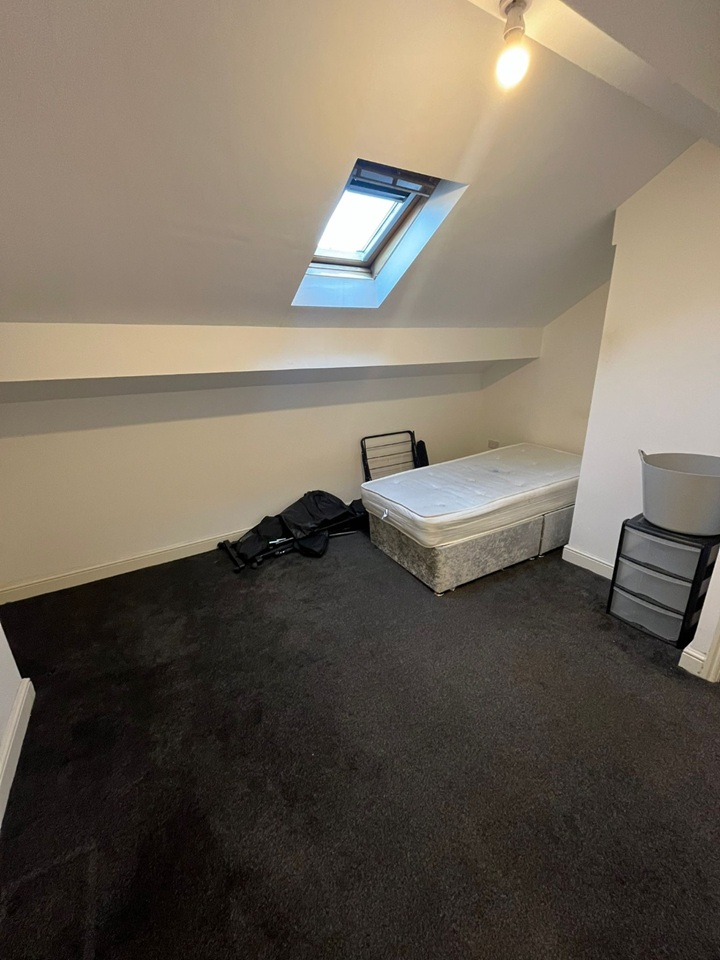
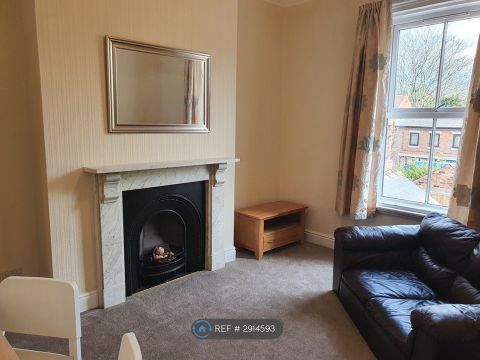
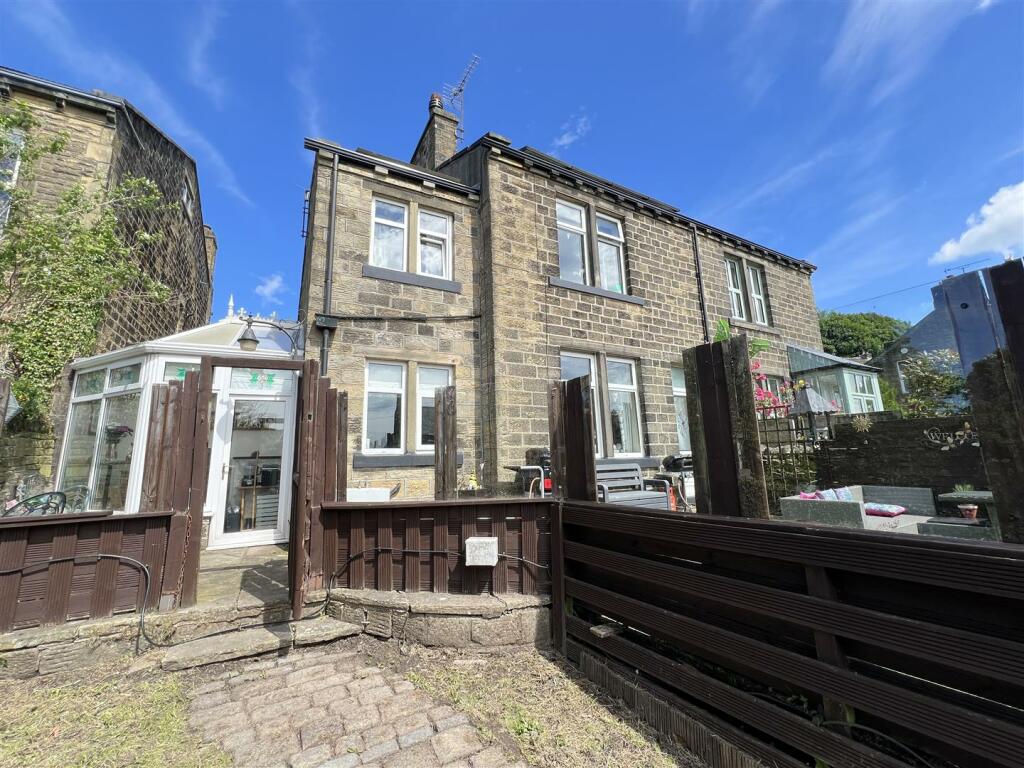
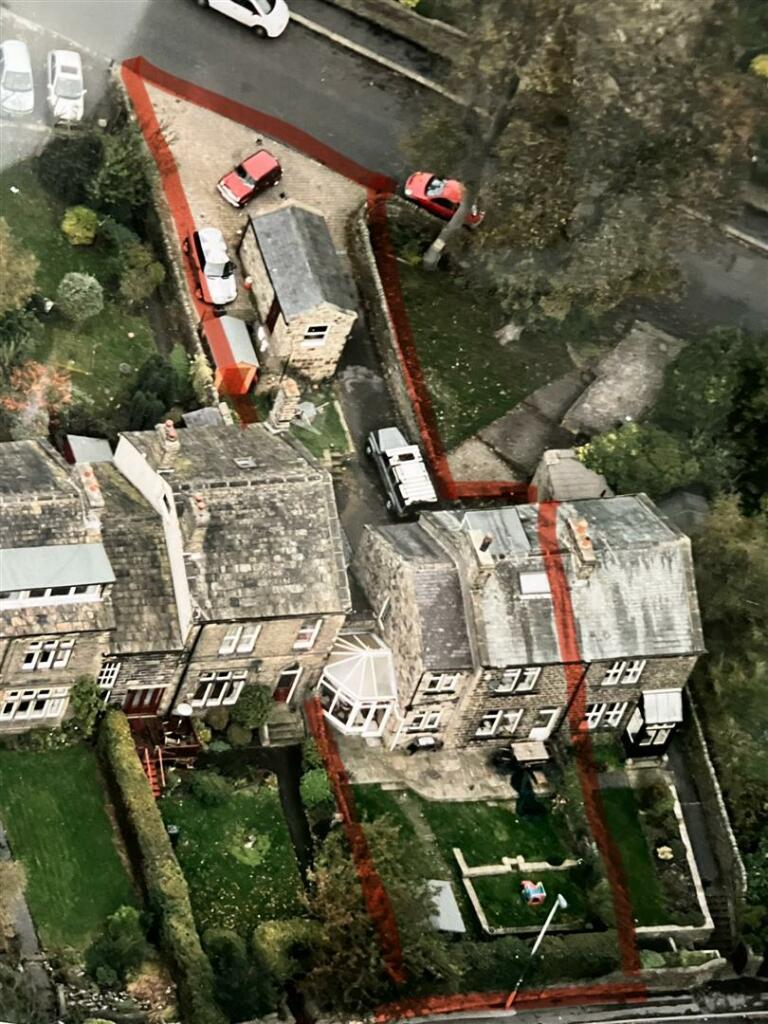
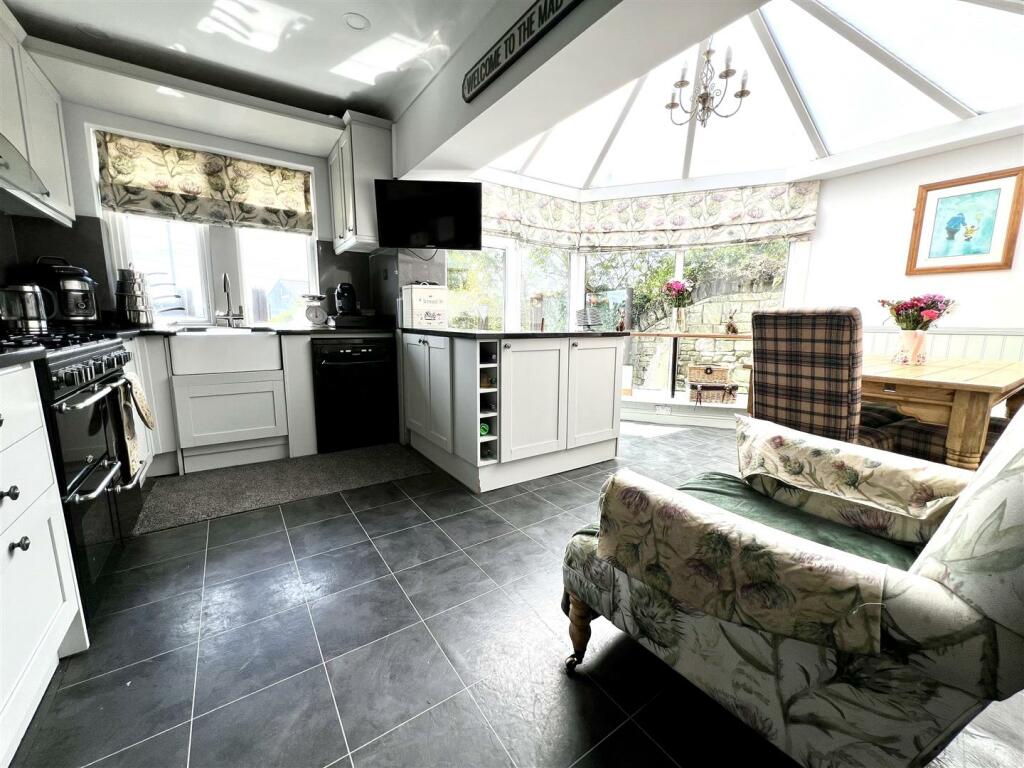
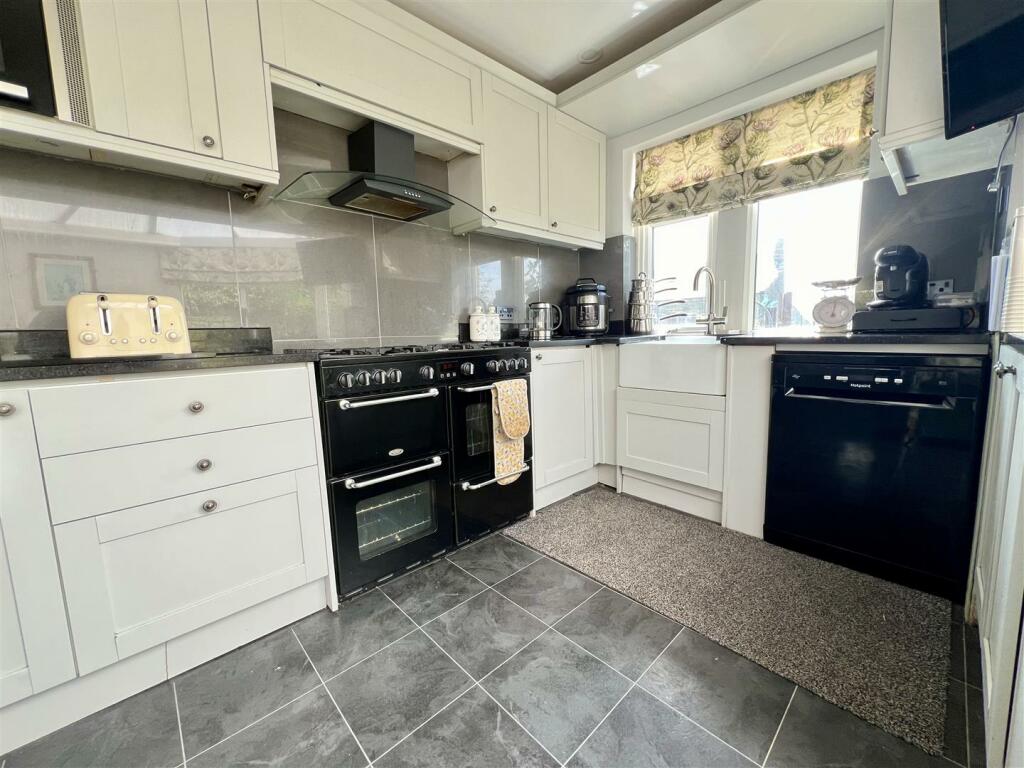

Full Description: Situated in the popular village of Oakworth, this fantastic five bedroom family home would suit a variety of buyers including families and up-sizers. To the ground floor there is a spacious dining kitchen, perfect for entertaining and complete with conservatory, dining area, kitchen with modern wall and base units, log burner and reading corner, which handily leads to the lounge with open fire and door to outside. Alongside the impressive kitchen space, there is a separate utility area with coat hooks, and a further kitchenette, shower room and lounge in the self contained one bedroom annexe that would be perfect for an elderly family member. To the first floor there are three bedroom, two doubles and a large single which boast impressive views across the valley, partially boarded loft access and the main bathroom complete with free standing roll top bath and walk in shower. To the second floor there is an attic bedroom with dormer and skylight window, with plenty of storage under the eaves.Externally the property benefits from a very large multi-levelled plot, consisting of a shed, entertaining area and hot tub to the front, and a larger-than-average single garage. There is a self contained multi-use room currently used as an office and parking for several cars, which would be ideal for multiple business uses including a home salon, Air B&B and more. The property also benefits from the addition of solar panels.BrochuresLidget, OakworthBrochure