
For Rent
Price on request
2 bed flat for salePitt Street B4, Birmingham
Studio
Birmingham
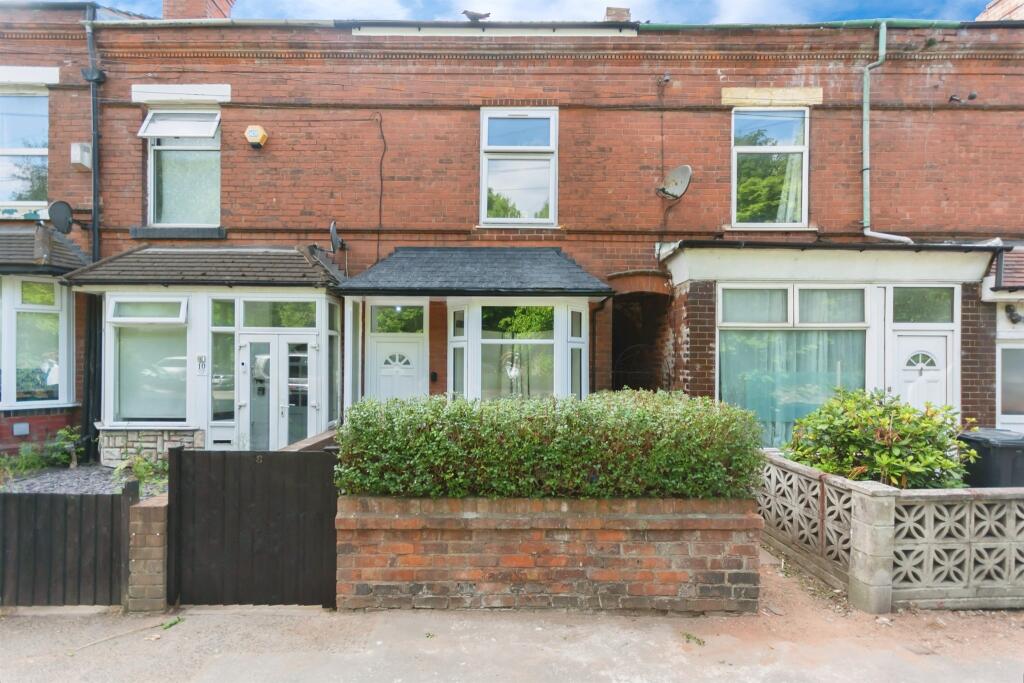


Property Details: • Type: Terraced • Tenure: Freehold • Floor Area: N/A
Key Features: • Fully refurbished property finished to a high standard • Upgraded to HMO specification (without licence) • Situated at the top end of the up-and-coming Stirchley area • Excellent road and transport links to Birmingham City Centre • Close to Queen Elizabeth Hospital and Birmingham University • Fantastic opportunity for investors or homebuyers
Location: • Nearest Station: N/A • Distance to Station: N/A
Agent Information: • Address: 183 Stratford Road, Shirley, Solihull, B90 3AU
Full Description: SUMMARYRefurbished property in the sought-after Stirchley area, finished to a high HMO standard (without licence). Ideally located near Birmingham City Centre, Queen Elizabeth Hospital, and Birmingham University - perfect for investors or homebuyers.DESCRIPTIONRefurbished Property in Prime Stirchley LocationSituated at the desirable top end of Stirchley, this fully refurbished property combines modern living with excellent convenience. The area is fast becoming one of Birmingham's most sought-after neighbourhoods, offering a vibrant mix of local amenities, independent shops, and popular eateries, all within easy reach.The home has been finished to a high standard throughout and upgraded to HMO specification (without licence), making it a versatile choice for both investors seeking strong rental potential and homebuyers wanting a stylish, ready-to-move-into property.With excellent road and transport links into Birmingham City Centre, the property is also ideally positioned close to the Queen Elizabeth Hospital and Birmingham University - perfect for professionals, students, or commuters.Lounge 8' 1" x 13' 7" into bay ( 2.46m x 4.14m into bay )Double glazed bay window to front elevation.Dining Room 12' 2" x 11' 2" ( 3.71m x 3.40m )Double glazed window to rear elevation.Kitchen 12' 9" x 5' 9" ( 3.89m x 1.75m )Double glazed window to side elevation, double glazed obscure door to side elevation, a range of wall and base units with work surface over incorporating a sink with drainer unit, integrated electric oven, gas hob and extractor, tiled flooring, central heating radiator, space and plumbing for washing machine.Bedroom One 13' 1" x 8' 1" ( 3.99m x 2.46m )Double glazed window to front elevation and central heating radiator.Bedroom Two 9' 7" max x 12' 4" max ( 2.92m max x 3.76m max )Irregular shaped room. Double glazed window to rear elevation and central heating radiator.Bedroom Three 12' x 10' 8" from floor ( 3.66m x 3.25m from floor )Restricted head height. Double glazed skylight and central heating radiator.Bedroom Four 9' 10" max x 11' 9" max ( 3.00m max x 3.58m max )Irregular shaped room. Double glazed window to rear elevation and central heating radiator.Bathroom Double glazed obscure window to rear elevation, W.C, wash hand basin, bath with electric shower over, heated towel rail, central heating boiler housed.Downstairs Wet Room Double glazed window rear elevation, W.C, wash hand basin,shower, central heating radiator, fully tiled walls and tiled flooring.1. MONEY LAUNDERING REGULATIONS - Intending purchasers will be asked to produce identification documentation at a later stage and we would ask for your co-operation in order that there will be no delay in agreeing the sale. 2. These particulars do not constitute part or all of an offer or contract. 3. The measurements indicated are supplied for guidance only and as such must be considered incorrect. 4. Potential buyers are advised to recheck the measurements before committing to any expense. 5. Burchell Edwards has not tested any apparatus, equipment, fixtures, fittings or services and it is the buyers interests to check the working condition of any appliances. 6. Burchell Edwards has not sought to verify the legal title of the property and the buyers must obtain verification from their solicitor.BrochuresPDF Property ParticularsFull Details


