
For Sale
£310,000
Southall UB2
2 bd
1 ba
Flat
United Kingdom
Listed by Fine Property - Southall
Only details supplied with this listing are shown. Ask the listing contact to confirm measurements, taxes and costs.
Property Details: • Type: House • Tenure: Ask agent • Floor Area: N/A
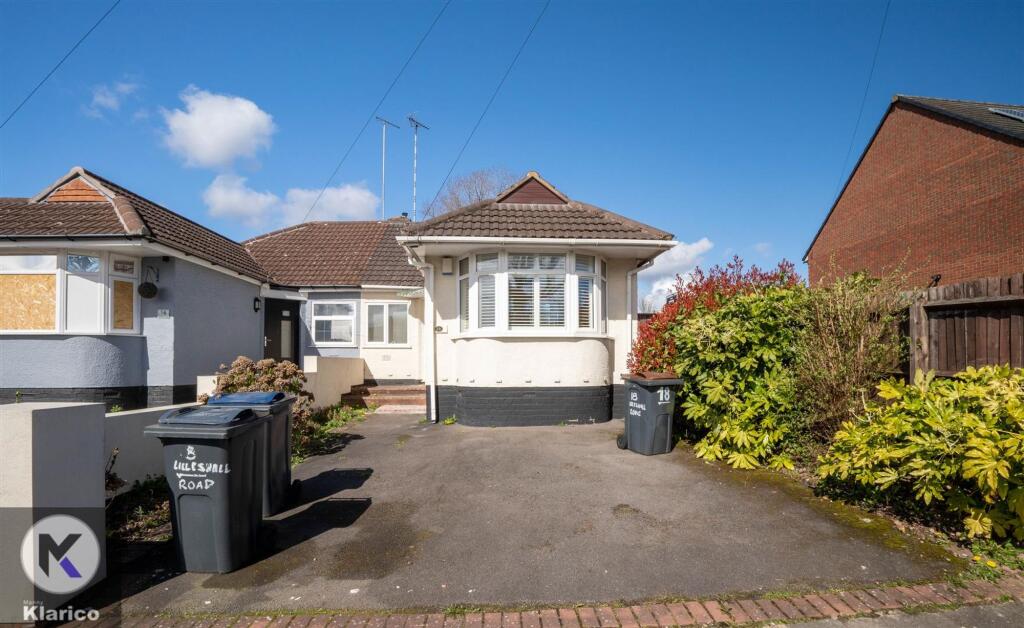
Key Features: • Locked Garage • 2 Reception Rooms • Gas Central Heating • Ideal Family Home • Double Glazing • 3 Bedrooms • Semi-Detached Bungalow • Great Condition • Garden • Off-Road Parking
Location: • Nearest Station: N/A • Distance to Station: N/A
Agent Information: • Address: 332 Hobs Moat Road, Sheldon, B92 8JT
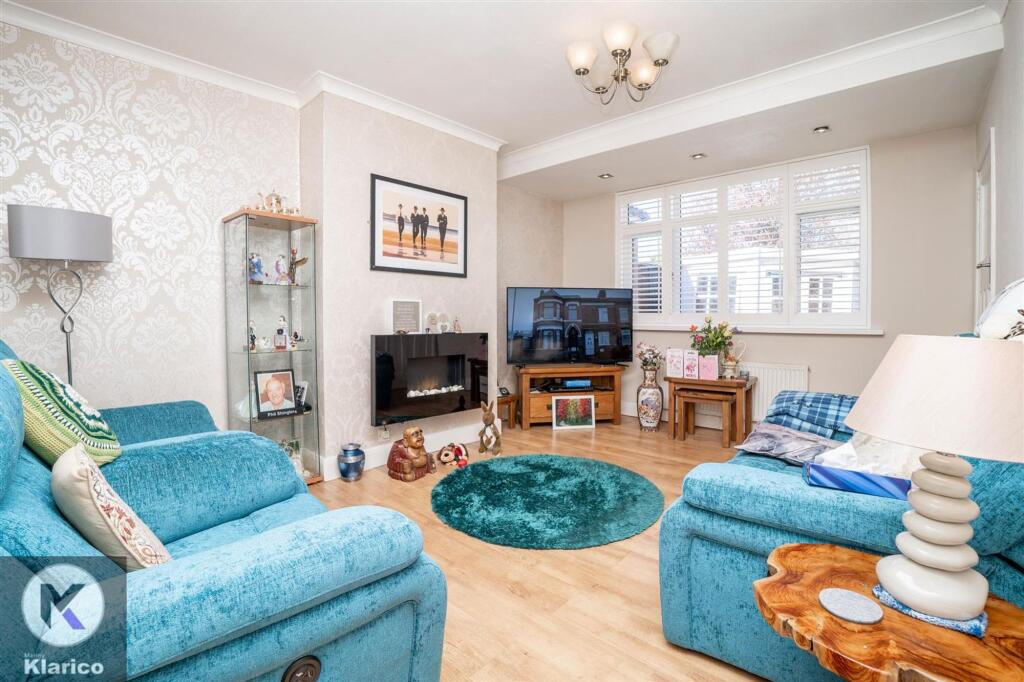
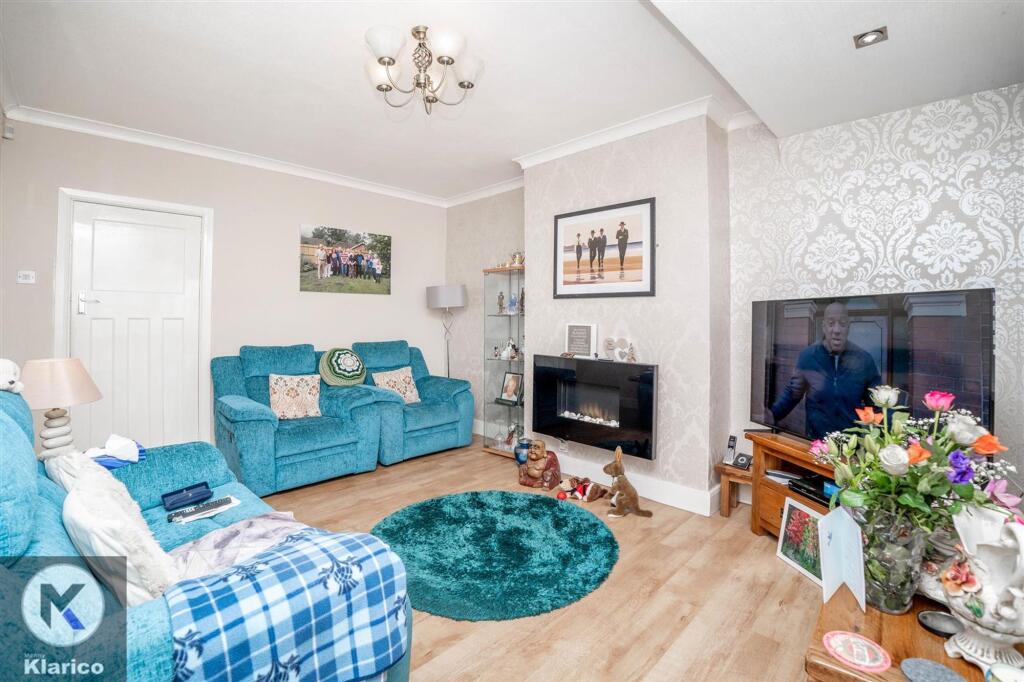
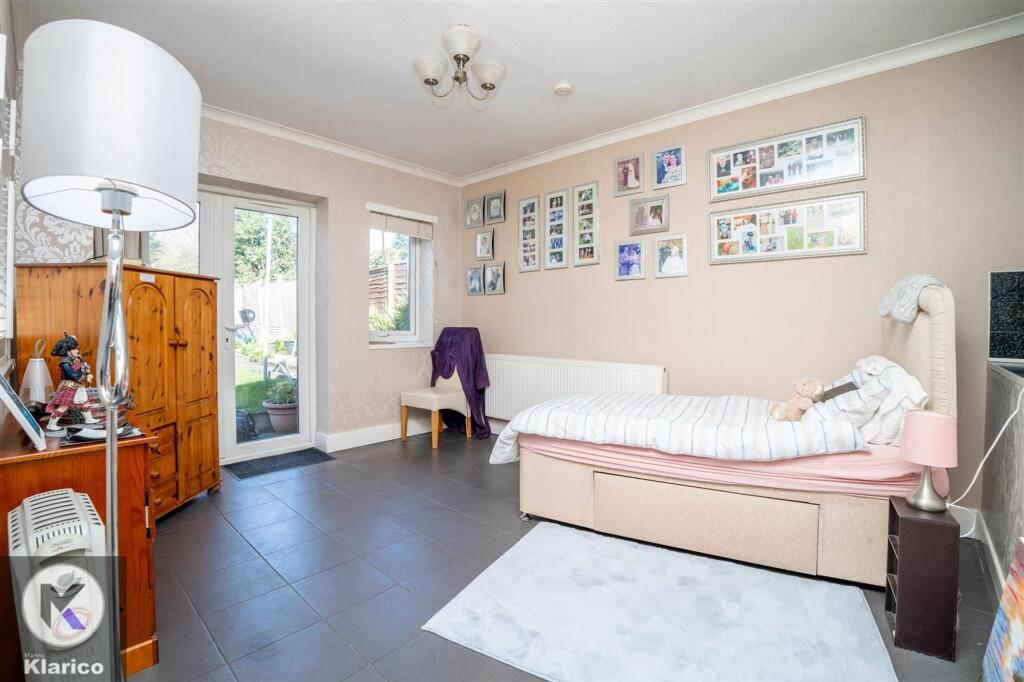
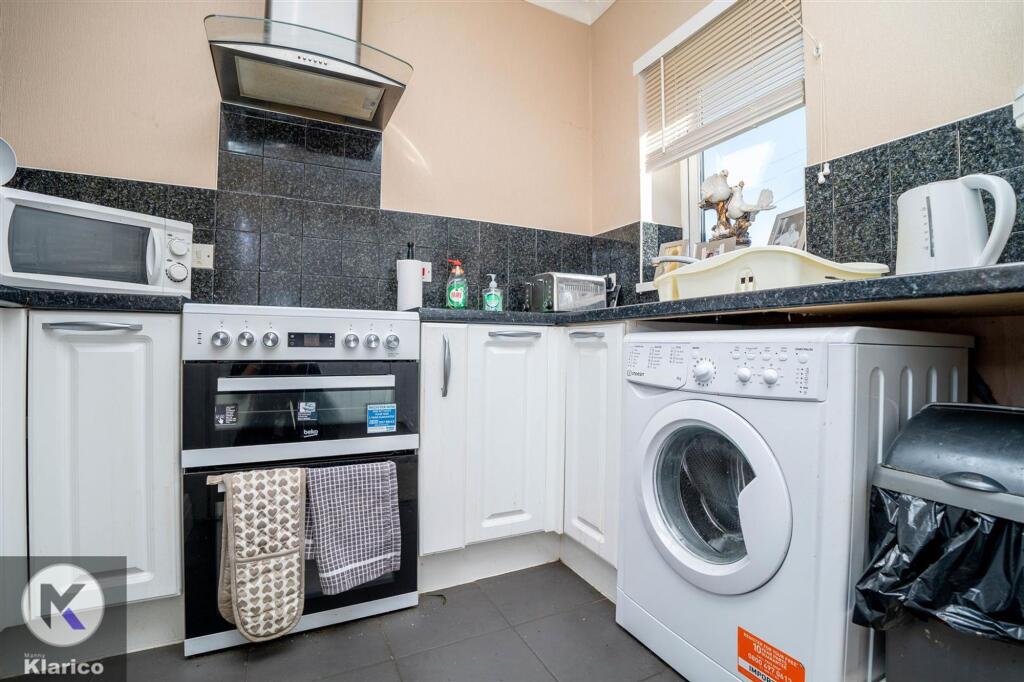
Full Description: Nestled on the charming Lilleshall Road in Sheldon, this delightful bungalow offers a perfect blend of comfort and modern living. Spanning an impressive 933 square feet, this property boasts three well-proportioned bedrooms, making it an ideal home for families or those seeking extra space.Upon entering, you will find two inviting reception rooms that provide ample space for relaxation and entertaining. The recently renovated interiors showcase a contemporary style while retaining the character of a home built in the late 1940s. The well-appointed bathroom complements the living spaces, ensuring convenience for all residents.One of the standout features of this property is the expansive garden, which offers a serene outdoor retreat for gardening enthusiasts or those who simply wish to enjoy the fresh air. The garden is perfect for family gatherings, children's play, or quiet evenings under the stars.For those with vehicles, the property provides generous parking space for up to seven vehicles, a rare find that adds to the convenience of this home. Additionally, a garage is included, offering further storage options or a secure space for your vehicle.This bungalow on Lilleshall Road is not just a house; it is a welcoming home that combines modern amenities with a peaceful setting. With its prime location and thoughtful renovations, it presents an excellent opportunity for anyone looking to settle in a friendly neighbourhood. Do not miss the chance to make this lovely property your own.EPC Rating: DLoungeDimensions: 4.64m x 3.84m (15'3" x 12'7"). Double glazed window to rear, laminate flooring, chimney breast, fireplace, wall mounted radiator, ceiling lights, skirting, coving to ceilingDining RoomDimensions: 4.02m x 3.34m (13'2" x 10'11"). Double glazed window to rear, double glazed door to rear, tile flooring, ceiling light, skirting, wall mounted radiatorKitchenDimensions: 2.35m x 3.57m (7'9" x 11'9"). Double glazed window to front, tile flooring, splash back tiling, ceiling lights, storage units, worktops, drainer sink with mixer tap, integrated gas cooker and extractor fanBedroom 1Dimensions: 3.08m x 3.40m (10'1" x 11'2"). Double glazed Bay window to front, laminate flooring, wall mounted radiator, skirting, ceiling light, wardrobesBedroom 2Dimensions: 2.79m x 2.39m (9'2" x 7'10"). Double glazed window to side, laminate flooring, wall mounted radiator, skirting, ceiling light, Built up storageBedroom 3Dimensions: 3.24m x 2.38m (10'8" x 7'10"). Double glazed window to front, laminate flooring, wall mounted radiator, skirting, ceiling lightShower RoomDimensions: 1.85m x 2.39m (6'1" x 7'10"). Privacy double glazed window to side, tile flooring, wall tiles, shower unit, wash basin with mixer tap, toilet, heated towel rail, extractor fanGarageDimensions: 4.00m x 2.56m (13'1" x 8'5"). Garage door, ceiling light, concrete flooring, door to gardenGardenSpacious garden, garden slabs, Fence panels to boundaries, laid lawn, patio area, Hedge shrubs, access from rear
If the interactive map is unavailable, open the supplied location in maps.
Open location in mapsThe pin uses coordinates supplied with this listing. Confirm the exact location with the listing contact.
Added and updated dates describe the Mirror record. Source publication and verification dates are shown separately when known; none establishes time on market. Confirm current price and availability with the listing contact.
View original listing


