Property Details:
• Type: Detached
• Tenure: N/A
• Floor Area: N/A
Key Features:
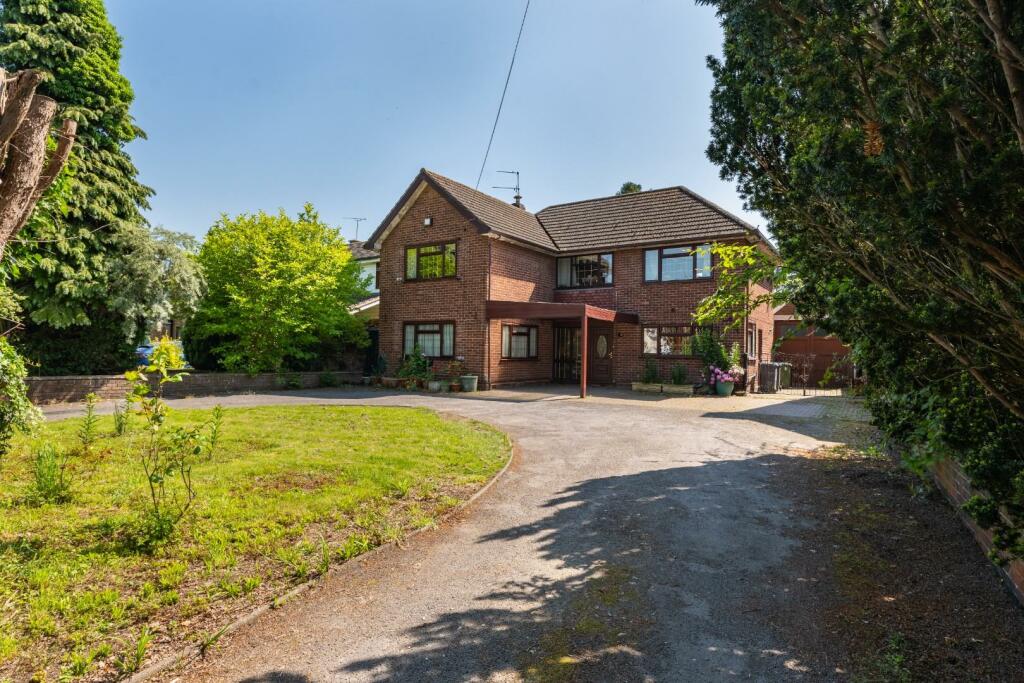
• Detached Family Residence
• Prime Town Centre Location
• Spacious Accommodation Throughout
• Three Reception Rooms
• Four Double Bedrooms
• Large Summer Room
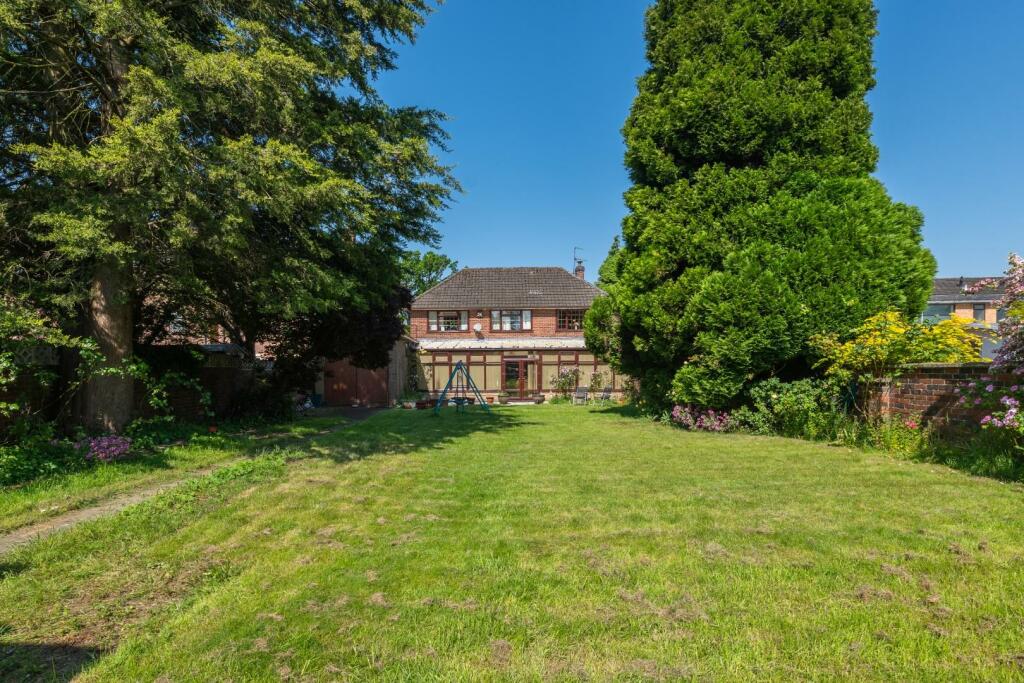
• Private Mature Gardens
• Large Driveway and Garage
Location:
• Nearest Station: N/A
• Distance to Station: N/A
Agent Information:
• Address: 14 Euston Place,
Leamington Spa,
CV32 4LY
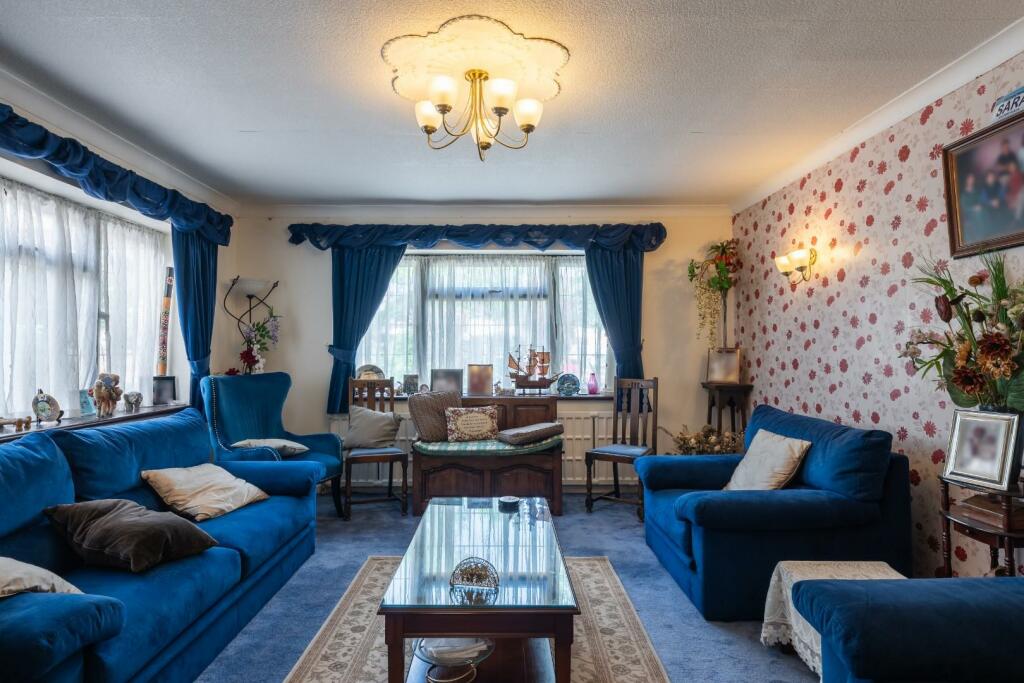
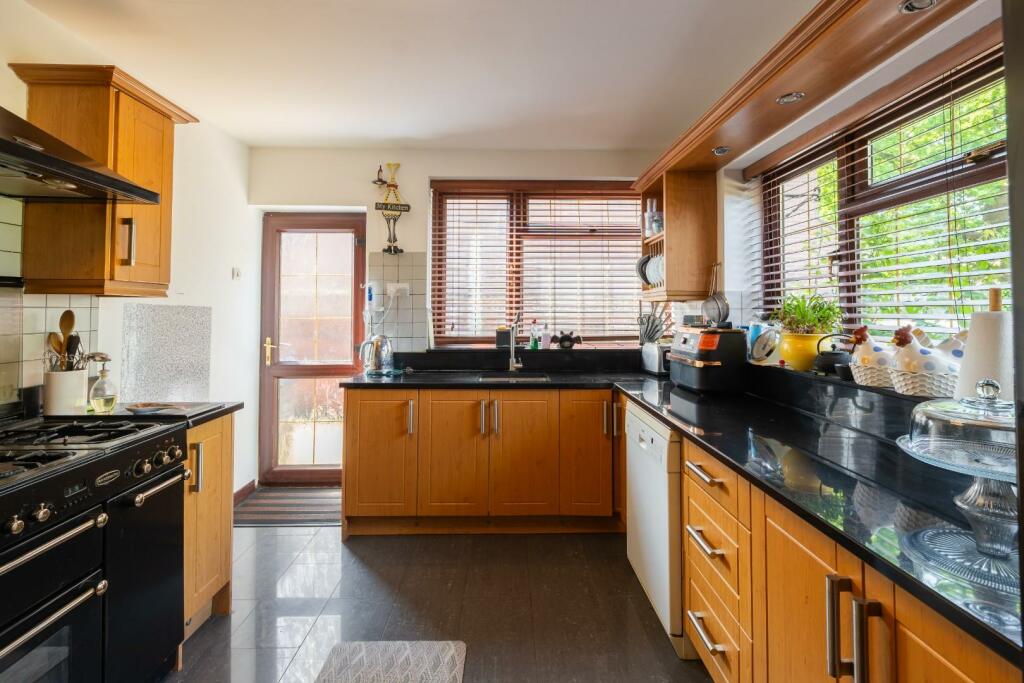
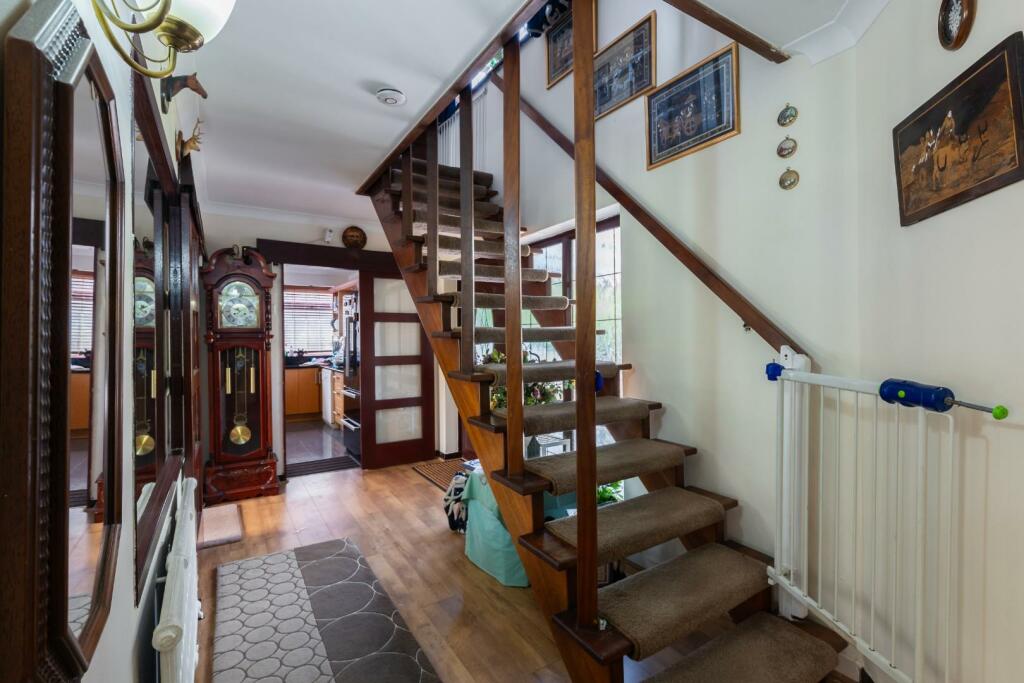
Full Description:
This spacious detached family home is located within strolling distance to the town centre of Leamington Spa and local parks within this prime north location upon Lillington Road. Set well back from the road behind the large sweeping in / out driveway enabling parking for a number of vehicles and access to the garage. Upon entry, the large reception hallway leads you to the modern kitchen, a large well proportioned reception room giving access to the family sun room. There is a second reception room on offer, a ground floor cloakroom and a separate utility room. The first floor offers four double bedrooms and a family bathroom leading off the airy landing. The plot itself is immense with a private rear garden offering a paved patio area, large expanse of lawns, mature stocked borders and out building. The location is second to none and the opportunity should not be missed.We understand that mains water, gas, electricity and drainage are connected to the property. We have not carried out any form of testing of appliances, central heating or other services and prospective purchasers must satisfy themselves as to their condition and efficiency.Location - Positioned just over one mile north of central Leamington Spa with all Leamington's town centre amenities and facilities being within easy reach. These include a wide array of bars and restaurants, lovely parks, shops, independent retailers and artisan coffee shops. There are excellent local road links available including those to neighbouring towns and centres, whilst Leamington Spa railway station offers regular commuter rail links to numerous destinations including London and Birmingham.On The Ground Floor - Reception Hallway - 5.67m x 2.33m (18'7" x 7'7") - This spacious and welcoming entrance hallway offers stairs rising to the first floor and doors leading off to a multitude of rooms.Kitchen - 3.85m x 2.97m (12'7" x 9'8") - This well presented modern kitchen has an array of timber eye level and base units with complementary work tops and matching kick backs. Light floods in through the dual aspect windows and there is a door leading to the side. The flooring is laid with tiles and there are spaces for a number of appliances.Living / Dining Room - 7.53m x 3.03m (24'8" x 9'11") - The first of the reception rooms is set to the rear with ample space for both living and dining. The flooring is laid with a timber laminate and doors lead out to the large family summer room accessing the garden.Sitting Room - 5.15m x 4.23m (16'10" x 13'10") - A well proportioned reception room located at the front with a dual aspect outlook.Wc / Cloakroom - 1.59m x 1.15m (5'2" x 3'9") - A handy ground floor cloakroom with timber cladding, continued timber laminate flooring and modern suite with low level flush and wash hand basin.Utility Room - 3.52m x 3.02m (11'6" x 9'10") - A large utility room with further storage and work surfaces with inset sink and plumbing for the washing machine. There is also a shower enclosure installed with glass screen.Summer Room - 10.12m x 3.72m (33'2" x 12'2") - Extended on the rear of the property offering further entertaining and reception space with views out to the large private gardens.On The First Floor - Landing - 5.01m x 2.14m (16'5" x 7'0") - Open and airy with a galleried feeling, loft point, airing cupboard and doors leading off to all rooms.Bedroom One - 5.35m x 3.41m (17'6" x 11'2") - The first of the double bedrooms, this large double bedroom has a dual aspect with views over both the front and rear gardens with fitted wardrobes.Bedroom Two - 4.36m x 4.27m (14'3" x 14'0") - The second of the double bedrooms located to the front and offering great proportions with fitted wardrobes.Bedroom Three - 4.36m x 3.05m (14'3" x 10'0") - Once again a further good sized double bedroom with garden views and fitted wardrobes.Bedroom Four - 3.07m x 2.78m (10'0" x 9'1") - This is the final double bedroom with views out to the mature rear gardens.Family Bathroom - 2.65m x 2.61m (8'8" x 8'6") - A large family bathroom with a modern white suite including p-shaped bath with shower over and glass screen, low level flush wc and wash hand basin.Outside - Front - The frontage is vast with a sweeping in and out driveway with lawns in the middle, ample parking for numerous vehicles and access to the side and garage.Rear - This fabulous sized private rear garden is vast with a section of paving for seating of which leads on to the expanse of lawns having mature borders, plants and trees throughout and having a handy outbuilding for storage.Directions - Please use CV32 5YZ for satellite navigation purposes.BrochuresLillington Road, Leamington SpaBrochure