Lilythorne Avenue, Bradford
Property facts
- Property type
- Detached
- Bedrooms
- 4
- Bathrooms
- 2
Only details supplied with this listing are shown. Ask the listing contact to confirm measurements, taxes and costs.
About this home
Property Details: • Type: Detached • Tenure: FREEHOLD • Floor Area: N/A
Key Features: • Stunning Detached Property • Ideal Family Home • Four Bedrooms • Master & En-Suite • Modern Kitchen & Bathrooms • Well Presented Through Out • Driveway & Gardens • Close To Local Schools & Amenities • Council Tax Band E
Location: • Nearest Station: Apperley Bridge Station • Distance to Station: 0.8092578040136804 miles
Agent Information: • Address: 94 Town Gate, Wyke, Bradford, BD12 9JB
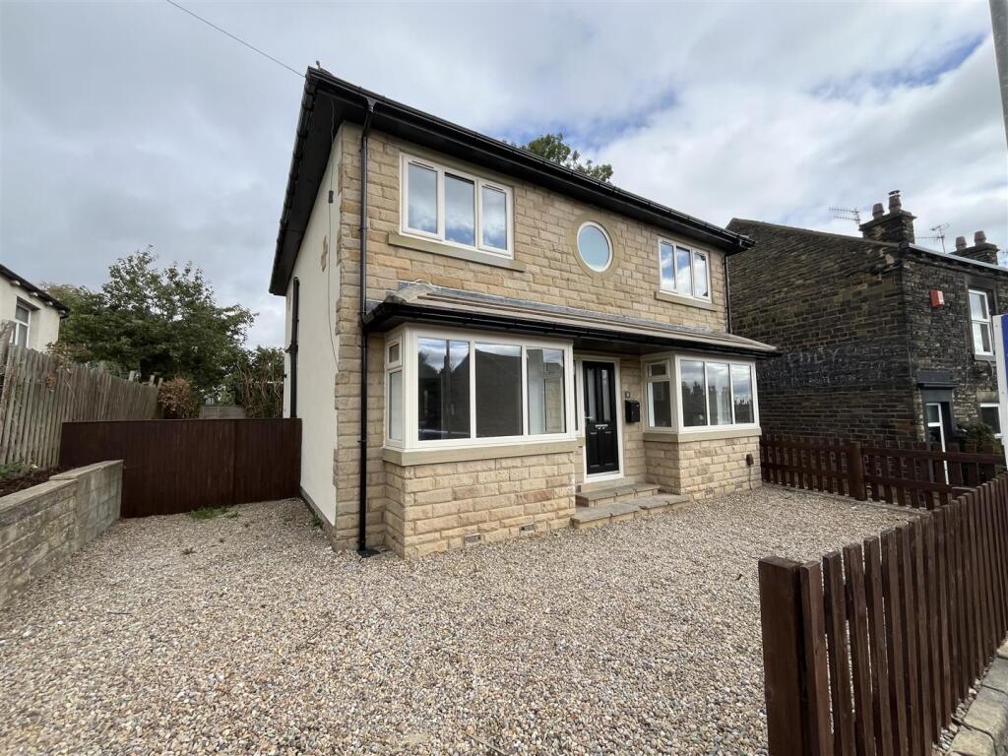
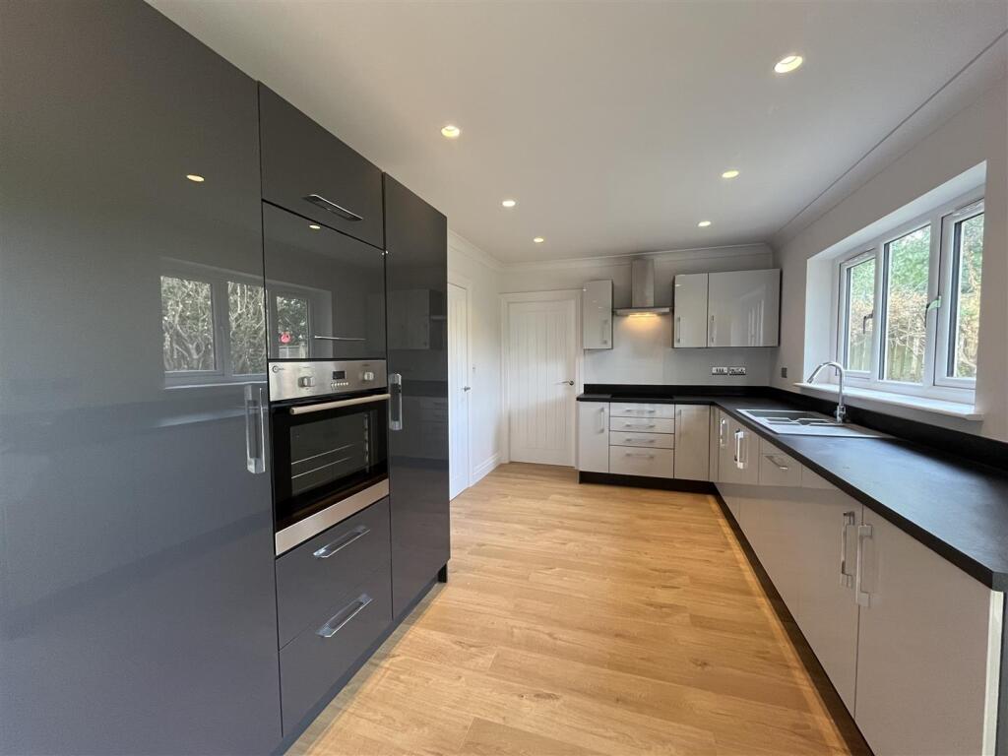
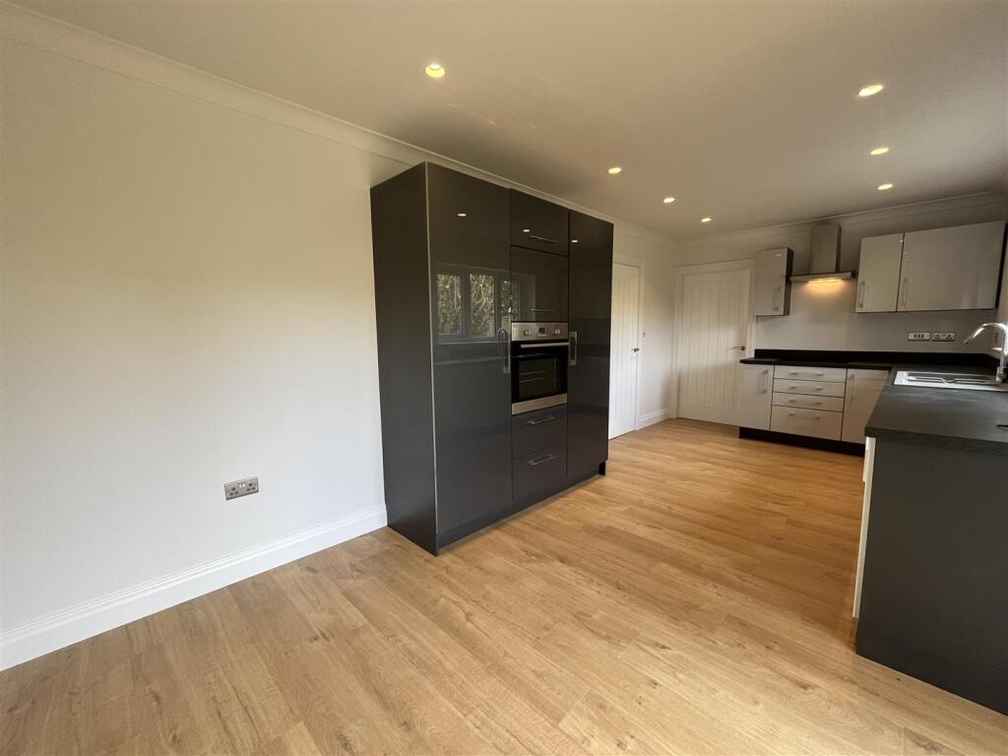
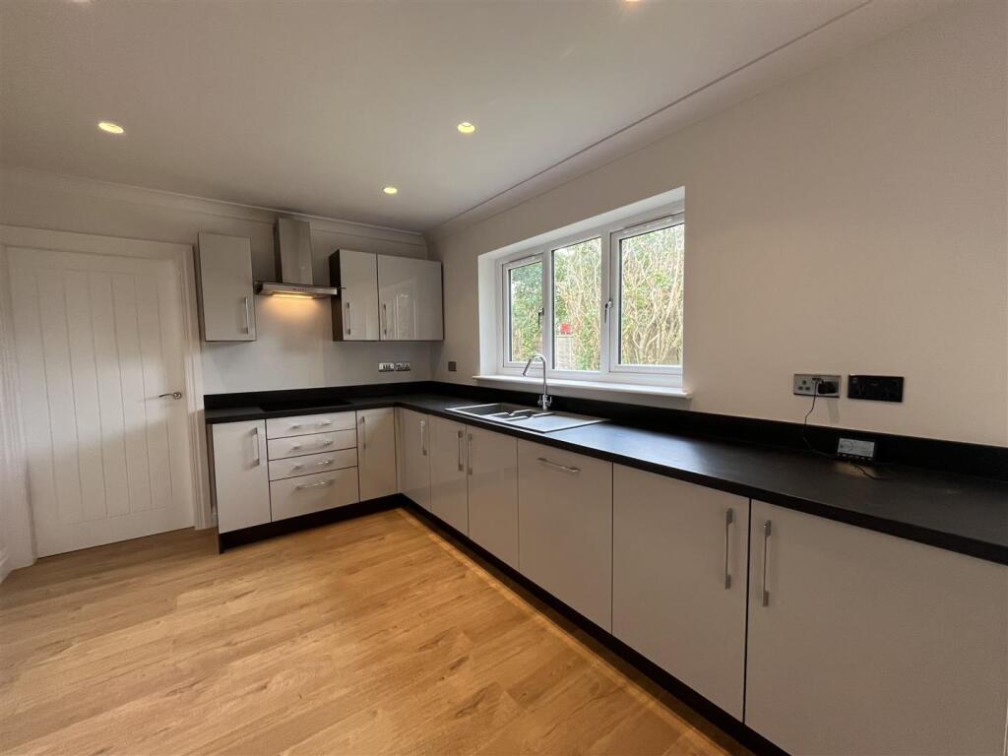
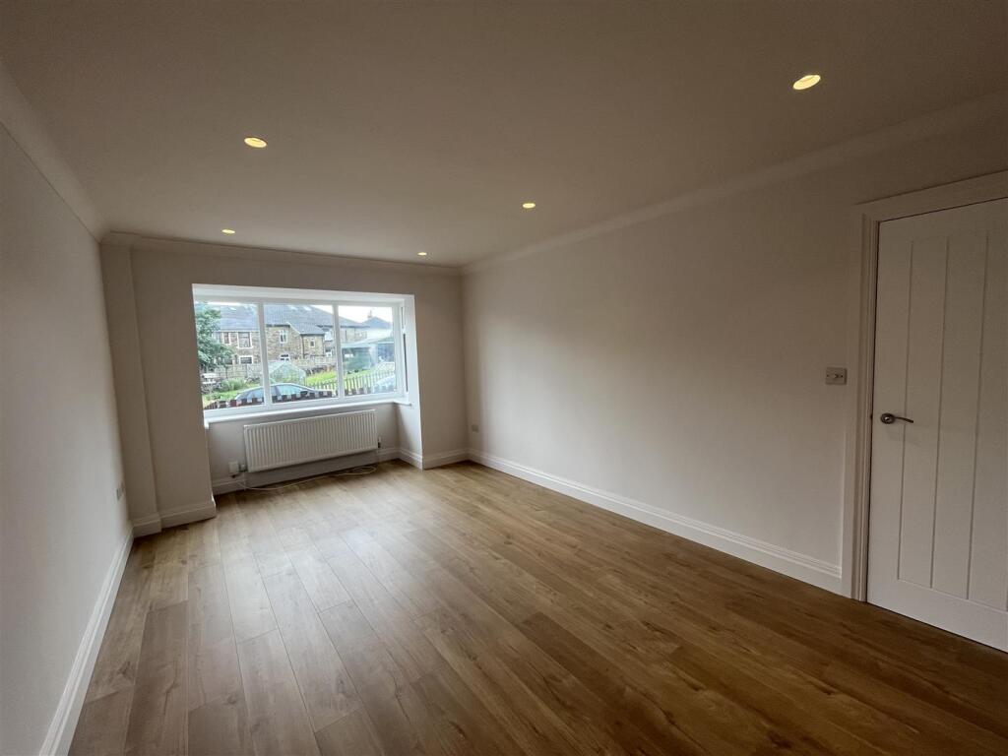
Full Description: Welcome to this beautifully designed detached house located on the desirable Lilythorne Avenue in Bradford. This exceptional family home boasts four well-proportioned bedrooms, making it perfect for families seeking space and comfort. The property features two inviting reception rooms, ideal for both relaxation and entertaining guests.<br /><br />As you step inside, you will be greeted by a modern and stylish interior, newly carpeted and decorated throughout, ensuring a fresh and welcoming atmosphere. The quality fixtures and fittings throughout the home reflect a commitment to excellence, providing a sense of luxury in everyday living.<br /><br />The master bedroom is a standout feature, complete with an en-suite bathroom for added privacy and convenience. In total, the property offers two well-appointed bathrooms, w/c, catering to the needs of a busy family.<br /><br />Outside, you will find a driveway that accommodates parking for multiple vehicles, along with a rear garden, perfect for enjoying the outdoors or hosting summer gatherings. The location is particularly sought after, with local amenities, schools, and excellent motorway networks just a stone's throw away, making commuting and daily errands a breeze.<br /><br />This individual designed detached property is not just a house; it is a home that offers comfort, style, and convenience in a tranquil setting. Do not miss the opportunity to make this splendid property your own.<br /><br /><b>Entrance Hall</b> - <br /><br /><b>W/C</b> - <br /><br /><b>Lounge</b> - 5.5m x 3.27m (18'0" x 10'8") - <br /><br /><b>Kitchen/Diner</b> - 2.88m x 6.14m (9'5" x 20'1") - <br /><br /><b>Utility Room</b> - 2.91m x 1.62m (9'6" x 5'3") - <br /><br /><b>Dining Room</b> - 4.1m x 2.68m (13'5" x 8'9") - <br /><br /><b>Landing</b> - <br /><br /><b>Master Bedroom</b> - 4.34m x 3.27m (14'2" x 10'8") - <br /><br /><b>En-Suite</b> - 1.72m x 1.67m (5'7" x 5'5") - <br /><br /><b>Bedroom Two</b> - 4.94m x 2.7m (16'2" x 8'10") - <br /><br /><b>Bedroom Three</b> - 3.44m x 2.87m (11'3" x 9'4") - <br /><br /><b>Bedroom Four</b> - 2.5m x 2.28m (8'2" x 7'5") - <br /><br /><b>Bathroom</b> - 2.48m x 2.52m (8'1" x 8'3") - <br /><br /><b>External</b> - <br /><br />
Features & amenities
Location
If the interactive map is unavailable, open the supplied location in maps.
Open location in mapsThe pin uses coordinates supplied with this listing. Confirm the exact location with the listing contact.
Listing information
- Original source
- www.rightmove.co.uk
- Added to Mirror
Added and updated dates describe the Mirror record. Source publication and verification dates are shown separately when known; none establishes time on market. Confirm current price and availability with the listing contact.
View original listing