Property Details:
• Type: Detached Bungalow
• Tenure: N/A
• Floor Area: N/A
Key Features:
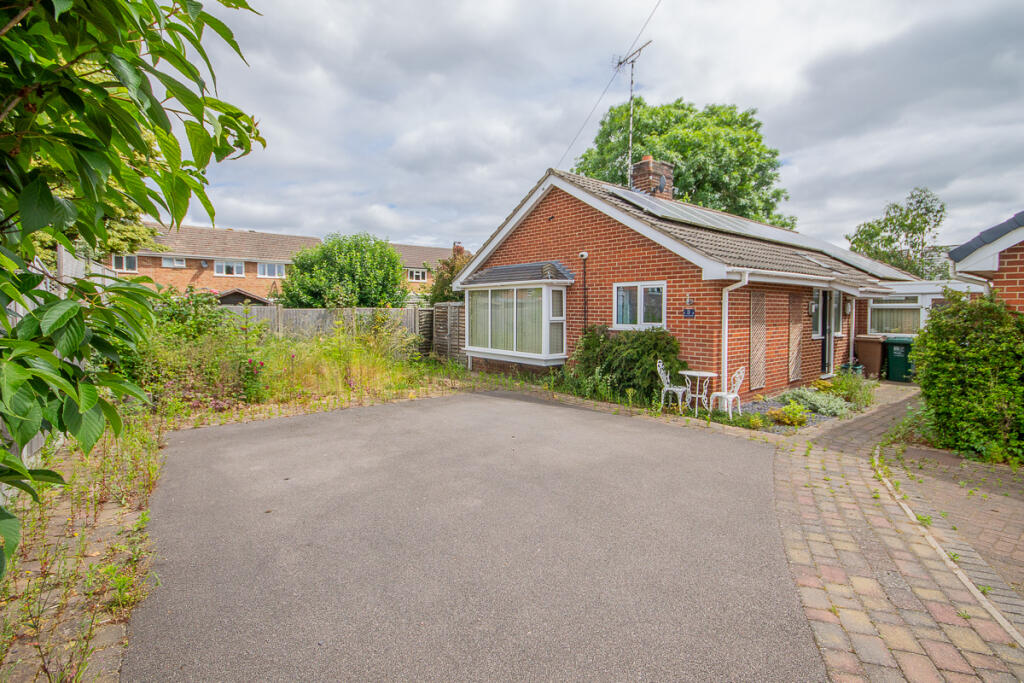
• Extended Detached Bungalow
• Quiet Cul-De-Sac Location
• Offered With No Upward Chain
• Freehold & Council Tax Band D
• EPC Rating A
• Solar Panels
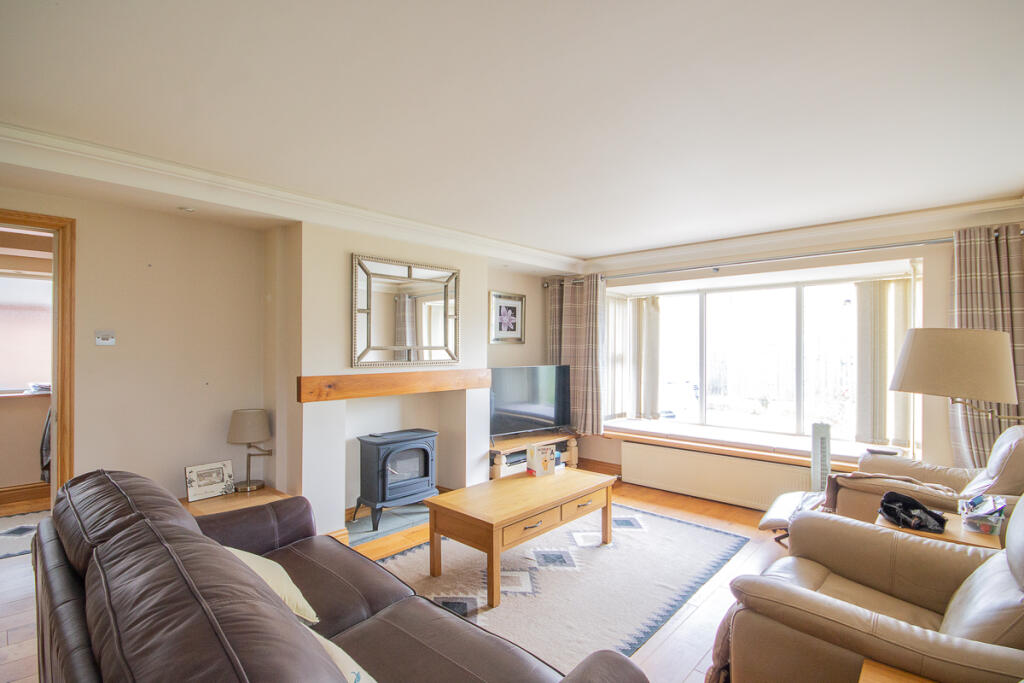
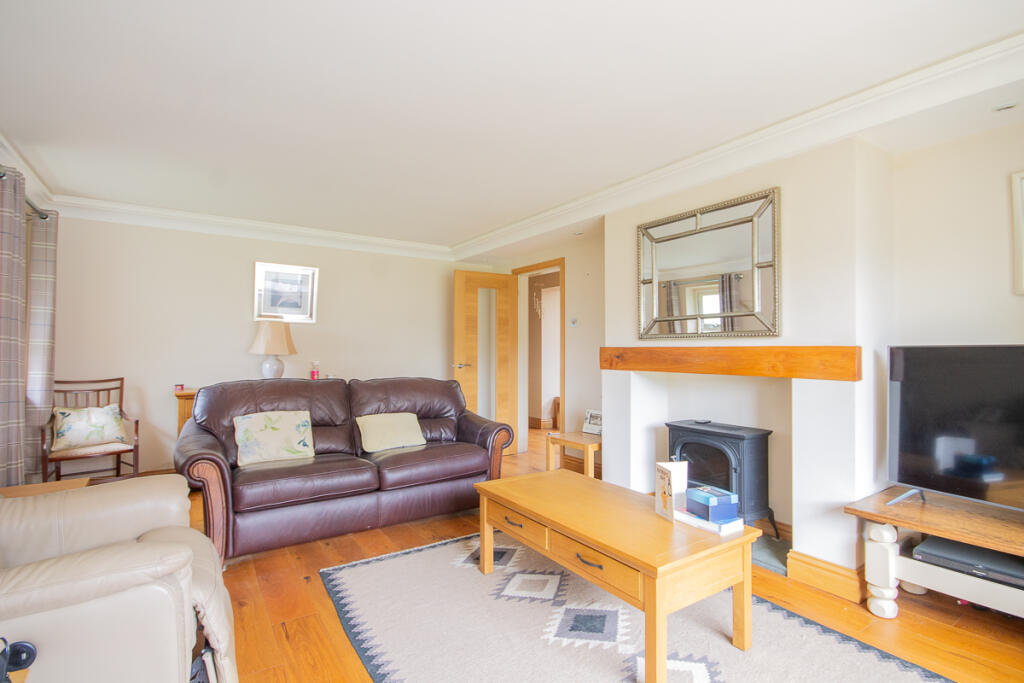
• Spacious Bay Fronted Lounge
• Three Bedrooms
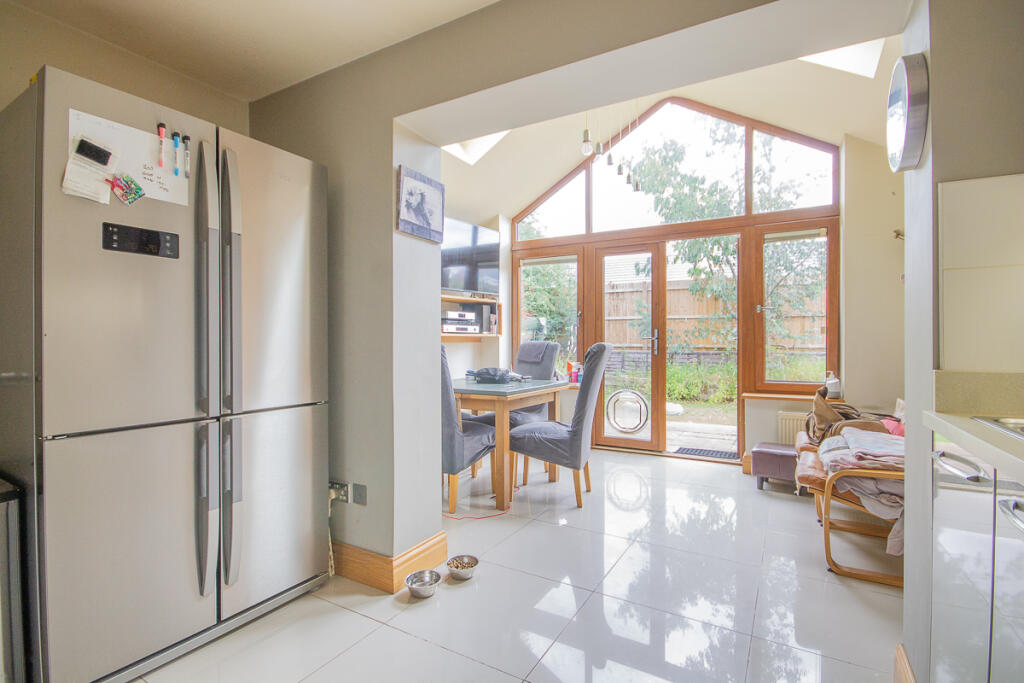
• Conservatory With Vaulted Ceiling
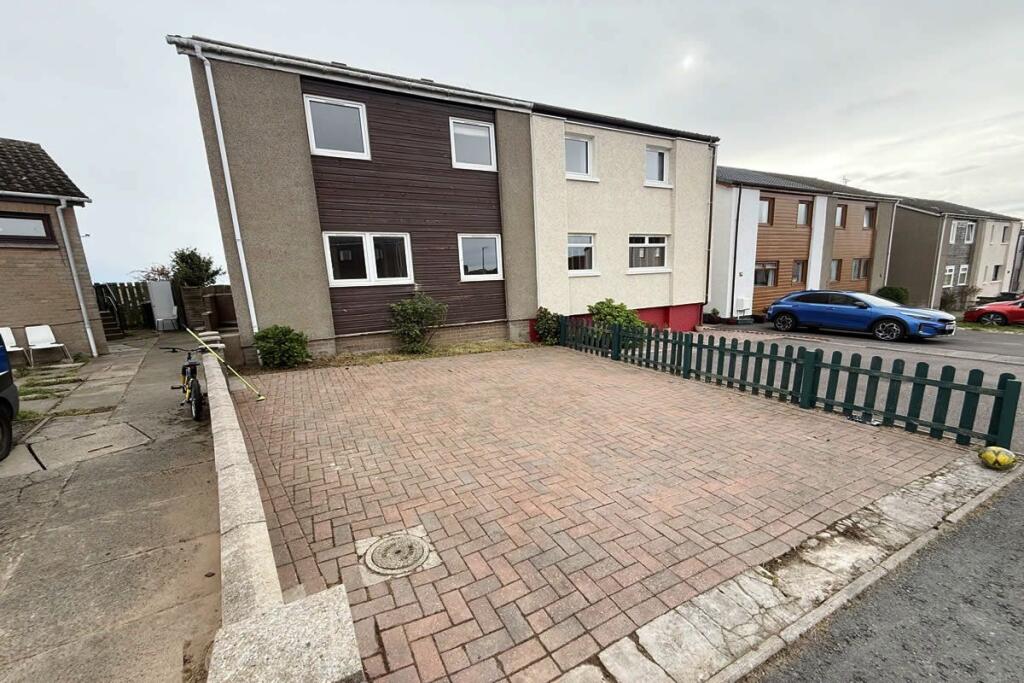
• Ample Off Road Parking
Location:
• Nearest Station: N/A
• Distance to Station: N/A
Agent Information:
• Address: 15 The Square,
Mickleover,
Derby,
DE3 0DD
Full Description:
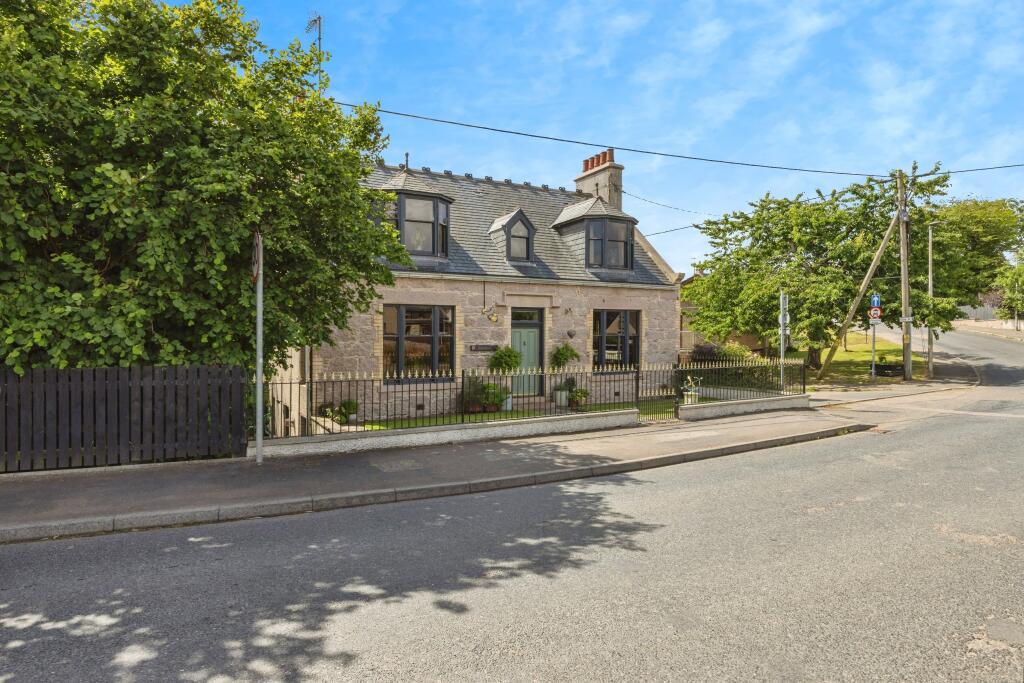
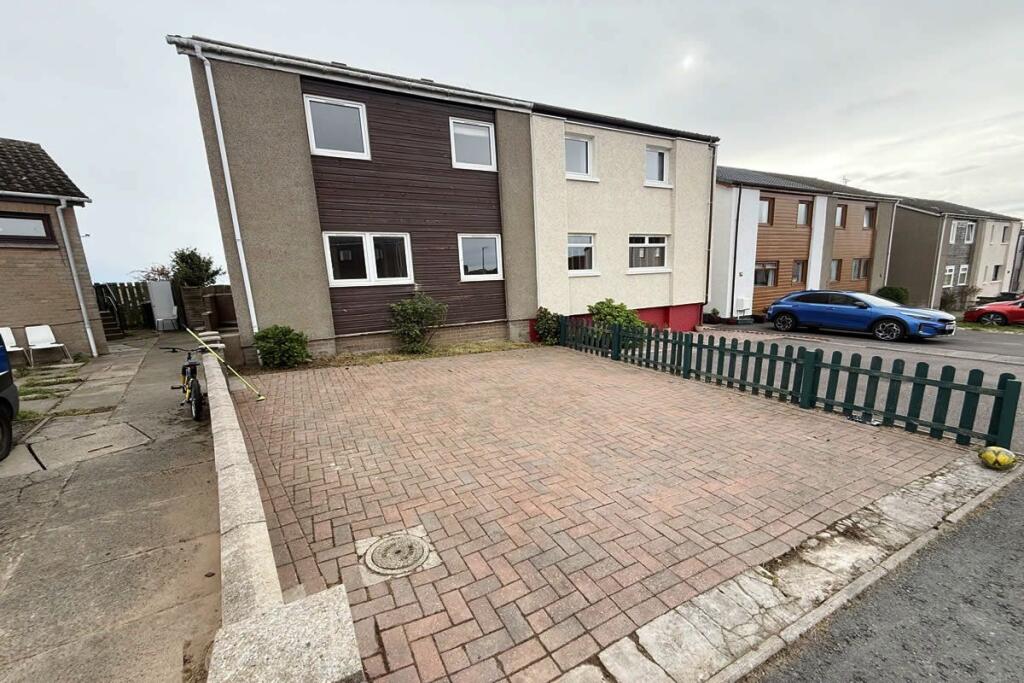
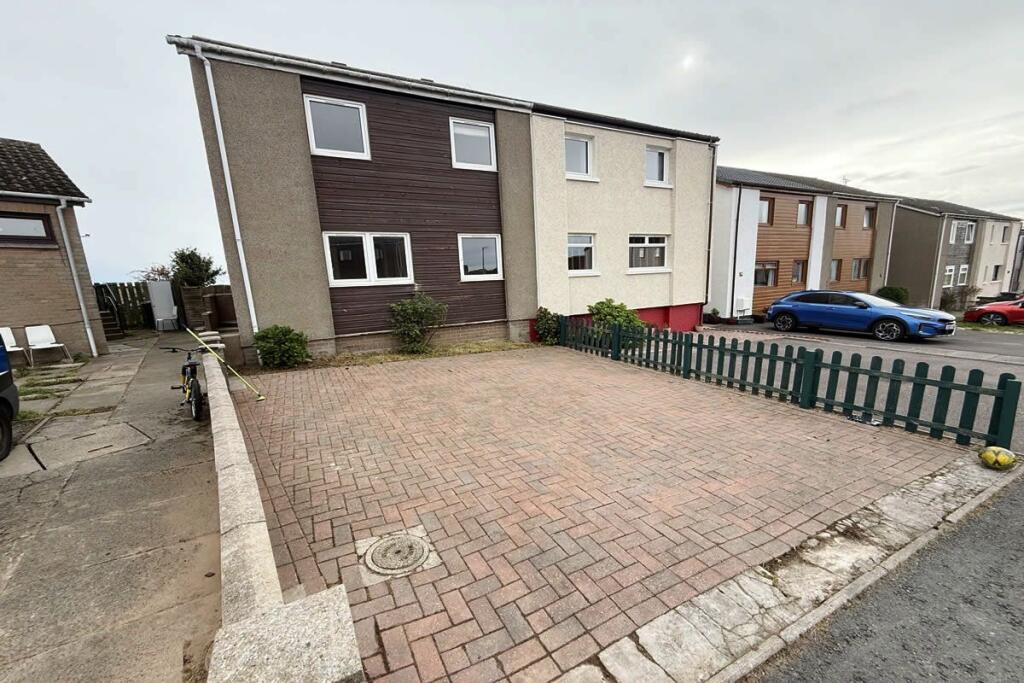
Sitting within a quiet cul-de-sac location is this three bedroom detached bungalow, offered to the market with no upward chain. The property features solar panels, gas central heating provided by a combination boiler, full uPVC double glazing and ample driveway space to the front elevation.
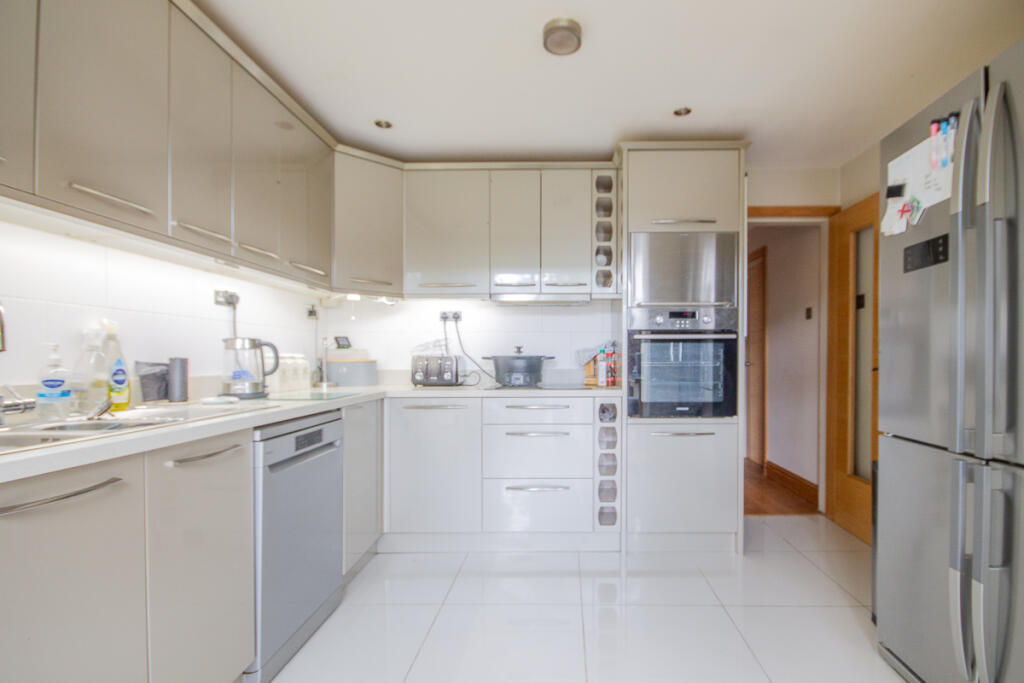
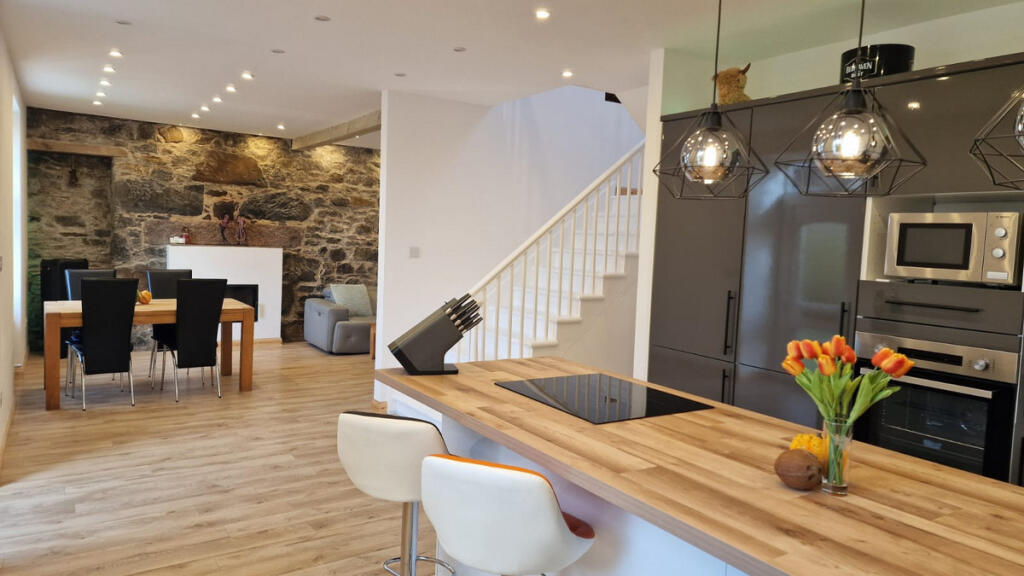
In brief the property comprises; Entrance hallway with sizeable storage cupboard, spacious bay fronted lounge with open fireplace, modern fitted kitchen opening through into an extended conservatory with vaulted ceiling and French doors opening to the rear elevation. Sitting just off the conservatory is a small study area, WC and access into the former garage which has been converted into two storage areas with pedestrian access to the front. To the first floor lies three bedrooms, the master including a range of fitted wardrobes and a shower room with fitted double shower, heated towel rail and airing cupboard.
The front of the property features a tarmacadam driveway offering parking for multiple vehicles and established borders. To the rear of the property can be found a landscaped low maintenance garden, mostly laid with artificial turf, patio area, raised beds and fence boundaries.
Lime Grove is ideally place close to local shops, public transport routes including bus and train links, further public amenities within Hatton and provides excellent access to the A50 connecting with the A38 and M1 road networks.
An internal viewing is recommended to appreciate the size and potential on offer.Entrance HallwayLounge20'5" x 13'1" (6.2m x 4.0m)Kitchen8'4" x 11'0" (2.5m x 3.4m)Conservatory7'11" x 12'5" (2.4m x 3.8m)Study5'6" x 6'10" (1.7m x 2.1m)WC2'3" x 3'6" (0.7m x 1.1m)Bedroom One14'10" x 10'0" (4.5m x 3.0m)Bedroom Two12'0" x 8'1" (3.7m x 2.5m)Bedroom Three7'6" x 8'1" (2.3m x 2.5m)Bathroom5'4" x 10'1" (1.6m x 3.1m)Store Room One7'2" x 6'8" (2.2m x 2.0m)Store Room Two7'2" x 8'1" (2.2m x 2.5m)