Property Details:
• Type: Semi-Detached
• Tenure: FREEHOLD
• Floor Area: N/A
Key Features:
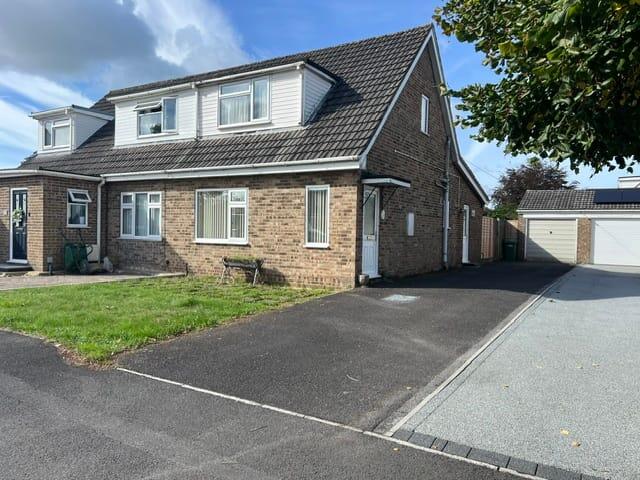
• Quiet cul de sac location
• Two double bedrooms
• First floor shower room and downstairs bathroom
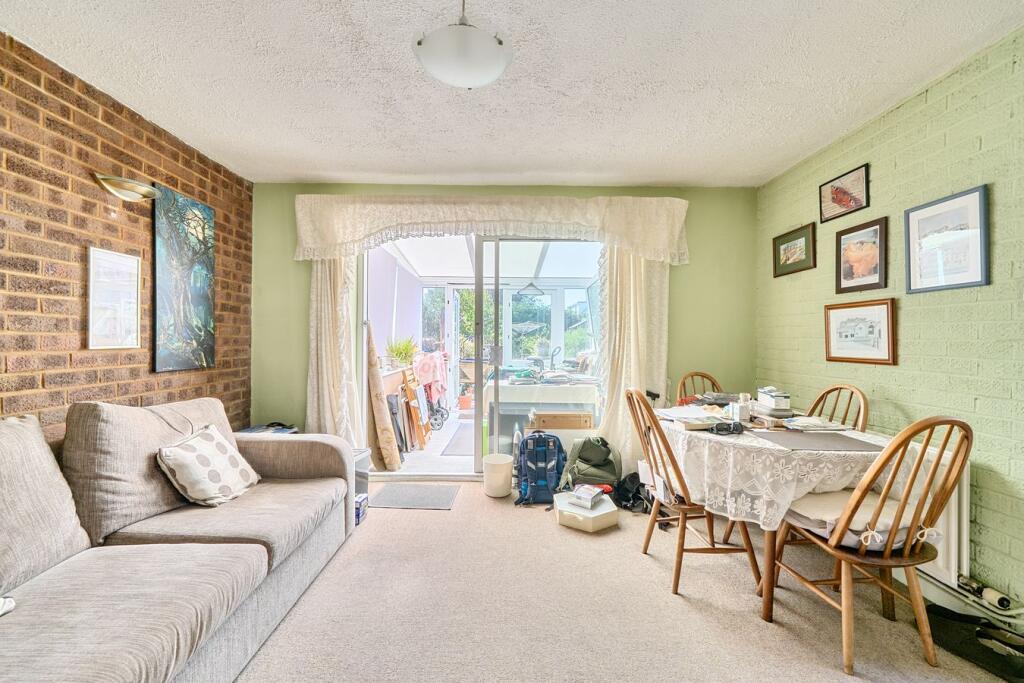
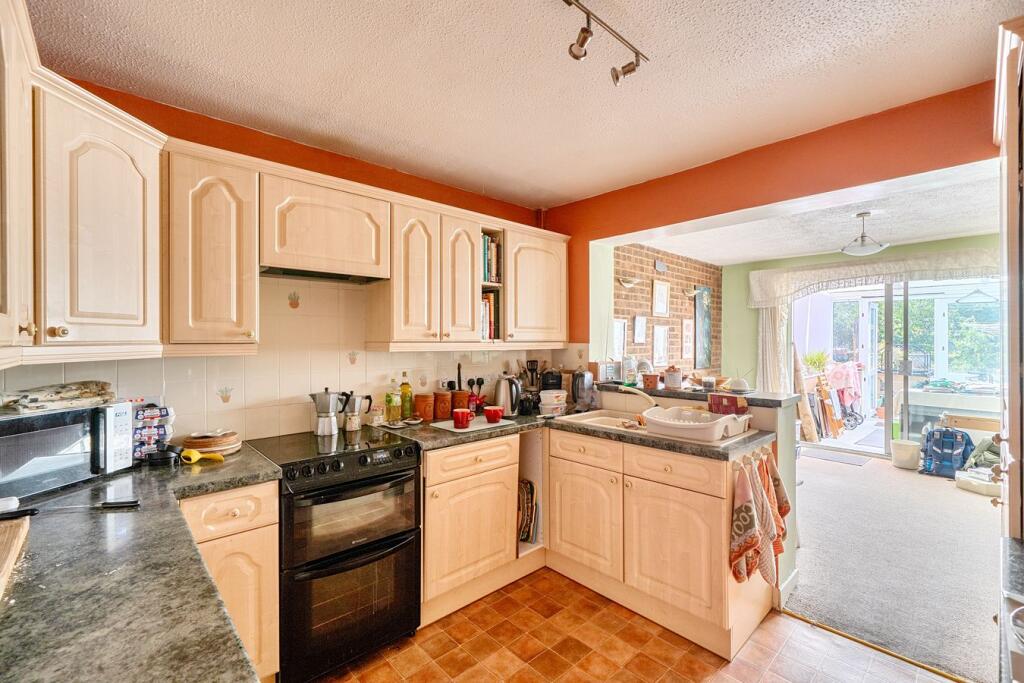
• Open plan kitchen / dining / family room
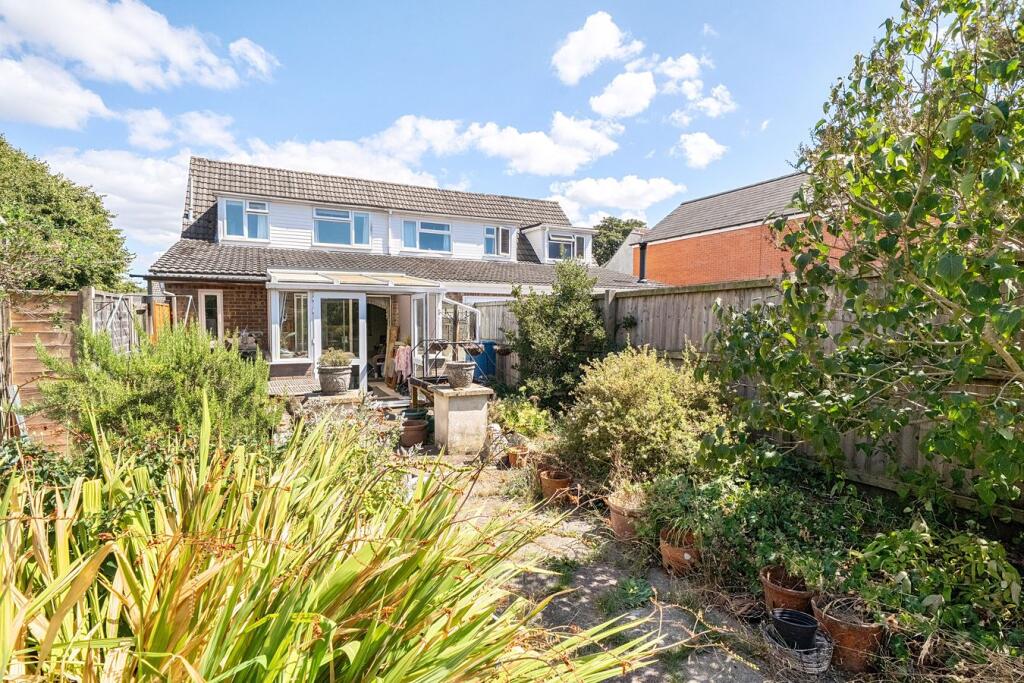
• Conservatory
• Driveway parking for several vehicles
• Garage
• Enclosed rear garden
• Oil fired heating
• EPC D
Location:
• Nearest Station: Castle Cary Station
• Distance to Station: 6.411215534777947 miles
Agent Information:
• Address: 32 High Street,
Shepton Mallet,
BA4 5AS
Full Description:
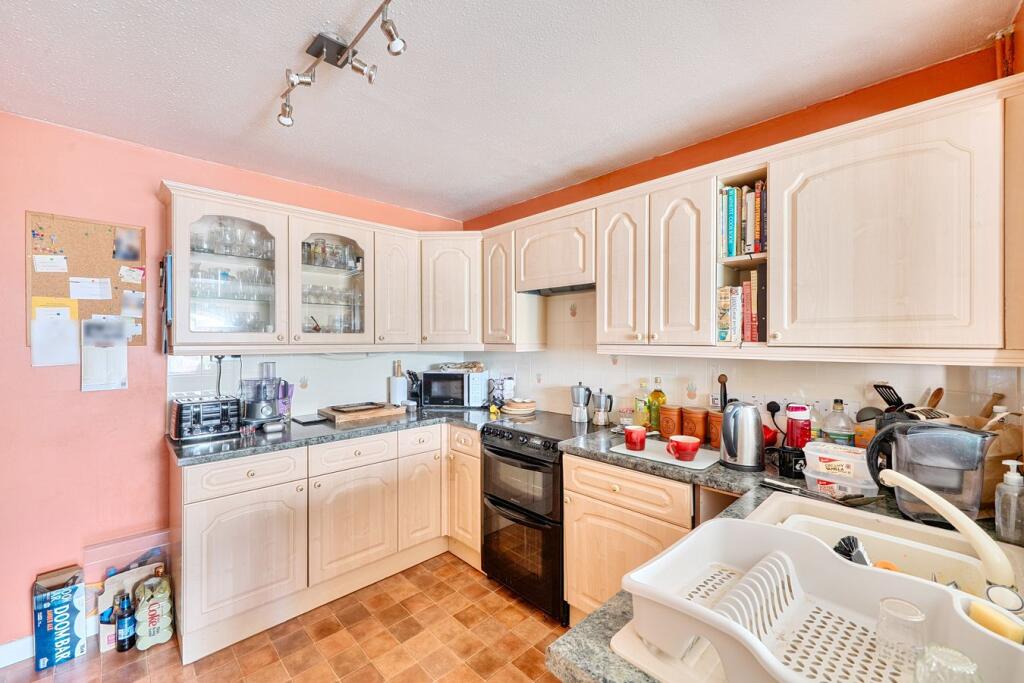
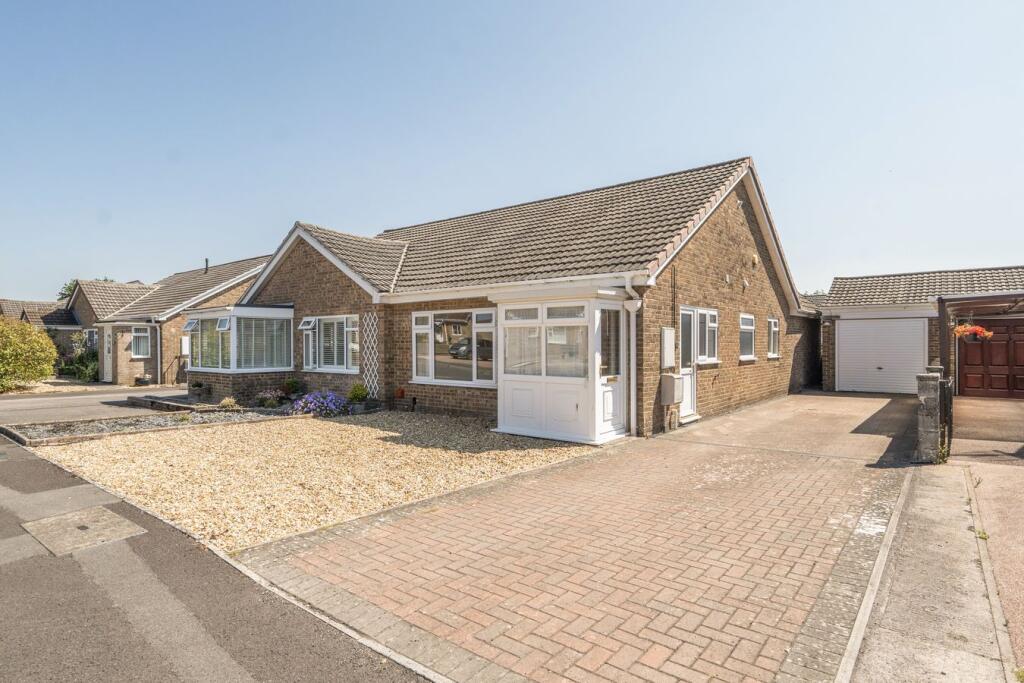
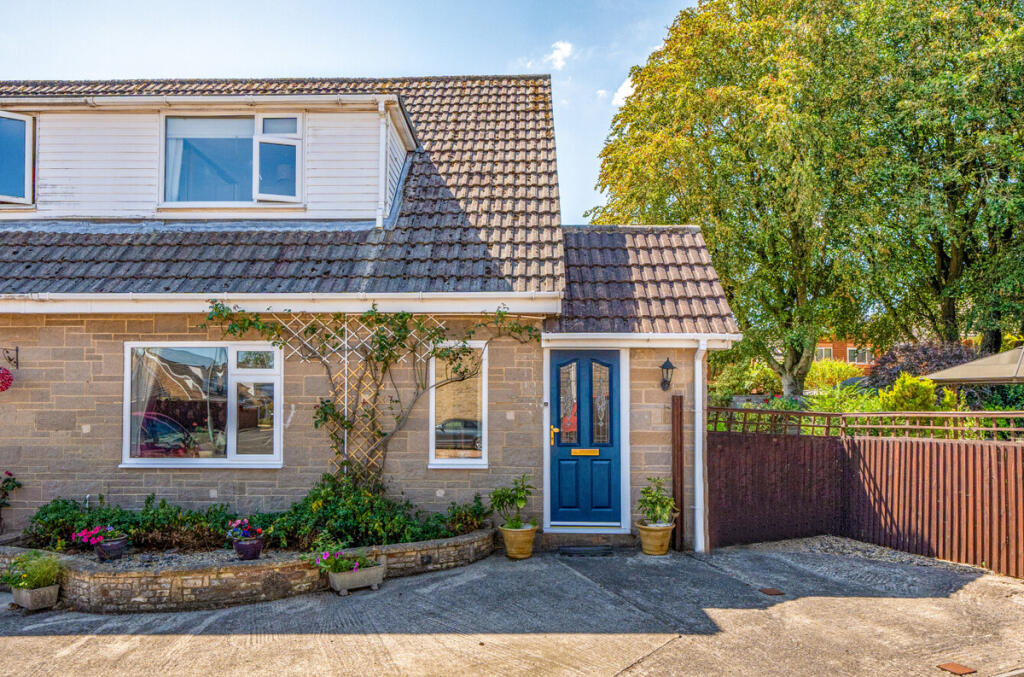
<p>DESCRIPTION</p><p>The property is situated in a small cul de sac of similar properties and bungalows on the western side of the town. The third bedroom has been converted to provide a first floor shower room but could be reinstated as a third bedroom if required.</p><p></p><p>A door to the side of the property opens into the entrance hall with staircase rising to the first floor and a door into the good sized sitting room with large picture window to the front, an inset electric effect wood burner on raised hearth and two cupboards – one understairs. A door leads into the inner lobby with a further storage cupboard and doors to the kitchen and to the downstairs bathroom which is fitted with a white suite of panel enclosed bath with mixer tap shower attachment, wash hand basin and low level wc set into vanity units. The kitchen is open plan to dining / second sitting room. There are an extensive range of base, drawer, glazed and wall units with work surfaces incorporating a single drainer sink unit. There is space for a free-standing electric cooker with concealed cooker hood over. The good-sized dining room has an exposed brick wall, a door to the side hall and patio doors to the conservatory. An all year round useable space with radiator and French doors to the rear garden. The side hall provides useful storage space, as well as housing the boiler and a door to the driveway.</p><p>On the first floor, there are two double bedrooms, one with built in wardrobes, and a modern shower room with shower cubicle, wash hand basin fitted into wood effect vanity unit and low level wc.</p><p></p><p>OUTSIDE</p><p>A lengthy driveway extends along the side house to the single garage and provides off road for a several vehicles. The garage has up and over door, power and light connected. The front garden is laid to lawn. A double-glazed door leads into the side hall and a wooden gate gives pedestrian access into the rear garden. The garden is landscaped to provide a large paved seating area, flanked by wall enclosed raised beds stocked with a variety of shrubs. This in turn leads to the lawn edged with well stocked border. There is a timber shed and oil tank. There is a personal door to garage.</p><p></p><p>ADDITIONAL INFORMATION</p><p>Oil fired heating. Mains’ water, electricity and drainage are connected. Council Tax Band C.</p><p>LOCATION</p><p>The historic market town of Shepton Mallet offers a range of local amenities and shopping facilities and is within commuting distance of Bristol, Bath, Wells, Frome and Castle Cary with its mainline station to Paddington London.</p><p></p>