Property Details:
• Type: Detached
• Tenure: N/A
• Floor Area: N/A
Key Features:
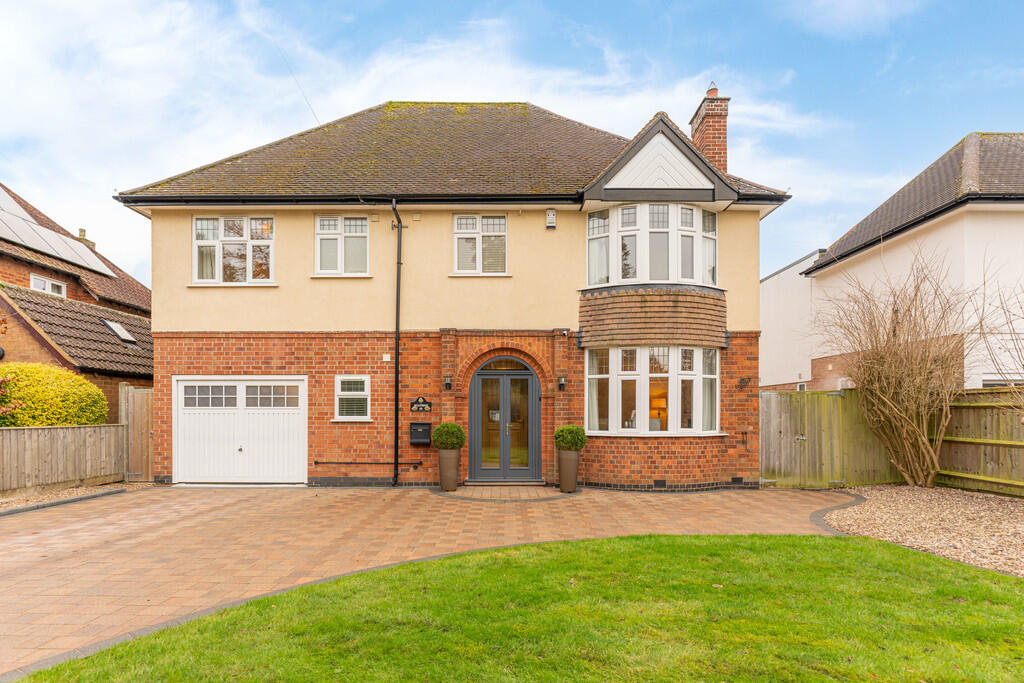
• Executive Detached Property In Prestigious Location
• 4/5 Spacious Bedrooms With Flexible Layout
• Spacious Family Room With Garden Access
• Bay-Fronted Lounge With Log Burner
• Open-Plan Kitchen/Diner With Curved Bay Window
• Luxurious Master Suite With Walk-In Wardrobe And En-Suite
• Large Landscaped Garden With Entertaining Patio
• Ample Off-Road Parking On Sweeping Driveway
• Beautifully Presented Throughout
• Excellent Location Near Schools And Transport Links
Location:
• Nearest Station: N/A
• Distance to Station: N/A
Agent Information:
• Address: 6 The Green,
Dunchurch,
Rugby,
Warwickshire,
CV22 6NX
Full Description:
This exceptional family home, situated on the prestigious Lime Tree Avenue in Bilton, Rugby, offers over 2845 sq. ft. of meticulously presented living accommodation, set on a beautifully landscaped and generously sized plot. Thoughtfully extended and refurbished throughout, the property combines contemporary design with classic charm, creating a perfect blend of comfort, style, and functionality.On entering, the impressive hallway sets the tone, featuring elegant herringbone flooring and glazed doors that lead to the main living spaces. The ground floor offers a wealth of versatile rooms, including a spacious family room with French doors opening onto the garden, a bay-fronted lounge with a feature fireplace and log burner, and a dedicated home gym. A thoughtfully designed home office adds practicality, complete with the traditional charm of a classic AGA.At the heart of the home is the stunning open-plan kitchen and dining area. This space impresses with its curved bay window, exposed beams, and flagstone flooring. Modern cabinetry with oak and Corian worktops, a central island, and ample space for appliances ensure functionality meets elegance. A stable door and double French doors lead to the garden, and additional storage is provided by a pantry, utility room, and a large storage area.The first floor continues to impress, with four generously proportioned bedrooms. The master suite is a standout, offering a spacious bedroom, walk-in wardrobe, dressing area, and a luxurious four-piece en-suite complete with a freestanding slipper bath and double vanity unit. Bedroom two features an en-suite shower room, while bedrooms three and four are served by a beautifully refitted family bathroom, boasting a claw-foot freestanding bath and a separate shower.While currently configured as a four-bedroom home, there is ample opportunity to create a fifth bedroom by converting bedroom 3 into two bedrooms. This flexibility offers an excellent option for growing families or those needing additional living space.The outdoor space complements the home perfectly. A sweeping driveway provides ample parking at the front, while the substantial rear garden offers a private retreat with mature lawns, an entertaining patio with a pizza oven.Planning permission (Ref: R23/0257) is in place for the creation of a double garage and workshop, adding further potential to this already remarkable property.Located in the desirable area of Bilton, this home enjoys close proximity to local shops, well-regarded schools, and excellent transport links. With easy access to the M1, M6, and M45 motorways, as well as Rugby train station offering fast connections to Birmingham and London, this property is perfectly positioned for modern family life.Homes of this caliber on Lime Tree Avenue are rare to the market. Early viewing is highly recommended to fully appreciate the exceptional quality, space, and lifestyle this property offers.Room Dimensions:Lounge: 4.37m x 4.58mKitchen/Diner: 7.08m x 6.53mUtility: 1.40m x 2.52mFamily Room: 3.53m x 6.07mGym: 4.93m x 2.63mOffice: 3.97m x 3.36mStorage: 3.26m x 2.80mMaster Suite (Bedroom One): 6.59m x 4.35m (including walk-in wardrobe and en-suite)Bedroom Two: 4.58m x 4.59mBedroom Three: 6.07m x 3.34mBedroom Four: 2.96m x 4.25m