For Sale
USD895,000
3531 Miller Road, Street, MD 21154
Studio
2 ba
Street
Listed by Streett Hopkins Real Estate, LLC
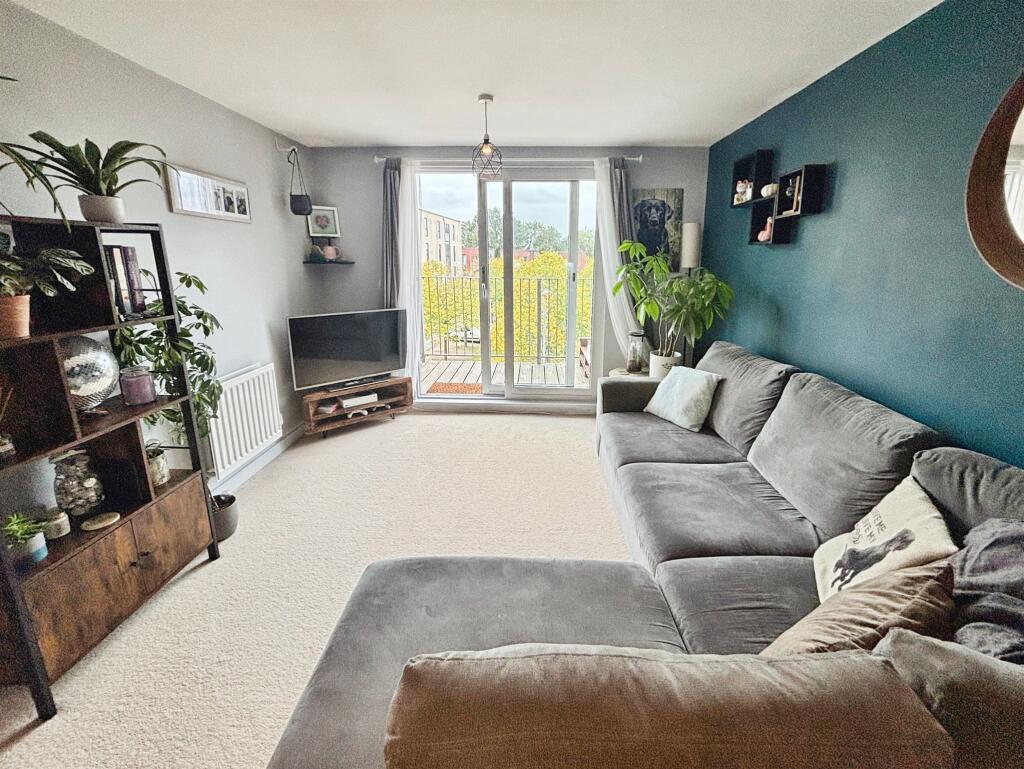
Property Details: • Type: Apartment • Tenure: Leasehold • Floor Area: N/A
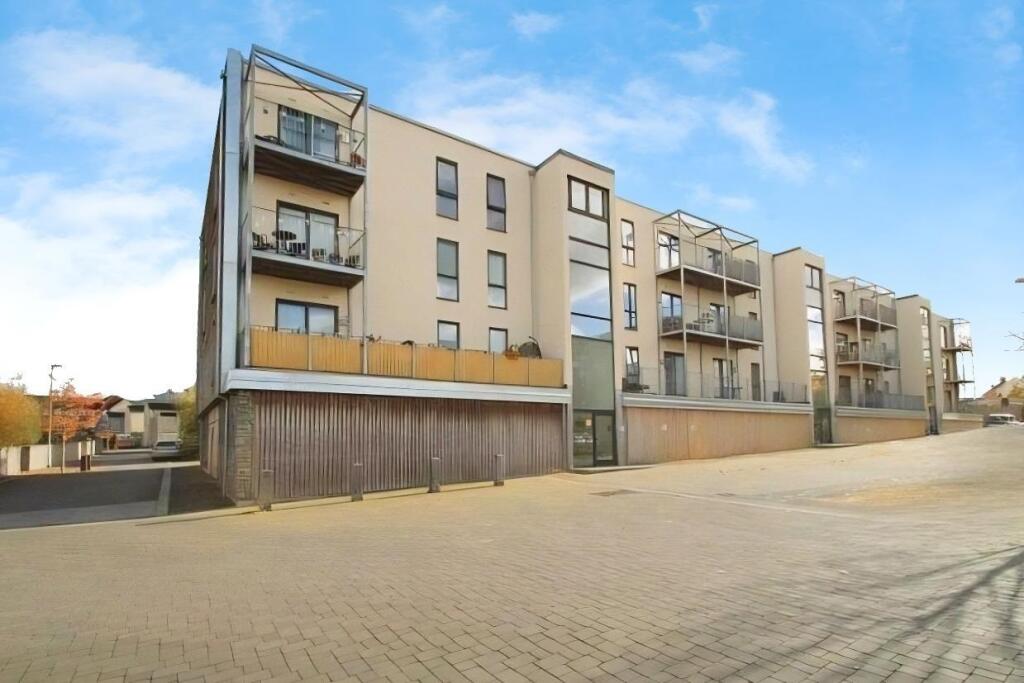
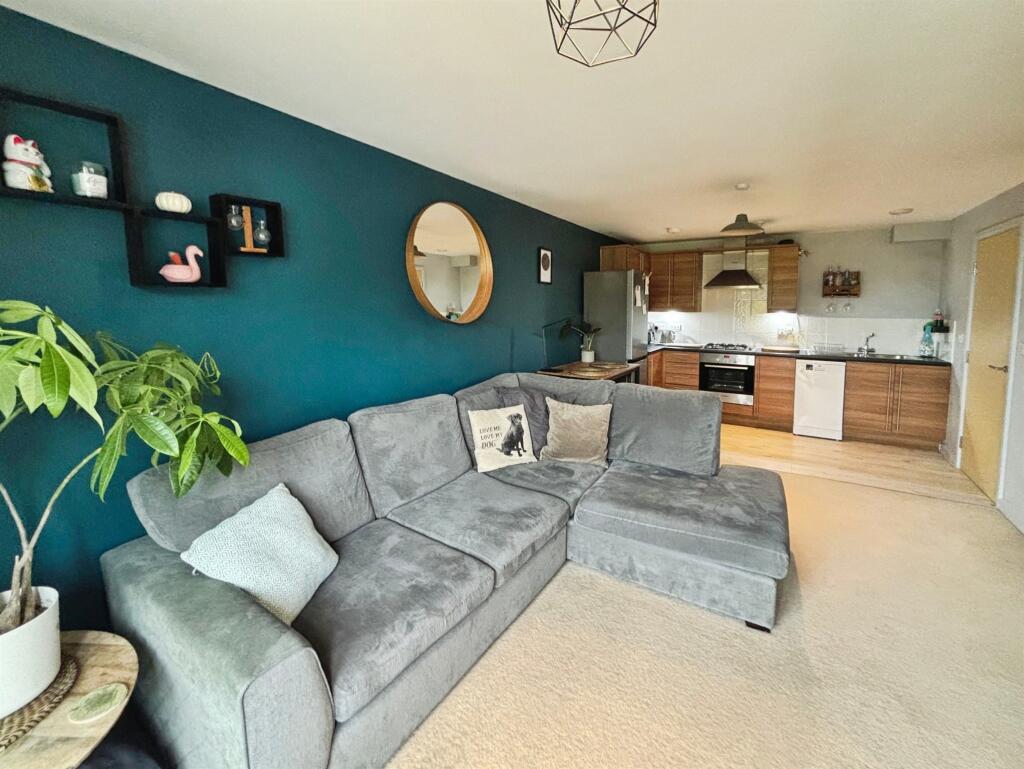
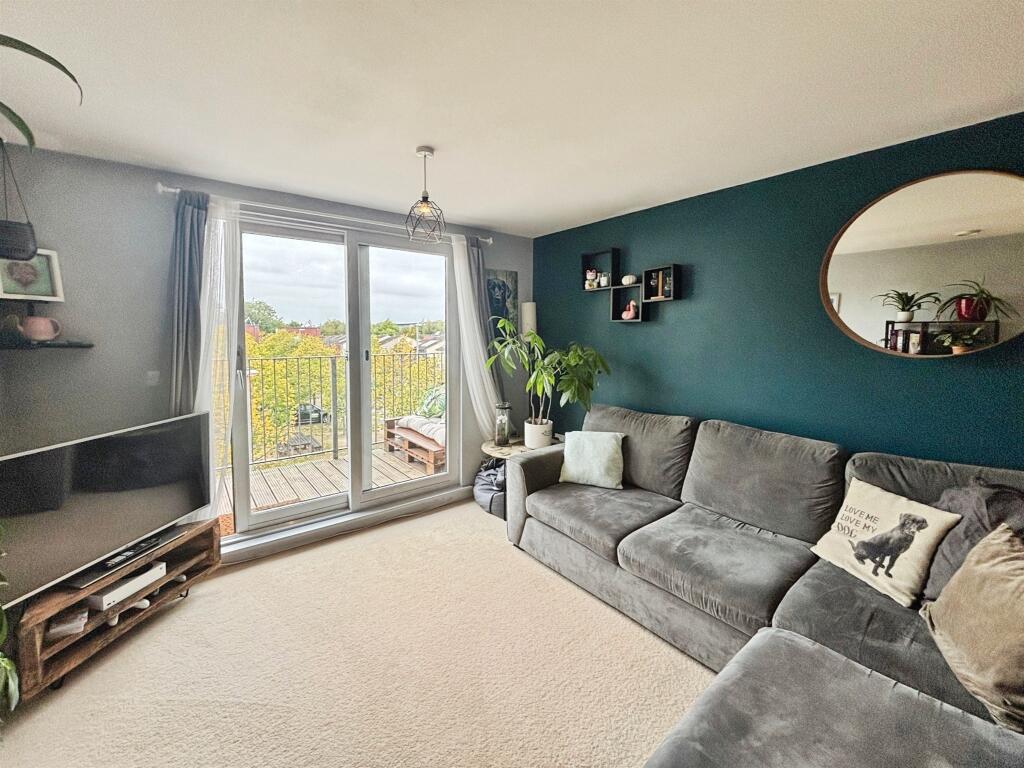
Key Features: • No Onward Chain ** Executive-Style First-Floor Apartment • West-Facing Balcony with Attractive Outlook • Bright & Spacious Open-Plan Living • Modern Kitchen with Integrated Appliances • Double Bedroom with Floor-to-Ceiling Window • Contemporary Bathroom Suite • Secure Undercover Parking with Remote Gate Access
Location: • Nearest Station: N/A • Distance to Station: N/A
Agent Information: • Address: 15 Sadler Street, Wells, Somerset , BA5 2RR
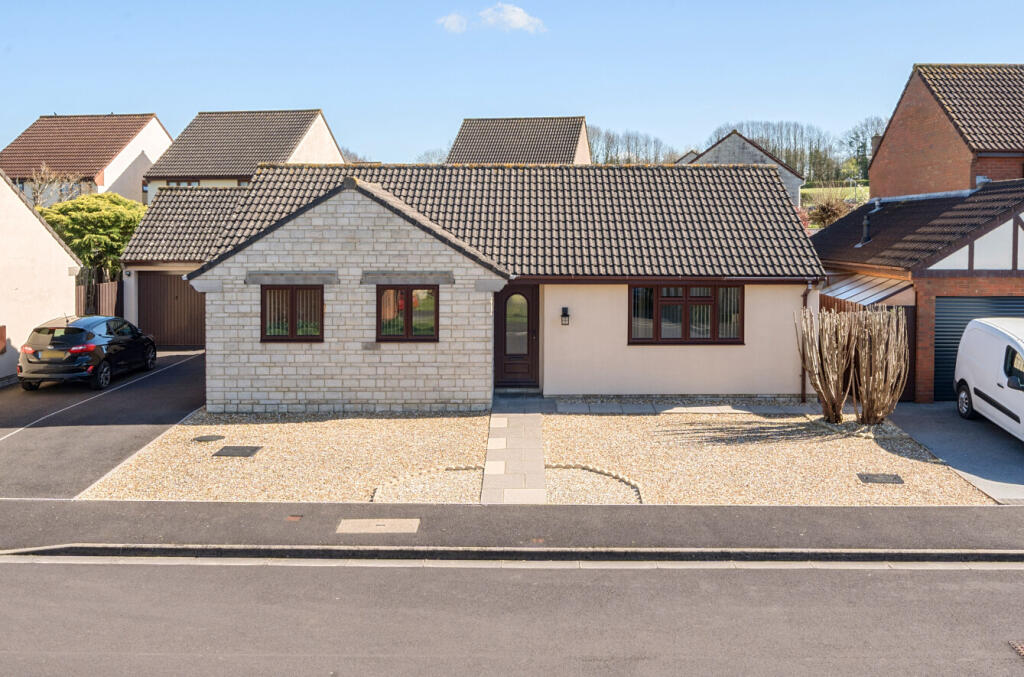
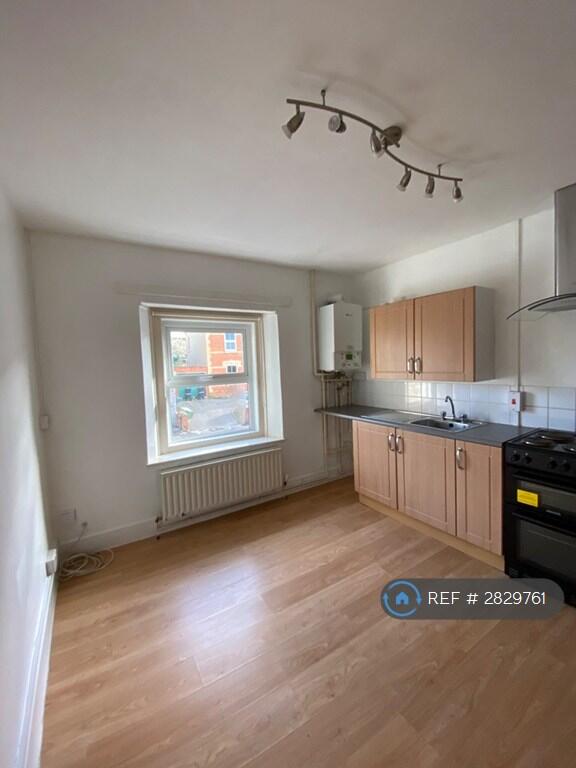
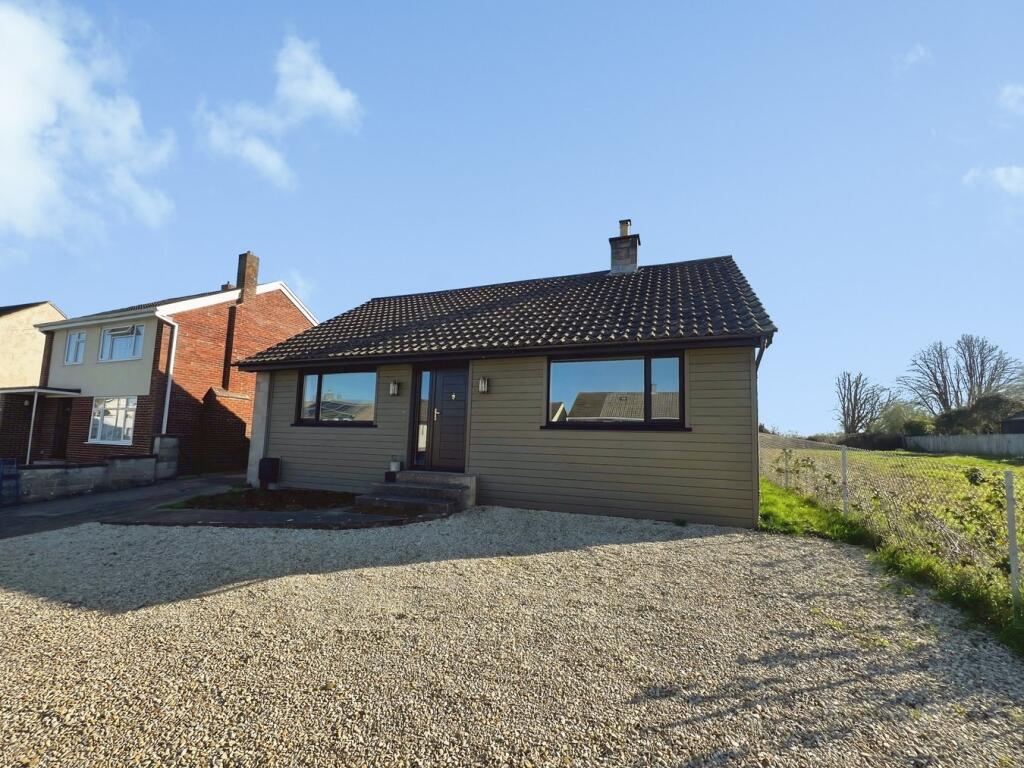
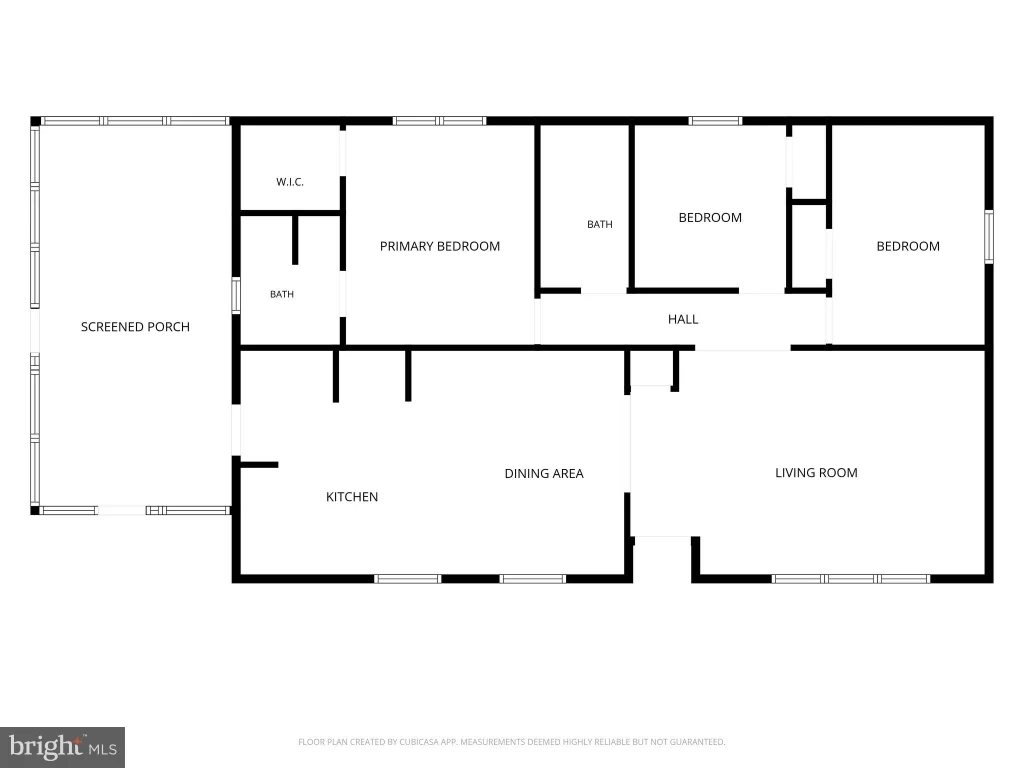
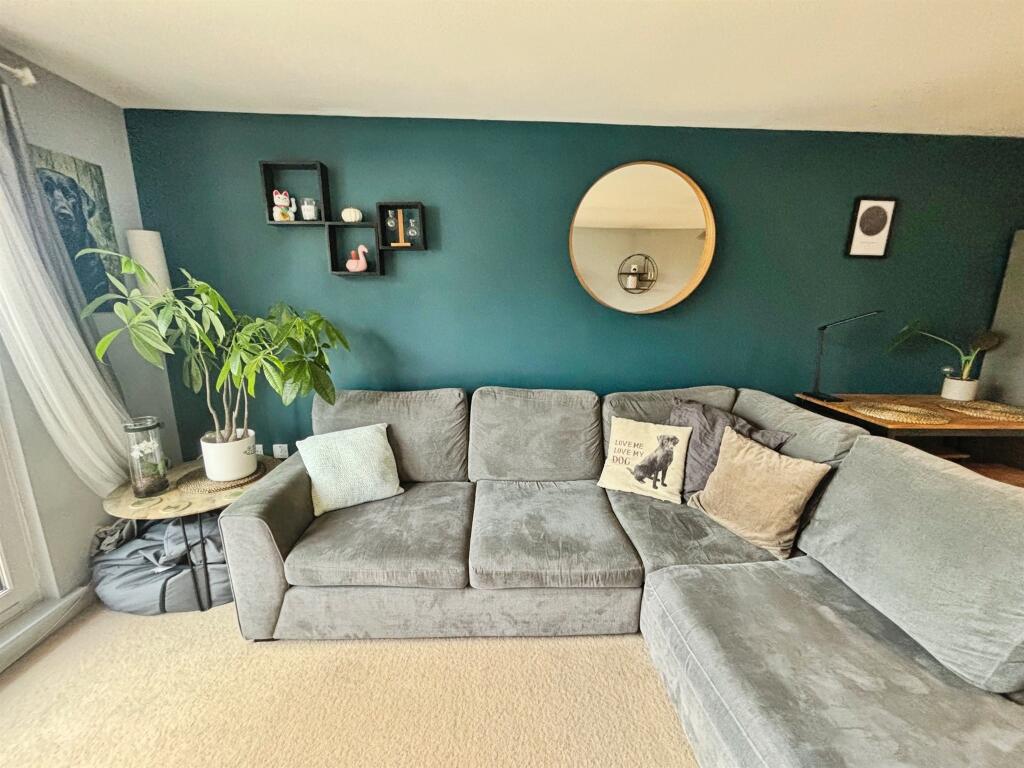
Full Description: SUMMARYAvailable with no onward chain, this beautifully presented executive-style apartment features a west-facing balcony, secure undercover parking, and a prime location within walking distance of Street’s town centre. Ideal for first-time buyers, professionals, or investors.DESCRIPTIONSituated in the sought-after Lime Tree Square development, this stylish first-floor apartment offers modern living with a bright and spacious open-plan layout. The property is attractively appointed throughout featuring a west-facing balcony, perfect for enjoying afternoon sun and views over the square. The accommodation comprises a welcoming entrance hall with two useful storage cupboards — one housing the gas-fired boiler and the other with plumbing for a washing machine. The open-plan kitchen/living/dining area is flooded with natural light, featuring a contemporary kitchen with integrated appliances and sliding doors leading to the balcony.The double bedroom enjoys a floor-to-ceiling window and ample space for a king-size bed and freestanding furniture. A modern bathroom completes the accommodation, fitted with a white suite and shower over the bath. Additional benefits include secure entry systems, remote-controlled gated access to the undercover parking area, secure bicycle storage, and communal refuse facilities. The allocated parking space is clearly numbered and corresponds with the apartment number.Located within walking distance of Street’s town centre, the property is ideally placed for access to local shops, cafes, and leisure amenities. Excellent transport links and proximity to Glastonbury, Wells, and the M5 make this a superb opportunity for a range of buyers.Entrance Hall A welcoming entrance hall provides access to all rooms and includes two practical storage cupboards. One houses the gas-fired boiler, while the other is plumbed for a washing machine, offering convenient utility space.Open Plan Kitchen Living Room 10' 9" max x 22' 2" max ( 3.28m max x 6.76m max )This spacious and light-filled room is the heart of the apartment. The modern kitchen is fitted with a range of base and wall units, granite-effect worktops, tiled splashbacks, built-in oven, gas hob, and cooker hood. There is space for a tall fridge/freezer and slimline dishwasher. The living and dining area enjoys a bright and airy atmosphere, enhanced by sliding doors that open onto a west-facing balcony, perfect for relaxing and enjoying the afternoon sun.Balcony The west-facing balcony provides a pleasant outlook over Lime Tree Square and is ideal for enjoying a morning coffee or evening sunset. Accessed via sliding doors from the living area, it adds valuable outdoor space to the apartment.Bedroom 15' 1" x 11' 3" ( 4.60m x 3.43m )A generously sized double bedroom featuring a striking floor-to-ceiling window that floods the room with natural light. There is ample space for a king-size bed and freestanding furniture, making it a comfortable and versatile space.Bathroom 6' 4" x 7' 1" ( 1.93m x 2.16m )A contemporary bathroom fitted with a white suite comprising a panelled bath with shower over, pedestal wash basin, and low-level WC. Finished with modern tiling and fixtures, it offers a sleek and stylish space.Outside Parking & Communal Areas The apartment benefits from a secure undercover parking space, accessed via remote-controlled gates to the side of the building. Each space is clearly numbered to correspond with the apartment. Additional communal features include secure bicycle storage, a refuse store, and a well-maintained entrance hall and stairwell. Key-entry post boxes are located in the main entrance for added convenience.Lease details are currently being compiled. For further information please contact the branch. Please note additional fees could be incurred for items such as leasehold packs.1. MONEY LAUNDERING REGULATIONS: Intending purchasers will be asked to produce identification documentation at a later stage and we would ask for your co-operation in order that there will be no delay in agreeing the sale. 2. General: While we endeavour to make our sales particulars fair, accurate and reliable, they are only a general guide to the property and, accordingly, if there is any point which is of particular importance to you, please contact the office and we will be pleased to check the position for you, especially if you are contemplating travelling some distance to view the property. 3. The measurements indicated are supplied for guidance only and as such must be considered incorrect. 4. Services: Please note we have not tested the services or any of the equipment or appliances in this property, accordingly we strongly advise prospective buyers to commission their own survey or service reports before finalising their offer to purchase. 5. THESE PARTICULARS ARE ISSUED IN GOOD FAITH BUT DO NOT CONSTITUTE REPRESENTATIONS OF FACT OR FORM PART OF ANY OFFER OR CONTRACT. THE MATTERS REFERRED TO IN THESE PARTICULARS SHOULD BE INDEPENDENTLY VERIFIED BY PROSPECTIVE BUYERS OR TENANTS. NEITHER SEQUENCE (UK) LIMITED NOR ANY OF ITS EMPLOYEES OR AGENTS HAS ANY AUTHORITY TO MAKE OR GIVE ANY REPRESENTATION OR WARRANTY WHATEVER IN RELATION TO THIS PROPERTY.BrochuresFull Details