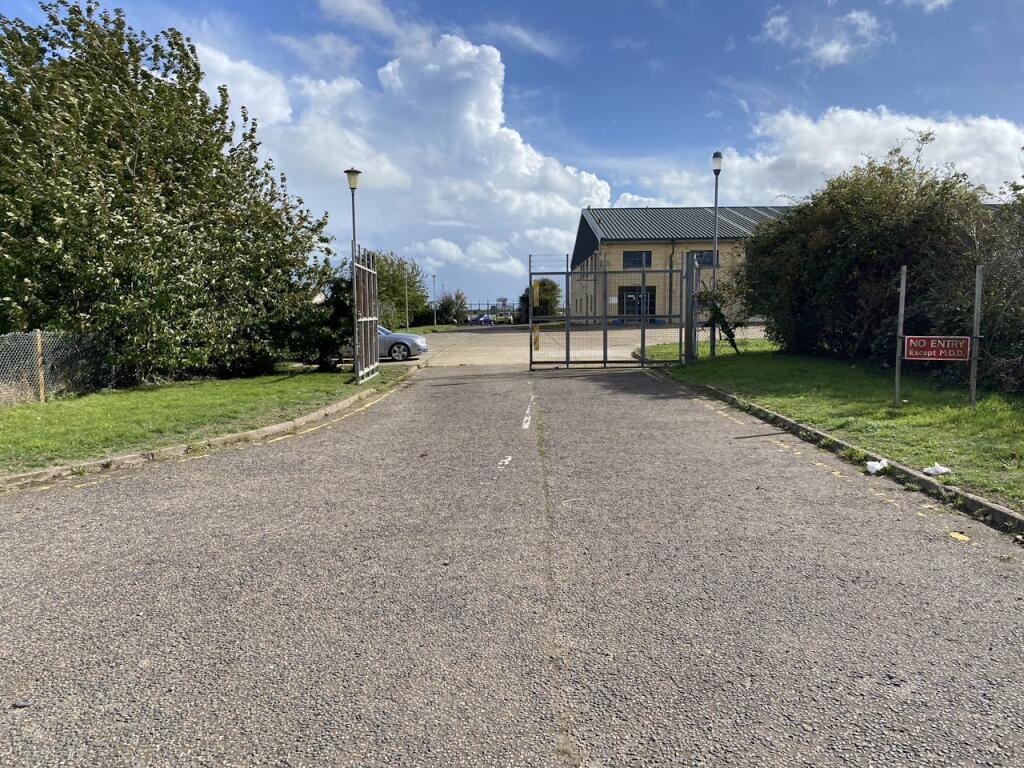
For Rent
£12,500/mo
Spitfire Way, Manston, Ramsgate, CT12 5FF
Studio
15,122 sq ft
Thanet
Listed by CBRE Industrial, London

Property Details: • Type: Link Detached House • Tenure: N/A • Floor Area: N/A
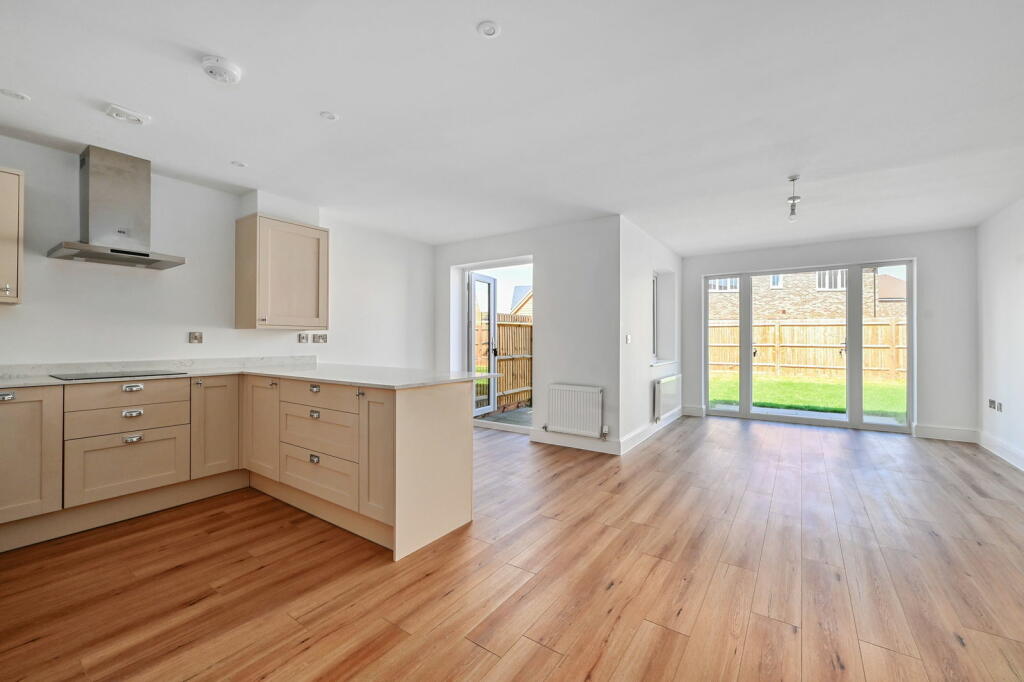
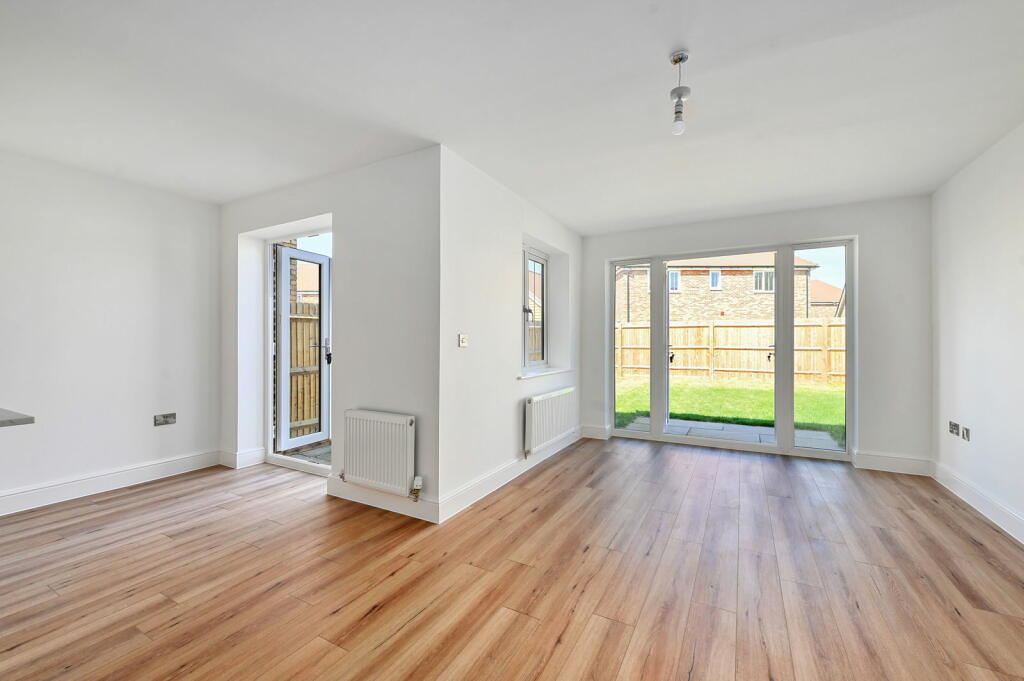
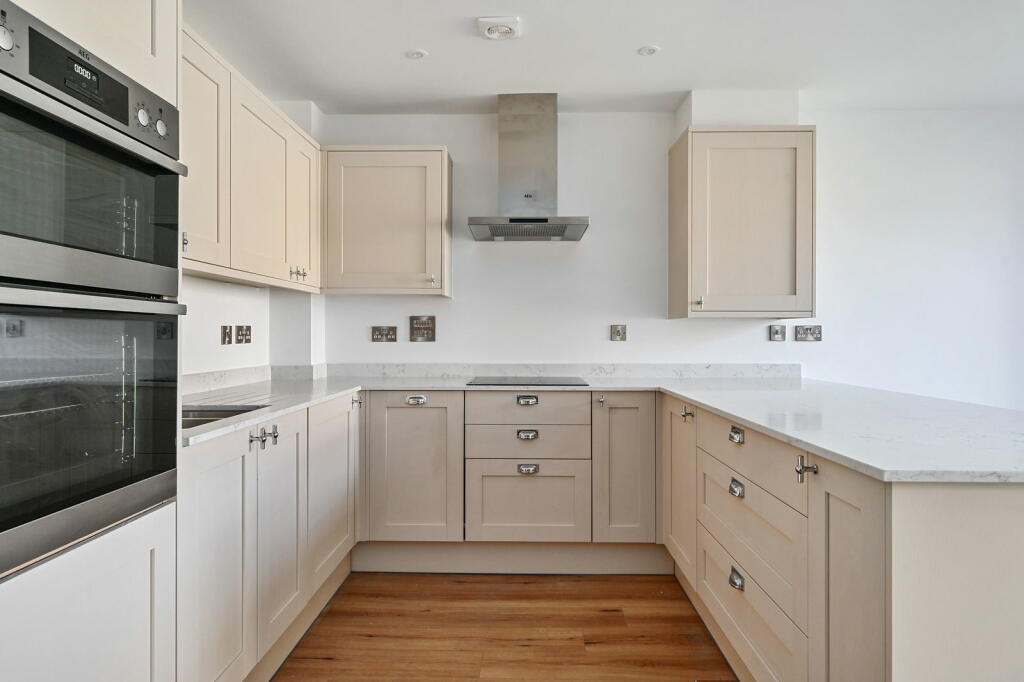

Key Features: • Exceptional spacious detached home • Three Bedroom Link Detached Home • Located within the sought after village of Minster, Kent. • Small development of just 36 Homes • Cul De Sac location • Block Paved Driveway and Garage • Master Bedroom with Ensuite • Spacious Kitchen / Dining / Family Room with two sets of double doors to the rear
Location: • Nearest Station: N/A • Distance to Station: N/A
Agent Information: • Address: Covering Kent
Full Description: Nestled within the charming village of Minster, Kent, within a secluded enclave of just 36 residences, lies an exceptional link-detached home offering unparalleled comfort and style.This remarkable abode features a garage and driveway, with over 1200 sq. ft. of thoughtfully designed internal space, crafted for contemporary living.Step inside to discover a well-appointed formal lounge at the front, exuding sophistication and comfort. A ground floor cloakroom and storage cupboard provide practical convenience.At the heart of the home, a stunning kitchen/dining/family room awaits, beckoning with its allure for social gatherings and relaxation. Seamlessly flowing into the garden, this space is tailor-made for entertaining and leisurely moments.Upstairs, three bedrooms await, including a master bedroom with an ensuite, accompanied by a dazzling family bathroom.Completing this exceptional offering is a 10-year structural build warranty, ensuring peace of mind for the discerning homeowner. Measurements Ground Floor Living Room 3.3m x 4.75m / 10’ 9” x 15’ 7”Dining Area 2.95m x 2.5m / 9’ 8” x 8’ 2” / Kitchen Area 4.6m x 2.6m / 15’ 1” x 8’ 6” Family Room Area 2.85m x 3.1m 9’ 4” x 10’ 2”First FloorBedroom 1 3.25m x 3.2m / ‘10 “7 x 10’ 5”Bedroom 2 2.85m x 3.85m / 9’ 4” x 12’ 7”Bedroom 3 2.62m x 2.5m / 8’ 7” x 8’ 2”Ensuite 2.51m x 1.16m / 8’ 2” x 3’ 9”Bathroom 2.2m x 1.75m / 7’ 2” x ‘5 “8 BrochuresBrochure 1






