Limes Close, Haslington, Crewe
Property facts
- Property type
- Semi-Detached
- Bedrooms
- 3
- Bathrooms
- 2
- Taxes (as supplied)
- Band: C
Only details supplied with this listing are shown. Ask the listing contact to confirm measurements, taxes and costs.
About this home
Property Details: • Type: Semi-Detached • Tenure: N/A • Floor Area: N/A
Key Features: • Beautifully Presented Family Home • Two Bathrooms plus Ground Floor WC • Attached Garage • Three Large Bedrooms • Extended to Rear • Under Floor Heating in Kitchen/Diner/Sunroom and Bathroom • Recently Updated Boiler • Council Tax Band C
Location: • Nearest Station: N/A • Distance to Station: N/A
Agent Information: • Address: 21 Crewe Road, Sandbach, CW11 4NE
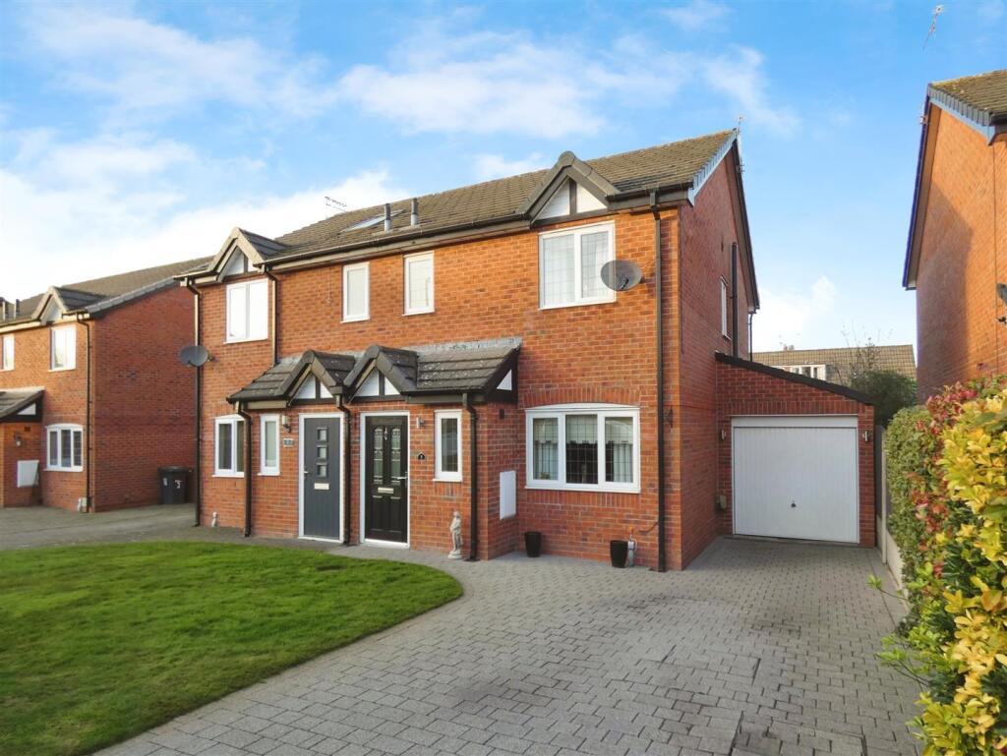
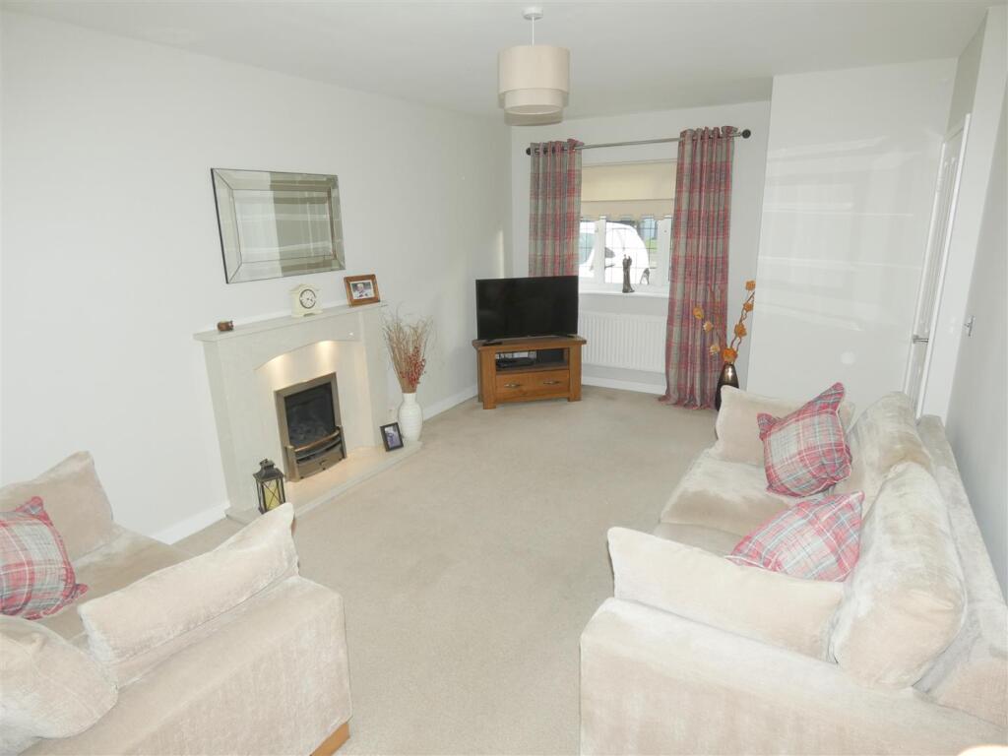
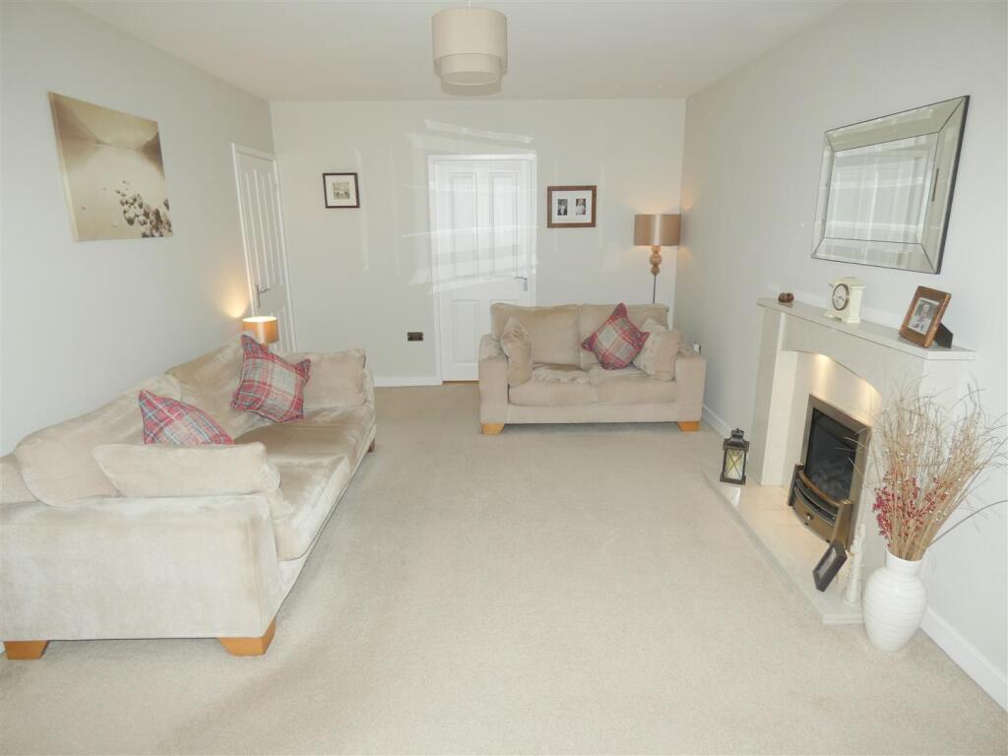
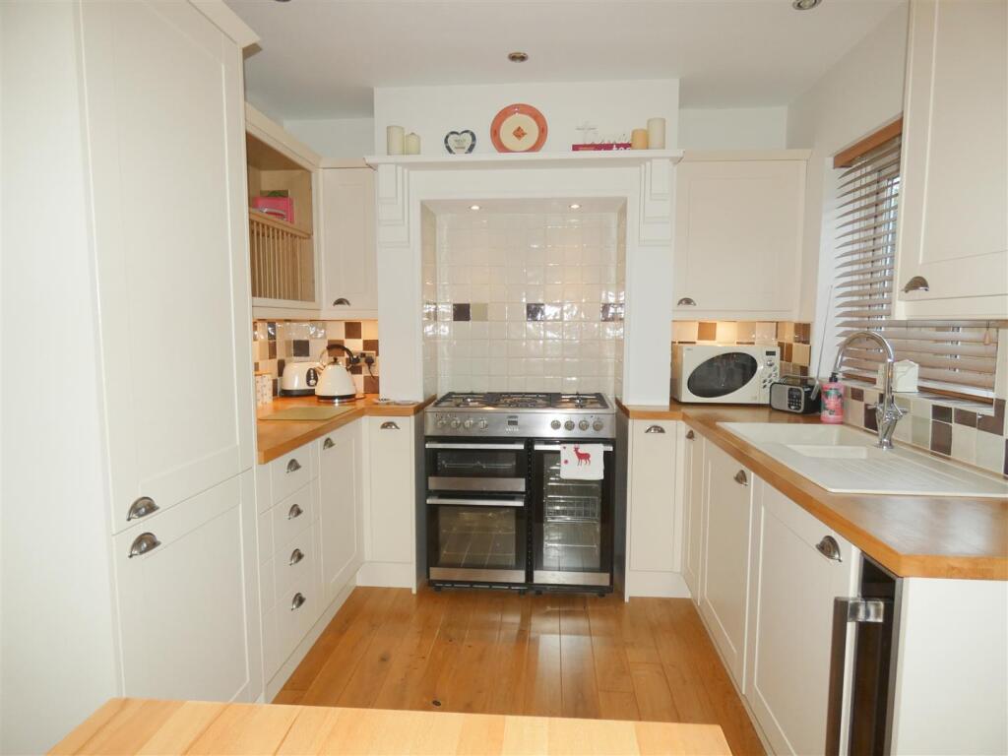
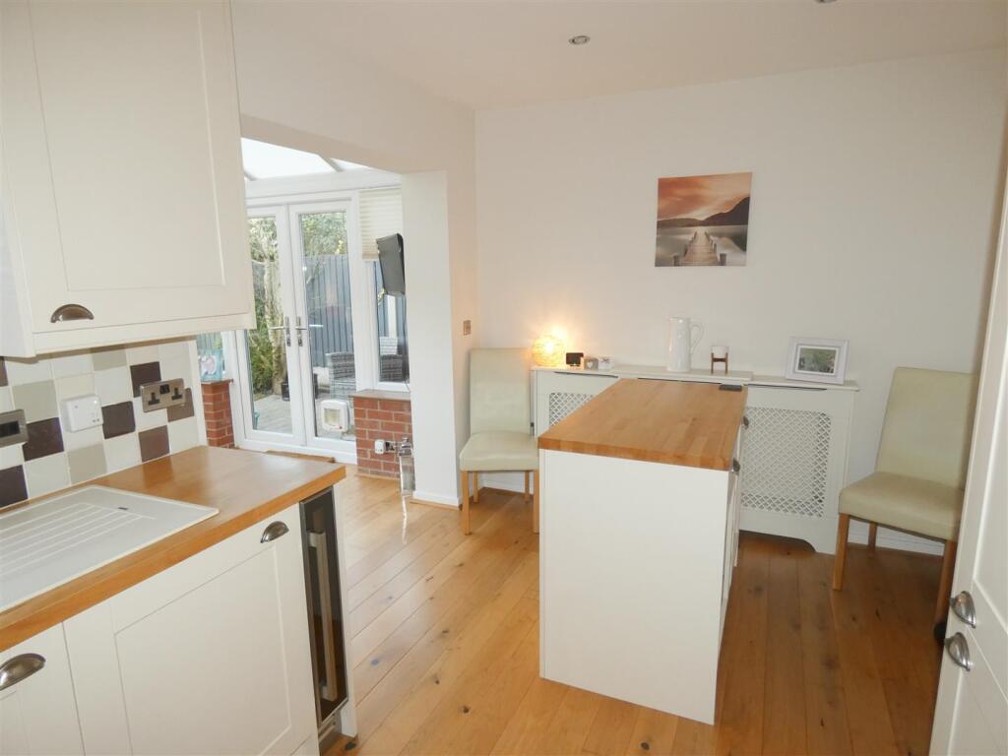
Full Description: An immaculately presented and spacious home found in the heart of Haslington! This home has been updated throughout by the current owner and boasts a fantastic quality of living in addition to the superb amount of living space on offer. Early viewing is highly recommended as we don’t expect this property to be available for long!On the ground floor the property enjoys a large Lounge with feature fireplace and built-in storage yet comes into its own at the rear with an open-plan Kitchen/Diner leading through into a Sunroom, boasting under-floor heating throughout the two rooms. The Kitchen itself has modern units and benefits from an integrated fridge/freezer, washing machine, and wine cooler. The ground floor is further enhanced by a handy downstairs WC accessed off the Entrance Hall as you enter the property. This floor is then completed by an attached garage to the side of the property which can be accessed from both the driveway and the rear garden via a back door, where you will find space and electrics for a tumble dryer, as well a recently newly installed combi-boiler.On the first floor the property continues to impress with three large bedrooms. The Master Bedroom benefits from a built-in storage cupboard plus has access off to a modern Ensuite shower room. The second bedroom is also a large double bedroom, and the third is a sizeable single room. The accommodation is then completed by a three-piece suite modern Family Bathroom with a heated towel rail and under-floor heating as well. Externally there is a well kept lawn at the front of the property and a paved driveway leading to the garage. To the rear of the property there is a private outlook over the patio seating area, laid to lawn garden, and raised flower bed borders which create a lovely atmosphere in the summer to relax in. To arrange a viewing or for more information then please contact Lewis King Estate Agents at your earliest convenience!Ground Floor - Lounge - 3.5 x 5.6 (11'5" x 18'4") - Kitchen/Diner - 4.5 x 2.7 (14'9" x 8'10") - Sunroom - 2.3 x 3.2 (7'6" x 10'5") - First Floor - Bedroom One - 3.4 x 3.4 (11'1" x 11'1") - Ensuite - 1 x 2.2 (3'3" x 7'2") - Bedroom Two - 2.4 x 3.5 (7'10" x 11'5") - Bedroom Three - 2 x 2.6 (6'6" x 8'6") - Bathroom - 2.4 x 1.7 (7'10" x 5'6") - BrochuresLimes Close, Haslington, Crewe
Features & amenities
Location
If the interactive map is unavailable, open the supplied location in maps.
Open location in mapsThe pin uses coordinates supplied with this listing. Confirm the exact location with the listing contact.
Listing information
- Original source
- www.rightmove.co.uk
- Added to Mirror
- Record updated
Added and updated dates describe the Mirror record. Source publication and verification dates are shown separately when known; none establishes time on market. Confirm current price and availability with the listing contact.
View original listing