Property Details:
• Type: Detached
• Tenure: N/A
• Floor Area: N/A
Key Features:
Location:
• Nearest Station: N/A
• Distance to Station: N/A
Agent Information:
• Address: 16a High Street,
Newmarket,
CB8 8LB
Full Description:
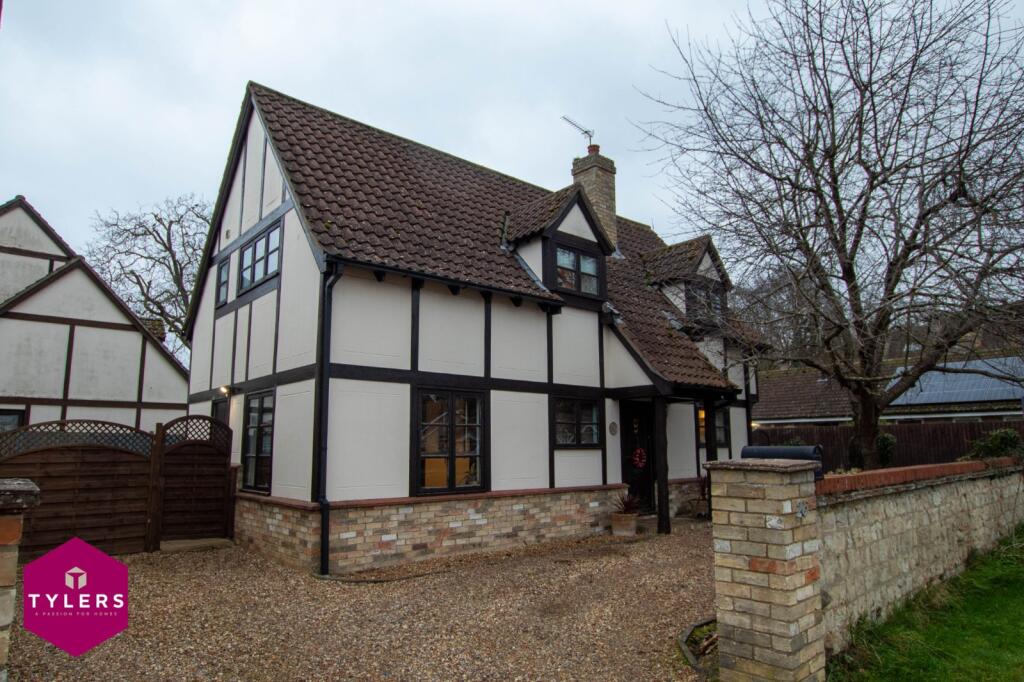
An attractive modern three bedroom detached "Potton" timber framed property enjoying a cul-de-sac position overlooking Isleham Lime Kilns
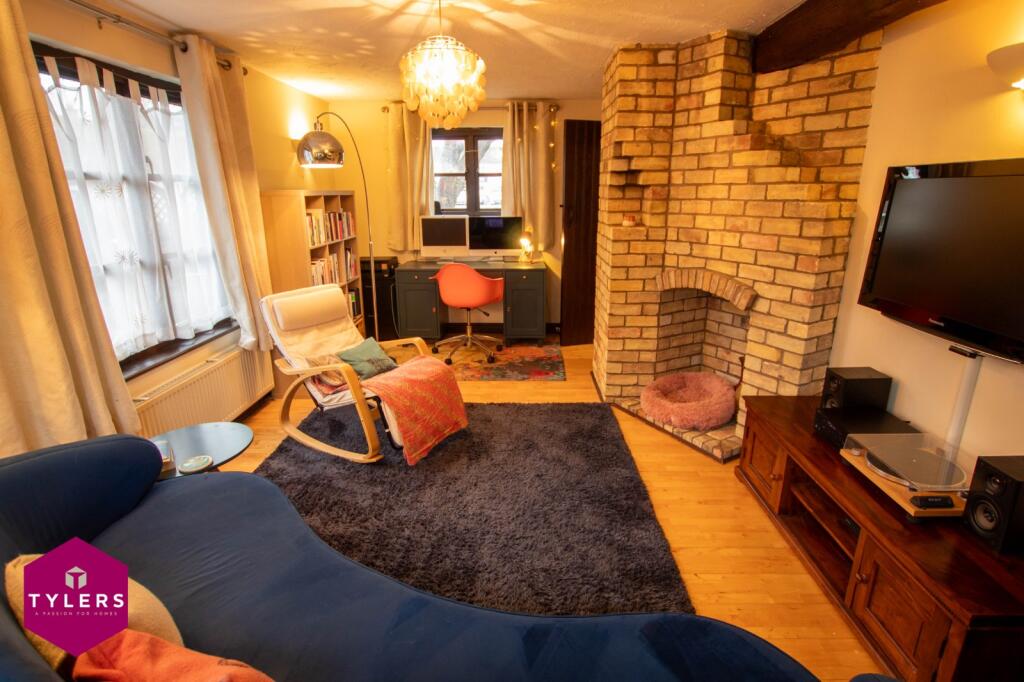
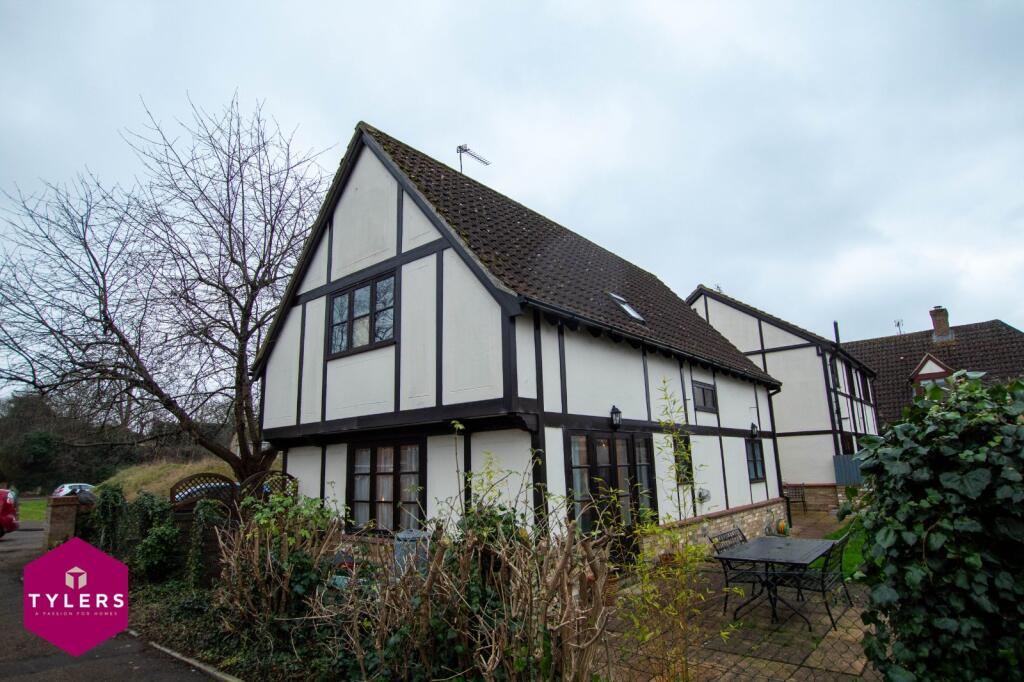
The property stands detached of rendered elevations under a pitched and tiles roof. The "Potton" timber framed home enjoys well planned accommodation over two floors and has a delightful position directly opposite Isleham Lime Kilns. A feature of a "Potton" home is to have the substantial timber frame on show and this is very evident in this home. There is an attractive garden to the rear and plenty of off street parking to the front/side. A viewing is strongly recommended and the accommodation in detail comprises;Entrance Hallwith ceramic tiled floor, stairs to first floor, understairs cupboard, radiator.Cloakroomwith low level WC, wall mounted hand basin, frosted double glazed window to rear, radiator.Living Roomwith open fireplace, brick surround, double glazed windows to front, side and rear, French Doors to rear, radiator.Kitchen/Dinerwith single drainer 1 1/4 bowl sink unit, cupboard below, further wall and floor units with working surfaces and tiling to splashback areas. Central island with freestanding oven, plumbing for washing machine and built in dishwasher, double glazed windows to front, side and rear elevations, ceramic tiled floor, door to side, radiator.Studywith double glazed window to front and radiator.Landingwith double glazed window to rear, access to loft, radiator, airing cupboard with hot water cylinder.Bedroom 1with double glazed windows to front and side elevations, walk in wardrobe, radiator.Ensuite Shower Roomwith shower cubical, pedestal wash basin, low level WC, velux roof light to rear, electric shavers point, radiator.Bedroom 2with double glazed window to side, radiator.Bedroom 3with double glazed window to front, radiator.Bathroomwith low level WC, wash basin with tiled shelf, bath with mixer tap and shower attachment, extractor fan, electric shavers point, frosted double glazed window to side, radiator.OutsideTo the front of the property there is a gravel driveway providing parking, Cherry tree, gated access to the Rear garden which extends to approx 52ft in width by approx 22ft in depth, is laid mainly to lawn with a patio, timber shed, outside tap and light. There is also a patio area to the side of the house.Agents Notes1. Tenure: Freehold
2. EPC rating: TBA
3. Council tax band: D East Cambridgeshire District Council
4. Draft details awaiting vendors approvalBrochuresParticulars