Property Details:
• Type: Terraced
• Tenure: N/A
• Floor Area: N/A
Key Features:
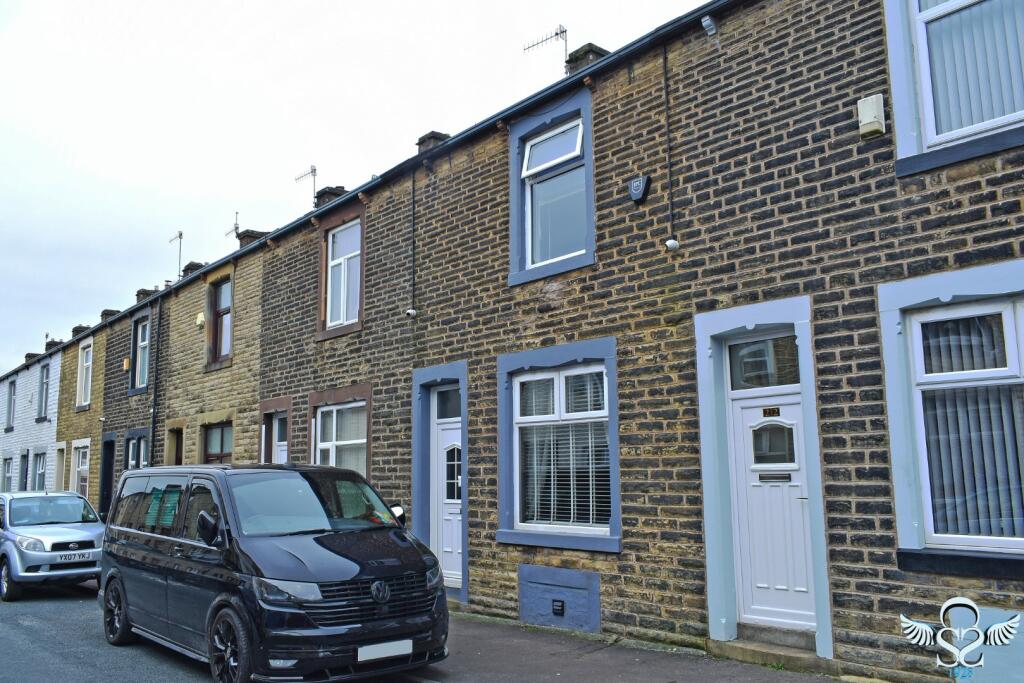
• POPULAR TERRACE STREET
• LOWER BRUNSHAW AREA
• CLOSE TO SHOPS, SCHOOLS & PARKLAND
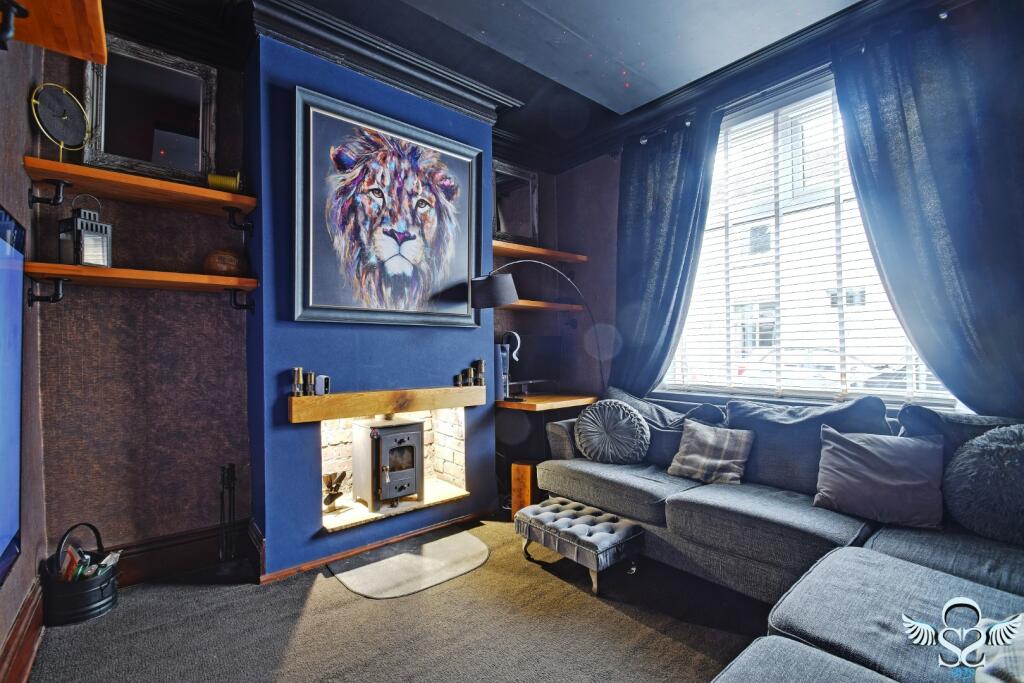
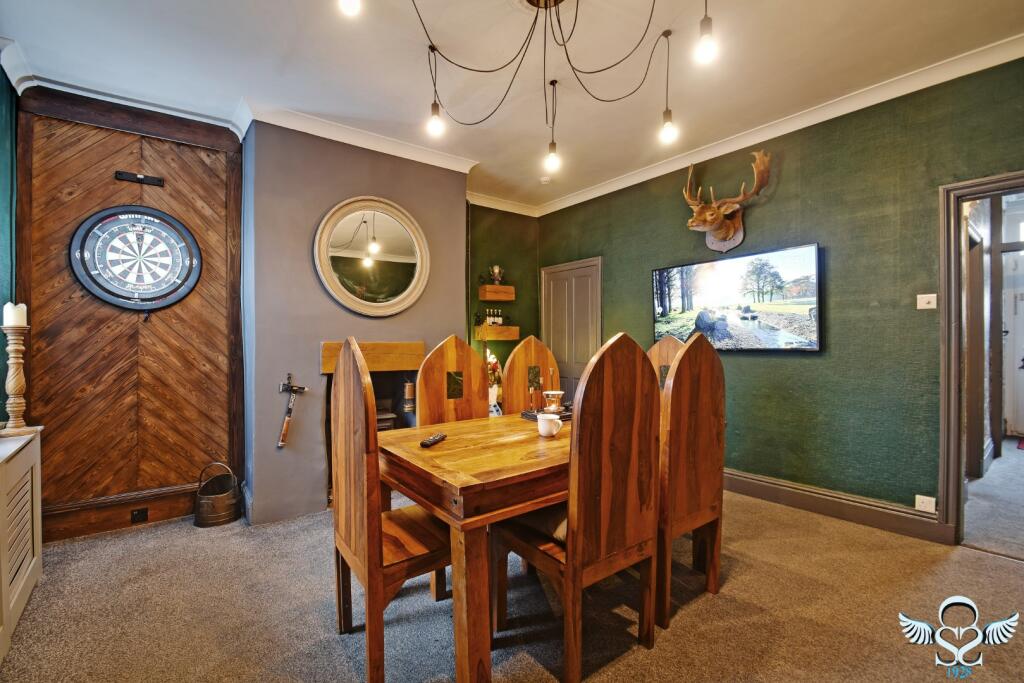
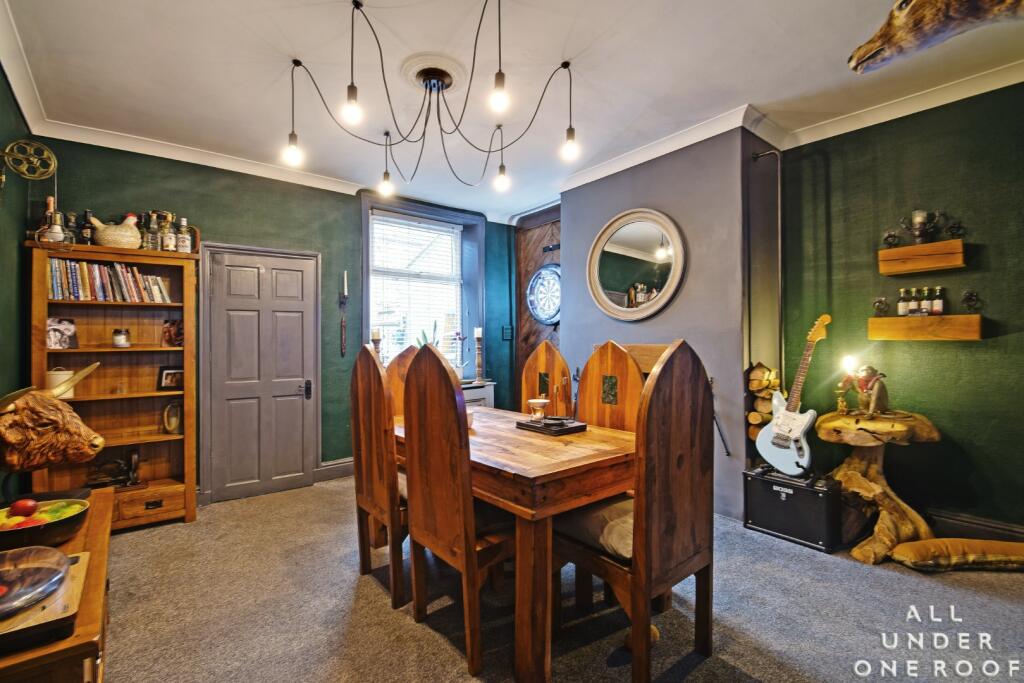
• IMMACULATELY PRESENTED THROUGHOUT
Location:
• Nearest Station: N/A
• Distance to Station: N/A
Agent Information:
• Address: 36 Manchester Road,
Burnley,
BB11 1HJ
Full Description:
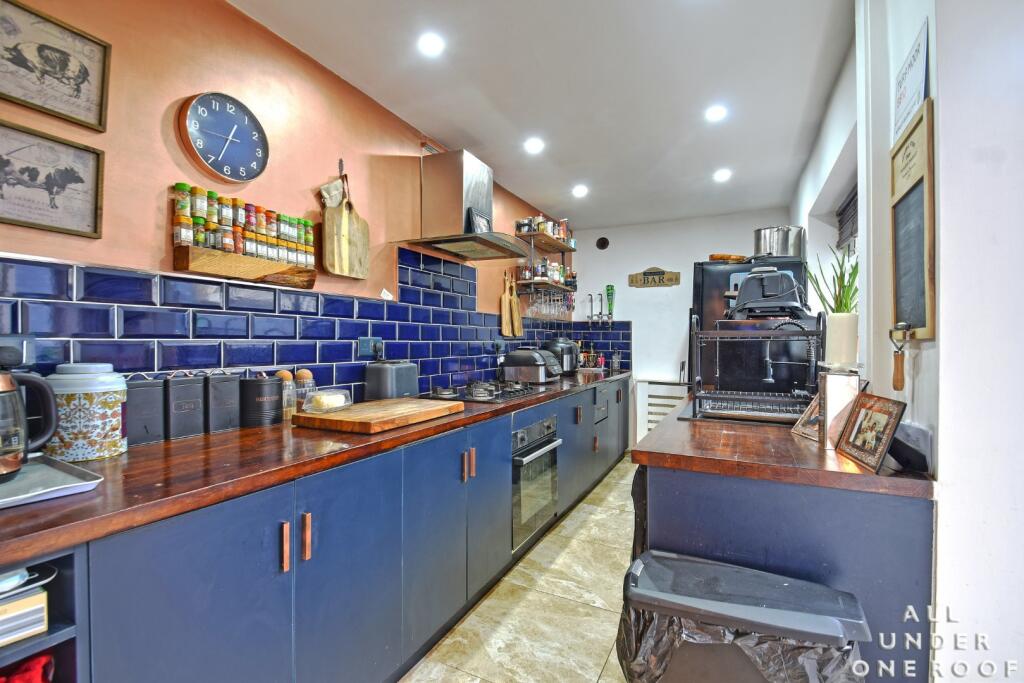
Located just-off Lyndhurst Road within this popular terrace street in the Lower Brunshaw area of town. Well placed within close proximity of nearby shopping parade, with regular bus routes into Burnley town centre; and a stones-throw away from Towneley Parkland, including the Unity College super-school.An immaculately presented mid-terrace property, affording accommodation over three floors and having been renovated to a good-standard by the existing vendors. The property benefits from the usual comforts installed throughout attractively proportioned reception spaces and two bedrooms, whilst a modern extended kitchen, four-piece bathroom and useful basement, add to the appeal.Briefly Comprising:- Entrance Vestibule, Reception Hallway, TWO RECEPTION ROOMS, Useful Basement, Extended Kitchen, TWO BEDROOMS, Four-Piece Bathroom, Neat Enclosed Rear Yard. The Accommodation Afforded is as follows:- UPVC Entrance DoorHaving frosted double glazed centre panel and double glazed panel over, opening into:-Entrance Vestibule4’05” x 3’02”Coved ceiling. Twin glazed panelled door with glazed panel over, opening into:-Reception Hallway9’03” x 3’01”Stairs ascending to the first floor level, coved ceiling, feature archway with decorative corbels, radiator with cover. Panelled doors leading from hallway and opening into:-Reception Room One10’11” x 10’09”into chimney breast recess. Inset cast-iron multi-fuel stove set onto stone hearth with illuminated brick inlay and polished timber lintel over, coved ceiling, radiator. UPVC framed double glazed window to the front elevation.Reception Room Two14’0” x 14’04”into chimney breast recess. Cast iron multi-fuel stove set onto stone hearth with polished timber lintel over, coved ceiling, radiator with feature cover. UPVC framed double glazed window overlooking a neat enclosed rear yard, understairs access with steps descending to useful basement. Panelled door to:-Extended Kitchen15’01” x 6’01” ½ bowl modern composite sink unit and drainer with cupboards under, matching range of base units incorporating oven / grill and five-ring gas hob with extractor canopy over, co-ordinating worktops and part-tiled walls, space for American-style fridge freezer, radiator with cover, plumbing for washing machine, inset spot lighting to ceiling, tiled floor area. UPVC framed double glazed window and UPVC door opening into an enclosed rear yard.First Floor Landing5’09” x 8’11”Glazed balustrade with polished wood newel post, inset spot lighting to ceiling. Gloss-panelled doors opening from landing and into:-Bedroom One10’09” x 14’02”into chimney breast recess. Inbuilt wardrobes with sliding mirror fronted doors, radiator with cover. UPVC framed double glazed window to the front elevation.Bedroom Two14’04” x 6’08”Laminate wood floor, radiator, inbuilt storage cupboard and concealed gas combination boiler. UPVC framed double glazed window to the rear elevation.Four Piece Bathroom10’11” x 6’10”Four piece white suite incorporating inset bath with tiled area, low-level WC, wash basin set into vanity-style unit and step in corner glazed shower cubicle with chrome mixer rain shower fittings and tiled area over, boarded walls and ceiling with inset spot lighting, extractor, combination heated towel rail and radiator. UPVC framed frosted double glazed window to the rear elevation.OutsideNeat enclosed yard to the rear.Services : Mains supplies of gas, water and electricity.Viewing By appointment with our Burnley office.BrochuresBrochure 1