For Rent
Price on request
4 bed detached bungalow for saleJohnson Close, Lichfield WS13
Studio
Lichfield WS13


Property Details: - Type: Detached house - Bedrooms: 3 - Bathrooms: 1
Agent: Lovett & Co Estate Agents - Burntwood Phone: 01543 748736
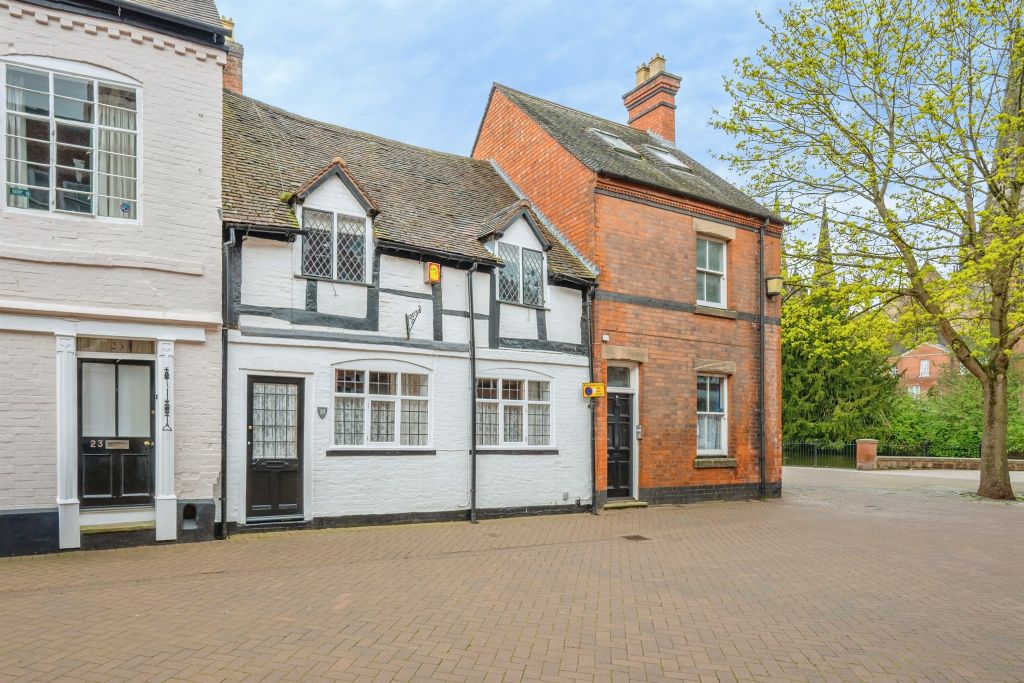
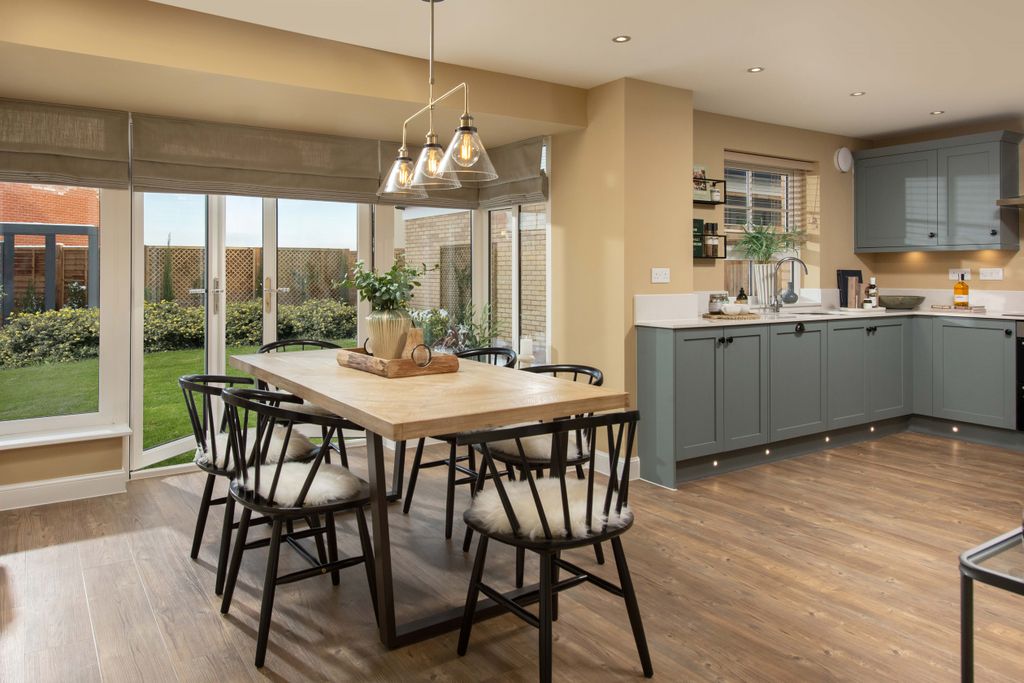
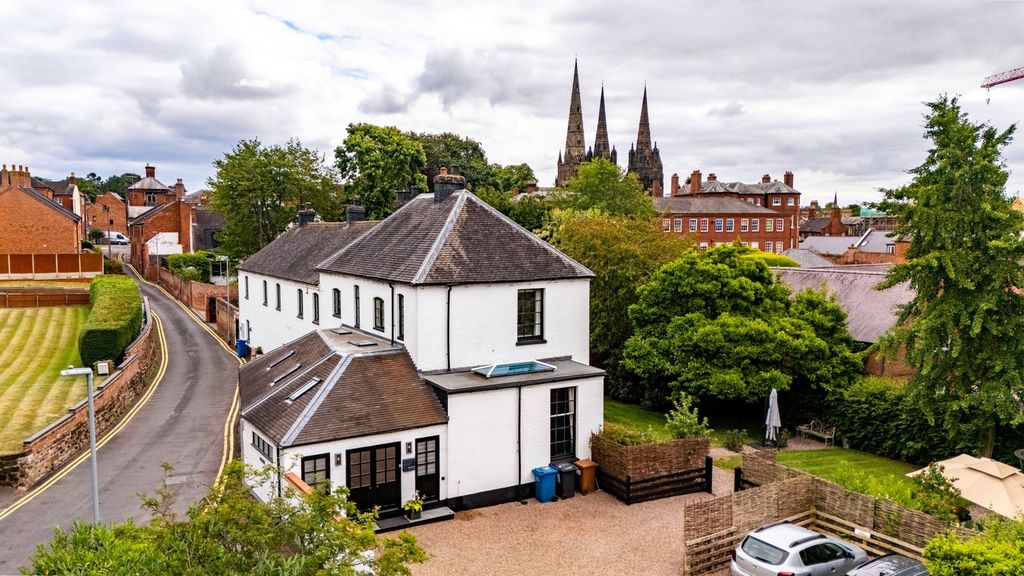
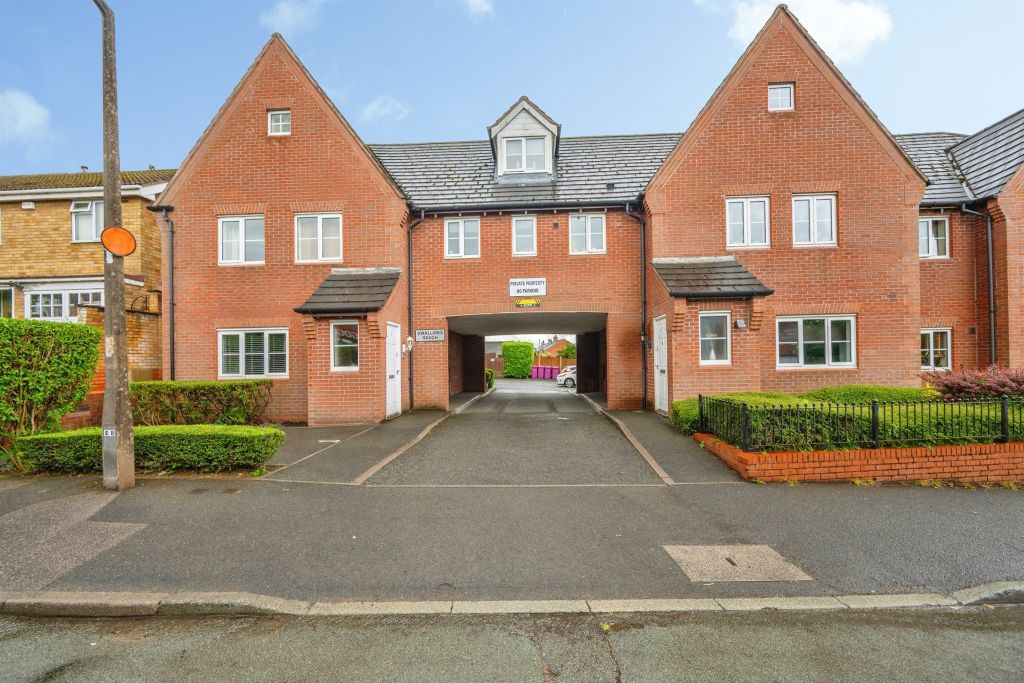
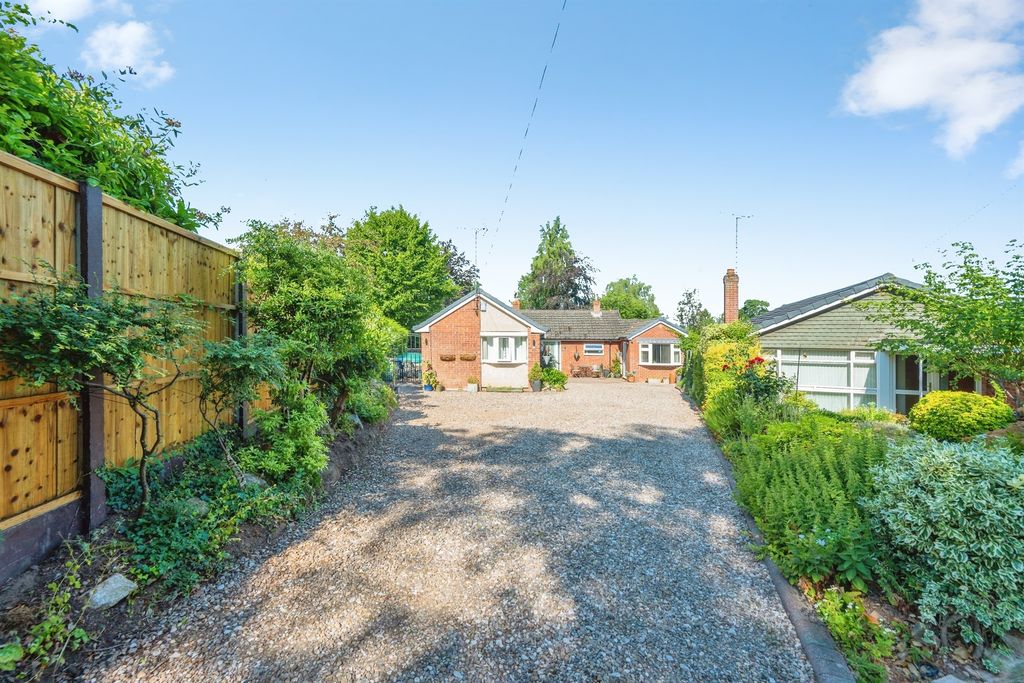
Lovett&Co. Estate Agents are pleased to offer for sale this deceptively spacious three bedroom detached family home being offered with NO ONWARD CHAIN.<br/><br/>The property occupies a generous plot with large frontage offering ample parking plus lawn garden area. The large rear garden features patio and lawn areas perfect for families to enjoy and for entertaining guests. <br/><br/>The accommodation comprises: entrance hall, front lounge, rear sitting room/diner, extended rear kitchen, landing, family bathroom and three well proportioned bedrooms. There is also a large tandem garage ideal for storage or conversion (subject to building regs). <br/><br/>Other benefits include UPVC double glazing and gas central heating throughout as well a burglar alarm. <br/> <br/>The property is located in north of Lichfield, just off of Eastern Avenue, with its wide range of shops, restaurants and other attractions whilst also being conveniently located for access to good local schooling, supermarket and doctors surgery. Commuter routes include A38, A5 & M6 toll road linking the midlands motorway network with both cross & inter city train services also available.<br/><br/>RECEPTION HALL:<br/>UPVC door, carpeted flooring, ceiling light point radiator, window to the side, stairs to first floor and door to the lounge.<br/><br/>LOUNGE:<br/>11' 4'' x 13' 9'' (3.46m x 4.20m)<br/>Feature fireplace with fitted gas fire, carpeted flooring, TV & phone sockets, ceiling light point, radiator, window to the front and door to the rear sitting room/diner. <br/><br/>REAR SITTING ROOM/DINER:<br/>14' 4'' x 9' 10'' (4.37m x 3.00m)<br/>Laminate flooring, ceiling light points, radiator, under stairs storage cupboard, patio doors to the garden and door to the kitchen. <br/><br/>KITCHEN:<br/>9' 3'' x 10' 6'' (2.82m x 3.19m)<br/>Range of matching wall and base units incorporating cabinets, drawers and work surfaces, inset bowl sink and drainer with mono tap, integrated double oven/grill and 4 ring gas hob with extractor hood,integrated dishwasher and washing machine, space for a fridge-freezer, light point, vinyl flooring, windows to the side and rear, door to the garage accessing the garden.<br/><br/>GARAGE: <br/>7' 7'' x 18' 4'' (2.30m x 5.60m)<br/>Up and over metal front door, light and electric points, space for further white goods, doors to the garden and kitchen. <br/><br/>FIRST FLOOR LANDING:<br/>Carpeted flooring, ceiling light point, window to the side, loft hatch, airing cupboard, doors off to three bedrooms and family bathroom.<br/><br/>BEDROOM ONE:<br/>12' 6'' x 8' 4'' (3.80m x 2.53m)<br/>Built in wardrobe and two storage cupboards carpeted flooring, radiator, ceiling light point and windows to the front.<br/><br/>BEDROOM TWO:<br/>8' 6'' x 9' 1'' (2.58m x 2.78m)<br/>Built in wardrobe. Carpeted flooring, ceiling light point, radiator, window to rear. <br/><br/>BEDROOM THREE:<br/>5' 8'' x 9' 1'' (1.72m x 2.78m)<br/>Built in wardrobe. Carpeted flooring, ceiling light point, radiator, window to rear.<br/><br/>FAMILY BATHROOM:<br/>White suite comprising: bath with shower over, pedestal wash hand basin, low level W/C, wall tiling, vinyl flooring, ceiling light, radiator and window to side.<br/><br/>VIEWING:<br/>Please contact us on[use Contact Agent Button] if you would like to arrange a viewing appointment for this property or require further information.<br/><br/>Identification Checks (R) - Should a purchaser(s) have an offer accepted on a property marketed by Lovett&Co Estate Agents they will need to undertake an identification check. This is done to meet our obligation under Anti Money Laundering Regulations (AML) and is a legal requirement. We use a specialist third party service to verify your identity. The cost of these checks is £35.00 inc. VAT per buyer, when an offer is agreed and prior to a sales memorandum being issued. This charge is non-refundable.<br/><br/>DISCLAIMER:<br/>These particulars are set up as a general outline only for the guidance of intending purchasers or lessees, and do not constitute part of an offer or contract. The sellers has given permission for all descriptions, dimensions, references to conditions, tenure, service charges and necessary permissions for use, occupation and other details to be used and we have taken them in good faith whether included or not & whilst we believe them to be correct, any intending purchasers or tenants should not rely on them as representations or fact but must satisfy themselves by inspection or otherwise as to the correctness of each of them and have this certified during the conveyancing by their solicitor. No person in the employment of Lovett&Co has any authority to make or give any representation or warranty whatsoever in relation to this property.<br/><br/>Council Tax Band: C<br/>Tenure: Freehold