Lincoln Road, Poole
About this home
Property Details: • Type: Semi-Detached • Tenure: FREEHOLD • Floor Area: N/A
Key Features: • FIVE BEDROOMS • SEMI DETACHED HOUSE • OFF ROAD PARKING • TWO RECEPTION ROOMS • LOFT CONVERSION • REAR GARDEN AND GARDEN ROOM
Location: • Nearest Station: Branksome Station • Distance to Station: 0.8659808257663991 miles
Agent Information: • Address: 689 Wimborne Road Winton Bournemouth, Dorset BH9 2AT
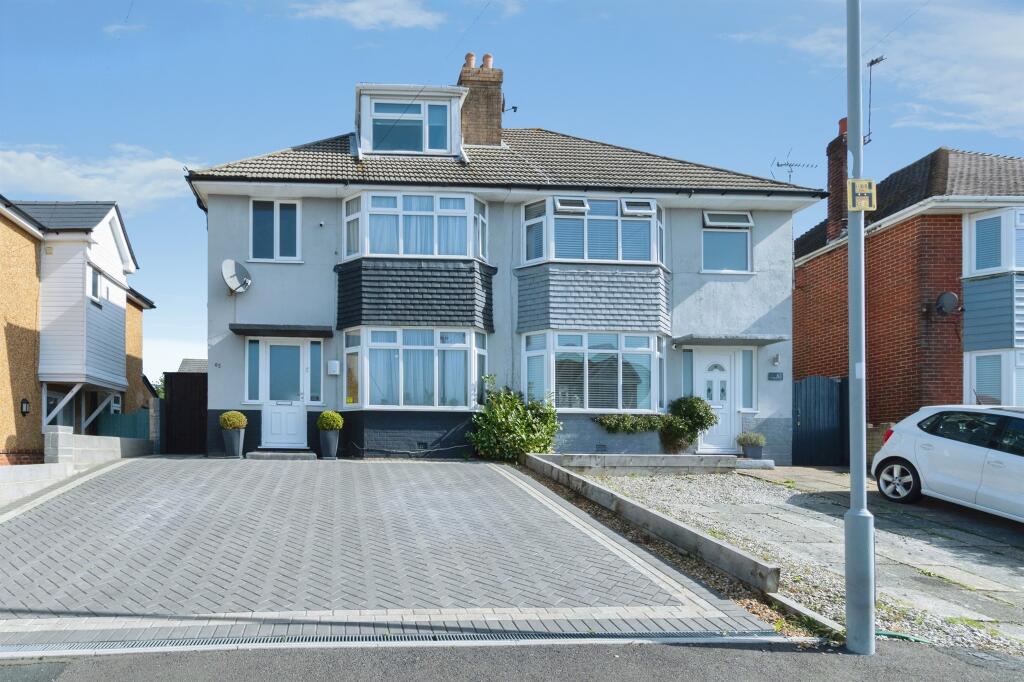
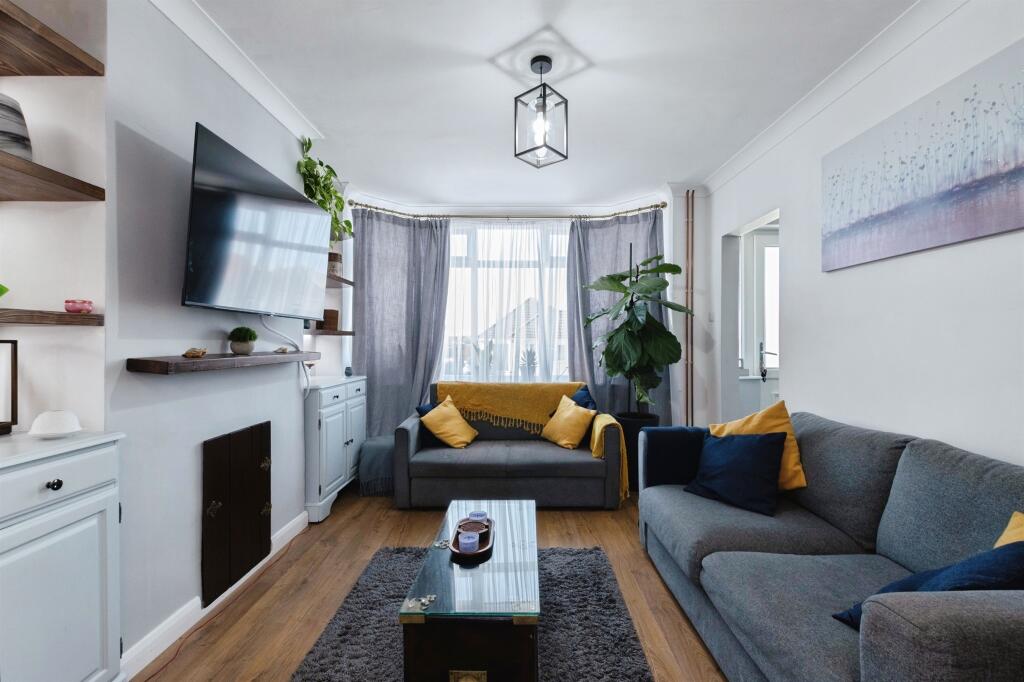
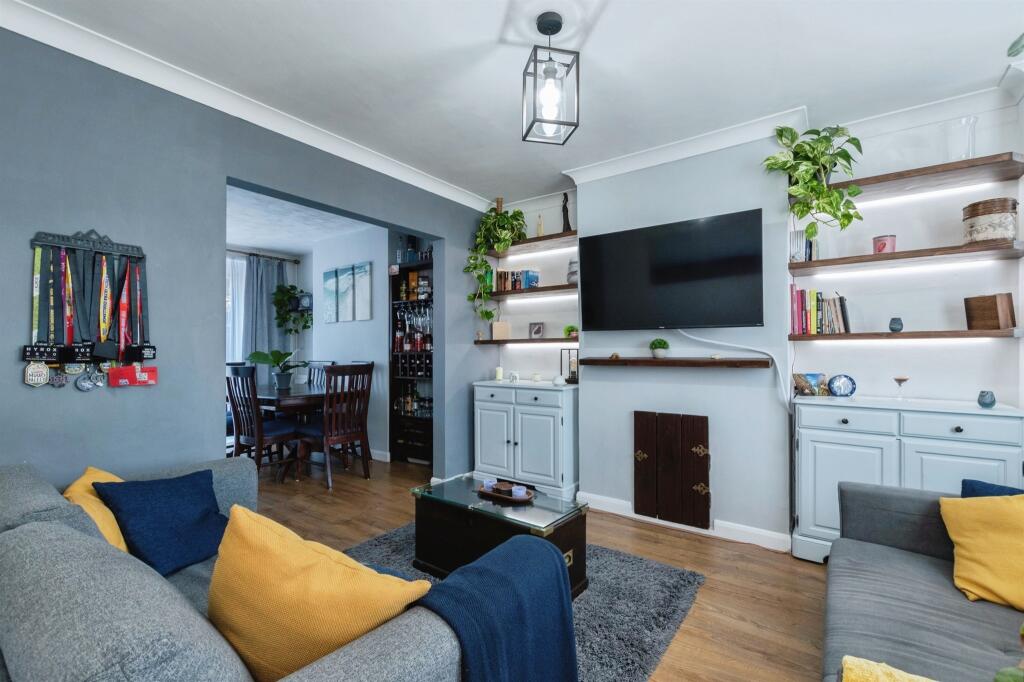
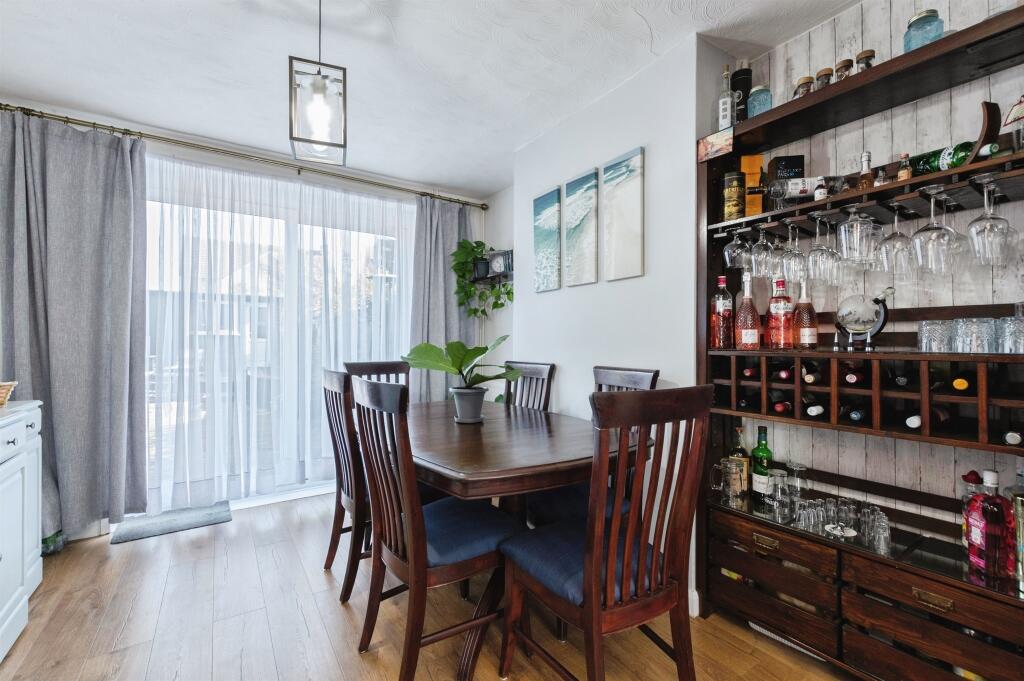
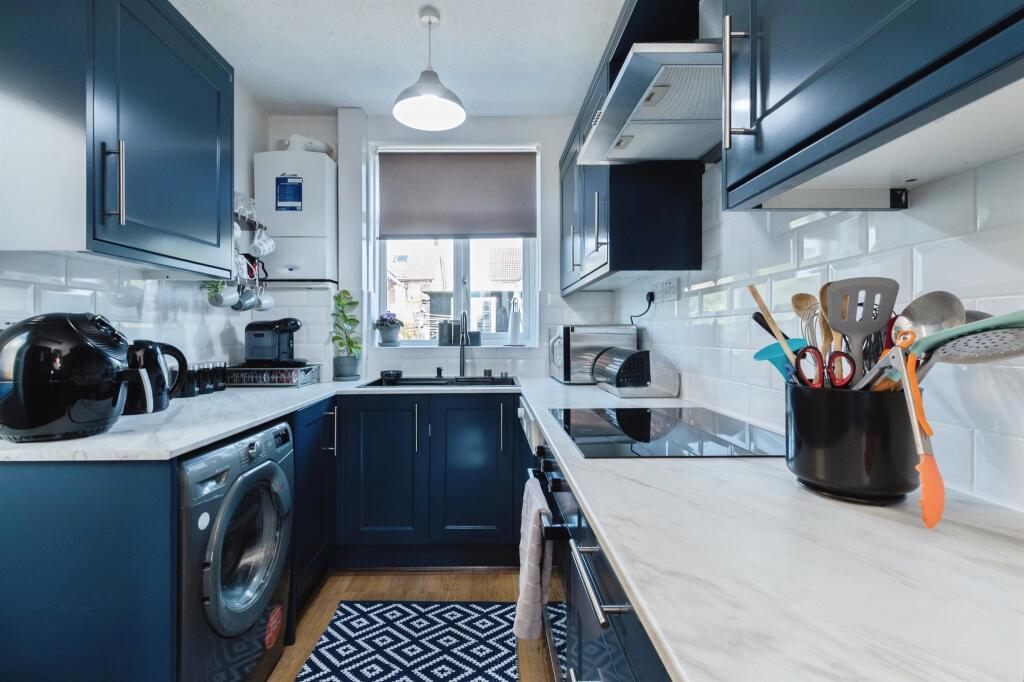
Full Description: <br /><b>SUMMARY</b><br />Welcome to Lincoln Road, Poole. This property is a five bedroom semi detached house with off road parking, a loft conversion, separate kitchen lounge and dining room, sliding doors onto the rear garden as well as a garden room.<br /><br /><br /><b>DESCRIPTION</b><br />This well-presented five-bedroom semi-detached family home is situated in a popular residential location and offers generous, versatile accommodation arranged over three floors.<br /><br /><br />The property is approached via a block-paved driveway providing off-road parking for two vehicles. Internally, the ground floor features a bright and spacious open-plan lounge/diner, creating an ideal space for modern family living and entertaining, with a natural flow through the main living areas.<br /><br /><br />To the rear, the house benefits from a private garden, complemented by a superb garden room, perfect for use as a home office, gym, or additional entertaining space.<br /><br /><br />Upstairs, the home offers five well-proportioned bedrooms, including accommodation created by a loft conversion, which adds valuable extra space and flexibility—ideal for a principal bedroom, guest suite, or study.<br /><br /><br />This property combines practical family living with contemporary open-plan design and outdoor versatility, making it an excellent choice for growing families or those seeking additional work-from-home space.<br /><br /><b>Entrance Hall</b> <br />front aspect double lazed window as well as UPVC front door, laminate flooring, access to large understairs cupboard<br /><br /><b>Lounge</b> 12' 10" x 10' 10" ( 3.91m x 3.30m )<br />front aspect double glazed bay window, radiator below, laminate flooring<br /><br /><b>Dining Room</b> 11' 4" x 10' 4" ( 3.45m x 3.15m )<br />sliding doors to garden, radiator<br /><br /><b>Kitchen</b> 11' 4" x 6' 9" ( 3.45m x 2.06m )<br />navy wall and base units, induction hob, rear aspect double glazed window, wall mounted combination boiler, tiled over counter, laminate flooring, composite worktops, side access door<br /><br /><b>Landing</b> <br />side access double glazing, access to first and second floor<br /><br /><b>Bedroom One</b> 12' 11" x 10' 1" ( 3.94m x 3.07m )<br />front aspect double glazed bay windows, radiator in the bay, built in wardrobes<br /><br /><b>Bedroom Two</b> 11' 4" x 9' 1" ( 3.45m x 2.77m )<br />rear aspect double glazed window, radiator below, built in wardrobes<br /><br /><b>Bedroom Three</b> 7' 10" x 6' 10" ( 2.39m x 2.08m )<br />rear aspect double glazed window, radiator below, laminate flooring<br /><br /><b>Bedroom Four</b> 10' 4" x 7' 10" ( 3.15m x 2.39m )<br />Second Floor, rear aspect double glazed window, built in storage cupboard, pitched ceilings<br /><br /><b>Bedroom Five</b> 9' 9" x 7' 10" ( 2.97m x 2.39m )<br />front aspect double glazed window, radiator, storage cupboard, loft access<br /><br /><b>Bathroom</b> 8' 4" x 5' 9" ( 2.54m x 1.75m )<br />front aspect double glazed window, heated towel rail. WC, wash hand basin, bath with shower over, tiled floor to ceiling<br /><br /><b>Rear Garden</b> <br />all laid patio and planting beds, decking to the front of the garden room, left hand side access, lo level fences<br /><br /><b>Parking</b> <br />fully dropped kerb, block paved driveway, space for 2-3 cars<br /><br /><b>Garden Room</b> 18' 4" x 7' 8" ( 5.59m x 2.34m )<br />powered, summerhouse, french doors onto the garden, UPVC door.<br /><br /><br /><br />1. MONEY LAUNDERING REGULATIONS - Intending purchasers will be asked to produce identification documentation at a later stage and we would ask for your co-operation in order that there will be no delay in agreeing the sale. <br />2: These particulars do not constitute part or all of an offer or contract. <br />3: The measurements indicated are supplied for guidance only and as such must be considered incorrect. <br />4: Potential buyers are advised to recheck the measurements before committing to any expense. <br />5: Connells has not tested any apparatus, equipment, fixtures, fittings or services and it is the buyers interests to check the working condition of any appliances. <br />6: Connells has not sought to verify the legal title of the property and the buyers must obtain verification from their solicitor.