Property Details:
• Type: Semi-Detached
• Tenure: N/A
• Floor Area: N/A
Key Features:
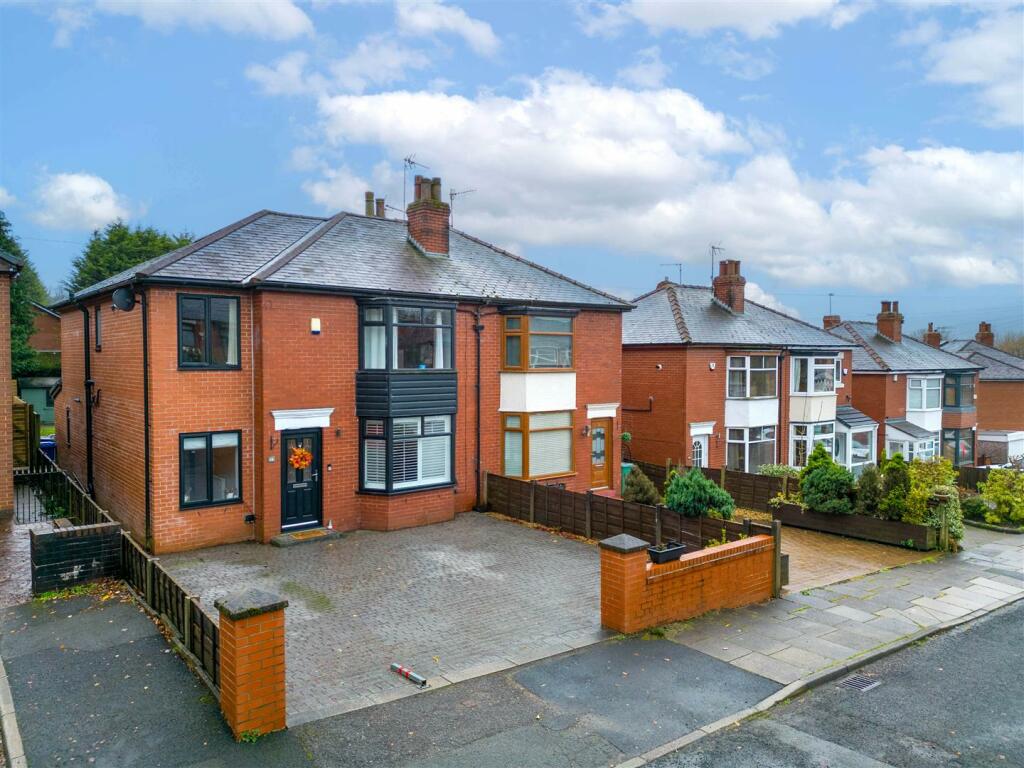
• Immaculate four bedroom extended semi-detached house
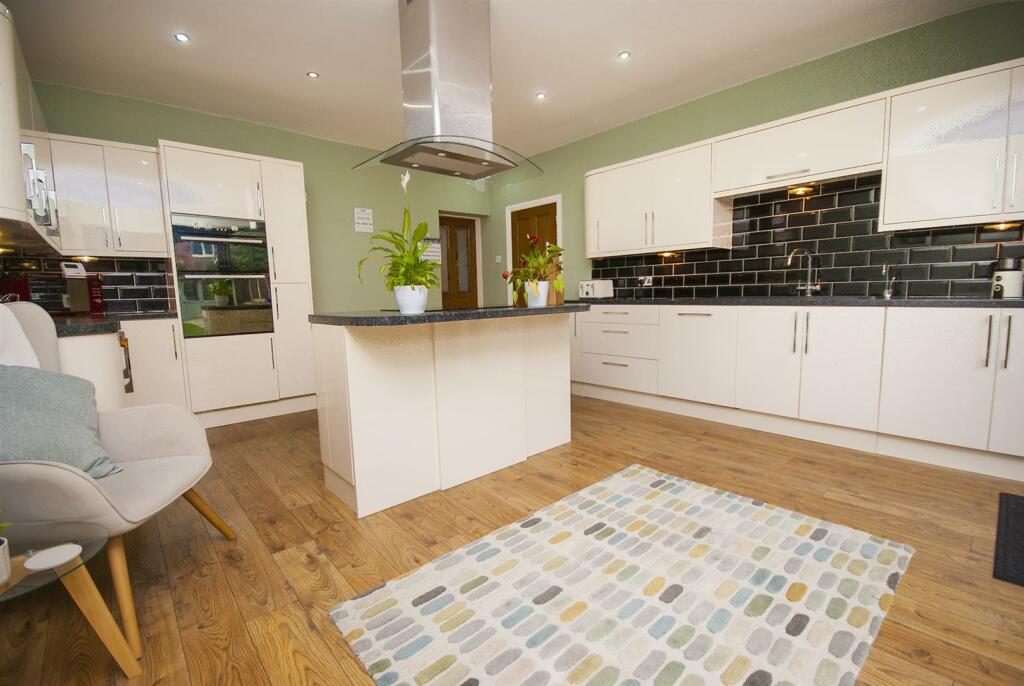
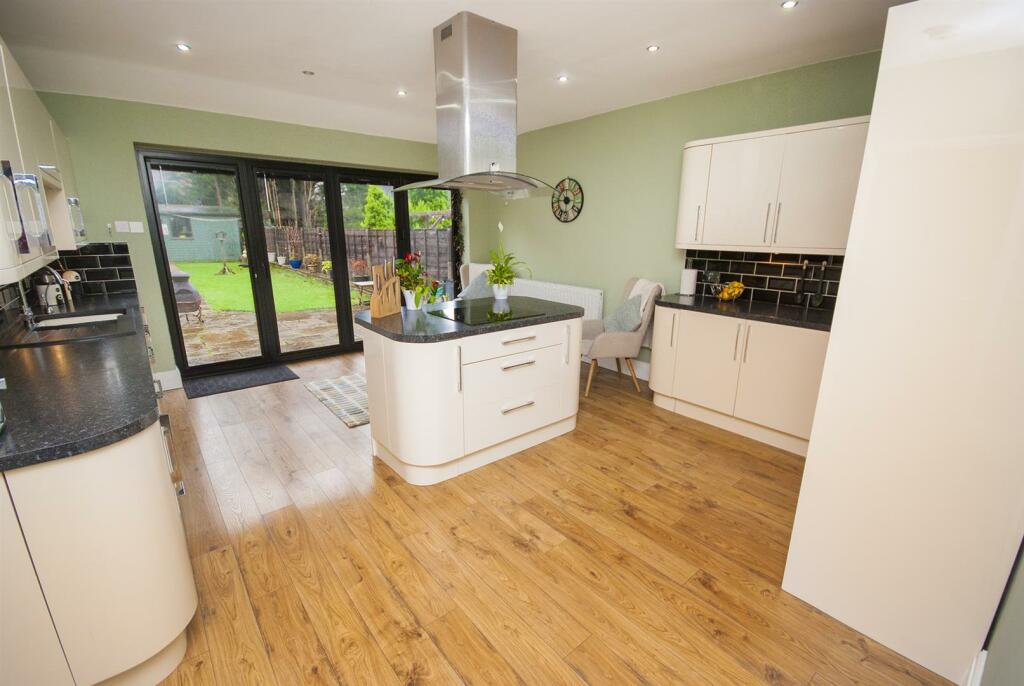
• Open plan modern fitted kitchen/diner & family room
• Gas central heating and double glazed
• Downstairs WC & modern fitted family bathroom
• Set in a quiet & desirable Cul de sac location
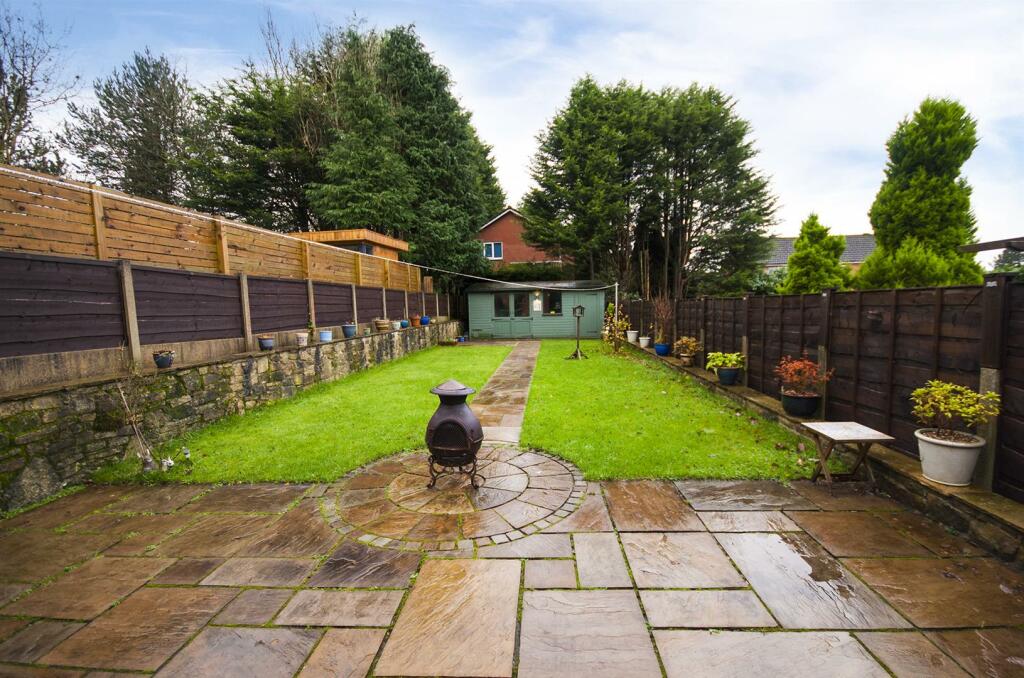
• Ample driveway parking & large gardens to rear with views
• Close to local amenities, transport & motorway links
• A Must See!! To appreciate size, finish & location
Location:
• Nearest Station: N/A
• Distance to Station: N/A
Agent Information:
• Address: 4 Bolton Street,
Ramsbottom,
BL0 9HX
Full Description:
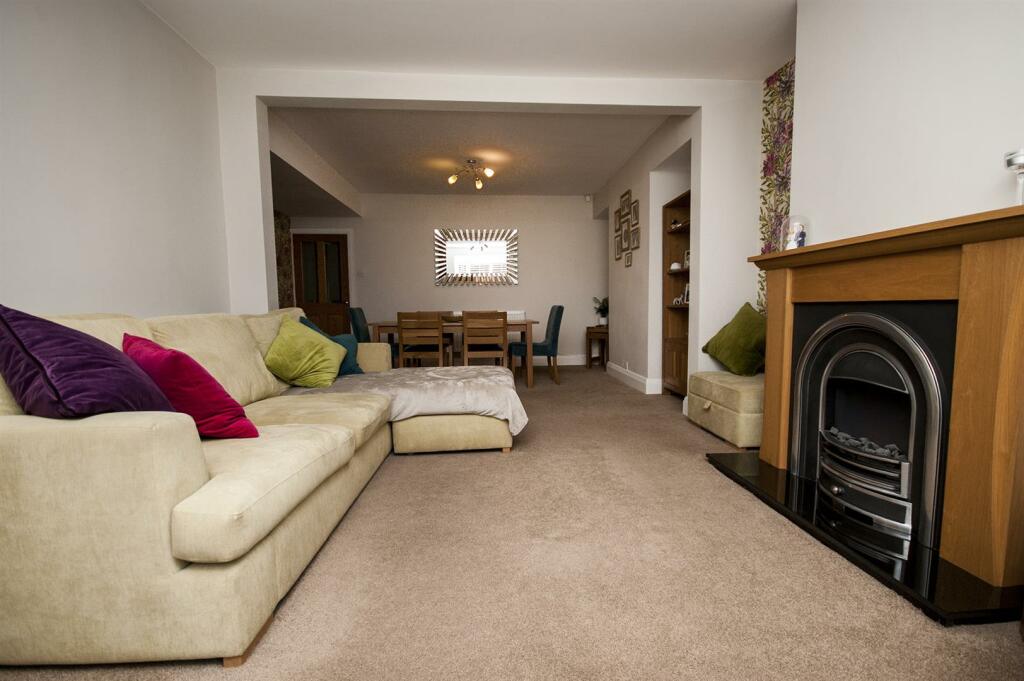
***IMMACULATE FOUR BEDROOM EXTENDED SEMI DETACHED PROPERTY**SET IN A DESIRABLE & WELL SOUGHT AFTER CUL DE SAC LOCATION**LARGE 70ft SOUTH FACING GARDEN WITH AMPLE DRIVEWAY PARKING***Discover this well presented four-bedroom extended semi-detached home, strategically positioned in a highly sought-after location, near Ramsbottom town centre. This stunning residence stands as a testament to the owner's pride and attention to detail, showcasing a level of excellence that sets it apart.The property features a spacious lounge, dining area, playroom, and a large kitchen/family room, along with a utility room and a convenient downstairs cloakroom. The first floor encompasses four bedrooms and a family bathroom, offering a well-designed layout that caters to modern family needs.Outside, a substantial driveway with ample parking space for several cars adds to the practicality of this home. The rear of the property boasts a generously sized, sun-drenched garden, predominantly laid to lawn, complemented by a sun-house/shed at the rear. The property has a 70ft garden and is south facing, with sun from 0900hrs until sunset. Benefiting from its proximity to Ramsbottom town centre, this property offers a significant advantage, with local amenities, bars, and restaurants just a half-mile walk away. It is also within the catchment area of excellent local schools, and the well-connected road links provide easy access to Bury town centre and Manchester city centre.Hallway - uPVC entrance door opening into the hallway, tile flooring, radiator and stairs ascending to the first floor.Living Room - 3.94m x 4.32m (12'11 x 14'2) - With a front facing uPVC double glazed bay window, feature gas fireplace with wooden surround, radiator and power pointsDining Room - 4.93m x 3.35m (16'2 x 11) - Open plan from the living room, through access to the office/playroom and the kitchen.Office/Playroom - 1.55m x 5.41m (5'1 x 17'9) - With a front facing uPVC double glazed window, central ceiling light radiator and power pointsOpen Plan Kitchen/ Diner - 4.37m x 3.12m (14'4 x 10'3) - Wood effect laminate flooring, fitted with a range of wall and base units with a contrasting work top and downlights, inset 1 1/2 sink and drainer with a mixer tap, built in double ovens and gas hob with extractor fan set in a central island, integrated dishwasher, inset ceiling spot lights.Alternative View - Lounge - 4.37m x 2.31m (14'4 x 7'7) - Bifold doors across the full rear elevation leading to the rear garden and patio area, inset ceiling spot lights, laminate wood effect flooring, radiator and power pointsDownstairs Wc - 1.55m x 1.30m (5'1 x 4'3) - With a side facing opaque uPVC window, laminate wood effect flooring, low level WC and hand wash basin with pedestalUtility Room - 1.55m x 5.03m (5'1 x 16'6) - Laminate wood effect flooring, space for a fridge freezer, plumbing for a washing machine and dryer, uPVC door to access the rear garden.First Floor Landing - 1.07m c 3.33m (3'6 c 10'11) - With a side facing uPVC double glazed window, radiator and loft access.Bedroom One - 3.94m x 3.99m (12'11 x 13'1) - Front facing uPVC double glazed bay window, built in wardrobes, radiator, power points central ceiling light.Bedroom Two - 3.73m x 3.73m (12'3 x 12'3) - Rear facing uPVC double glazed window with stunning views, radiator, power points and central ceiling lightBedroom Three - 2.87m x 4.32m (9'5 x 14'2) - Rear facing uPVC double glazed window with stunning views, fitted wardrobes, radiator, power points and central ceiling light.Bedroom Four - 1.68m x 3.84m (5'6 x 12'7) - Front facing uPVC double glazed window, fitted wardrobes, radiator, power points and central ceiling lightFamily Bathroom - 2.72m x 2.24m (8'11 x 7'4) - uPVC double glazed frosted window to side elevation, fitted with a four piece bathroom suite comprising of bath, walk in shower, low level WC and a hand wash basin with vanity unit, fully tiled walls, tiled floor, heated towel rail and inset spots.Rear Garden - An enclosed private rear garden with a large patio area and mainly laid to lawn with pathway leading to summer house. The property has a 70ft garden and is south facing, with sun from 0900hrs until sunset.Front Driveway - Large paved driveway suitable for parkingAlternative View - BrochuresLinden Avenue, Ramsbottom, BuryBrochure