Property Details:
• Type: Terraced
• Tenure: N/A
• Floor Area: N/A
Key Features:
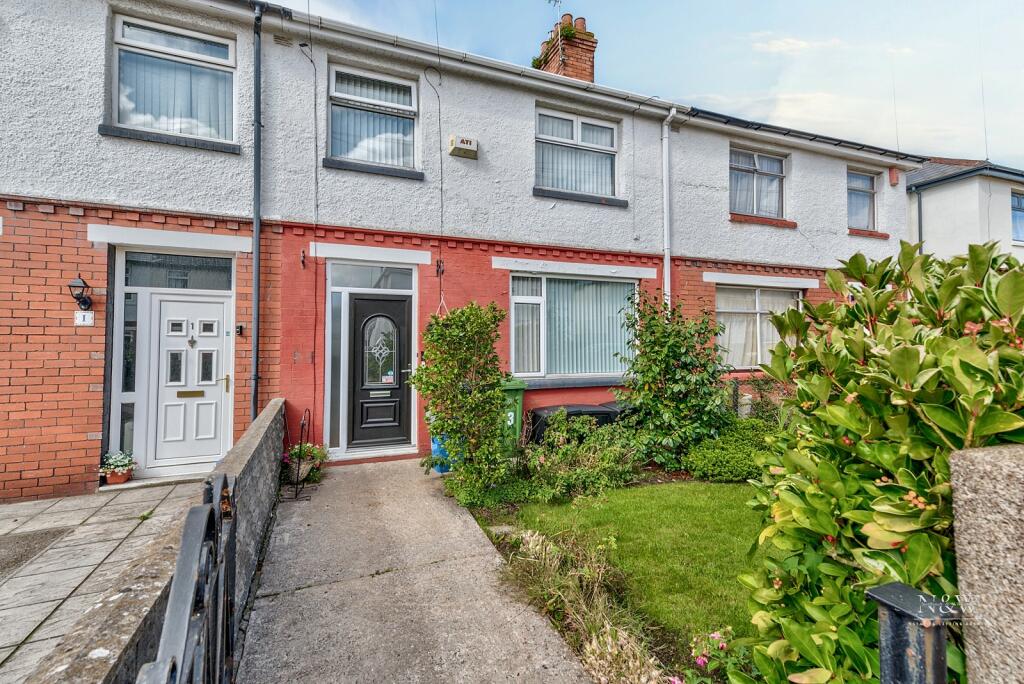
• Three Bedroom Mid Terraced Property
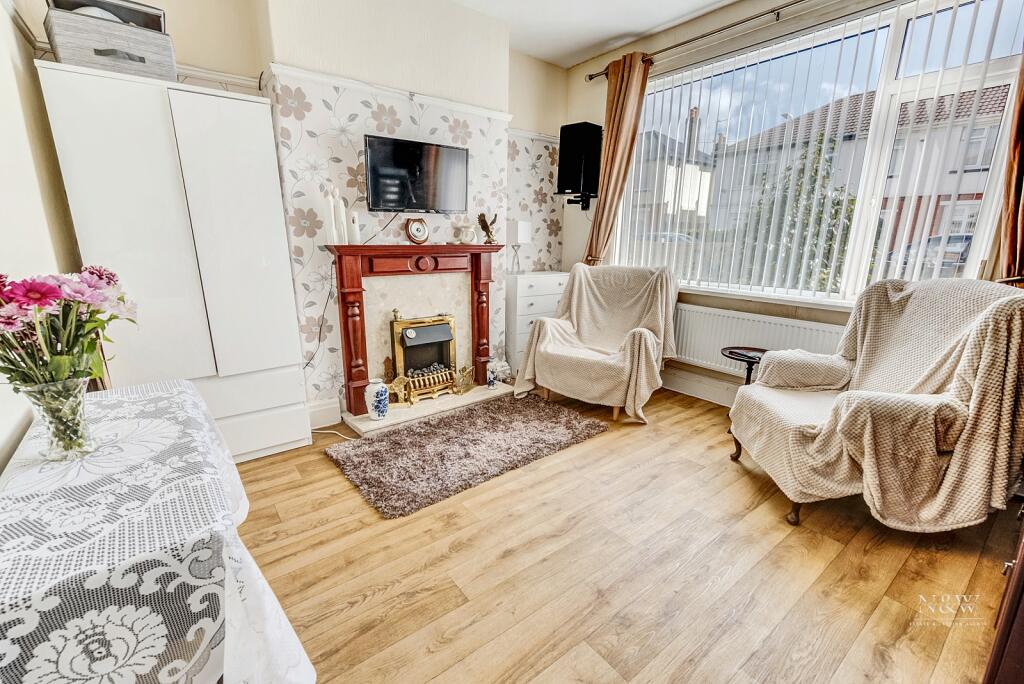
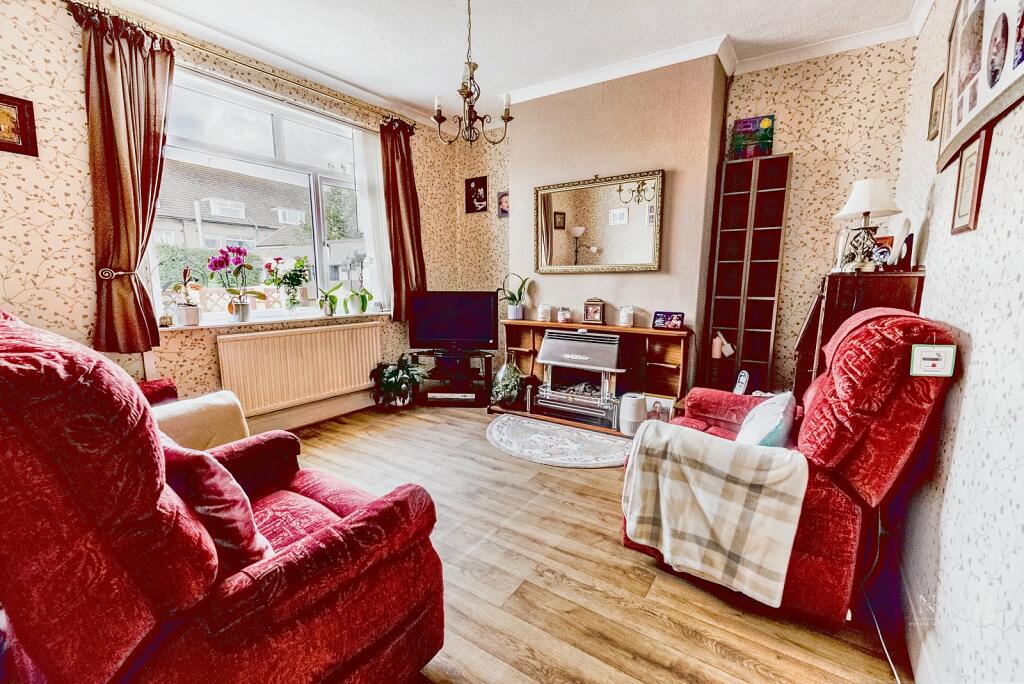
• Two Good Sized Living Rooms
• Garage With Lane Access
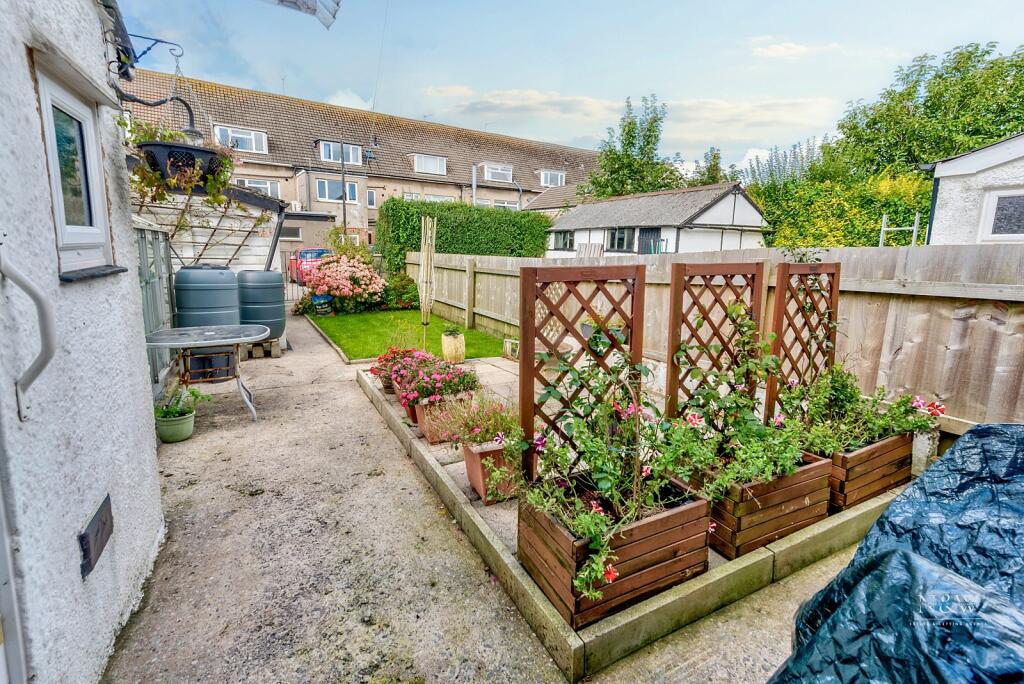
• Enclosed Front and Rear Gardens
• Family Bathroom & Ground Floor WC
• EPC Rating- D
• Council Tax Band- D
• GUIDE PRICE £230,000- £240,000
Location:
• Nearest Station: N/A
• Distance to Station: N/A
Agent Information:
• Address: 806
Newport Road
Rumney
Cardiff
CF3 4FH
Full Description:
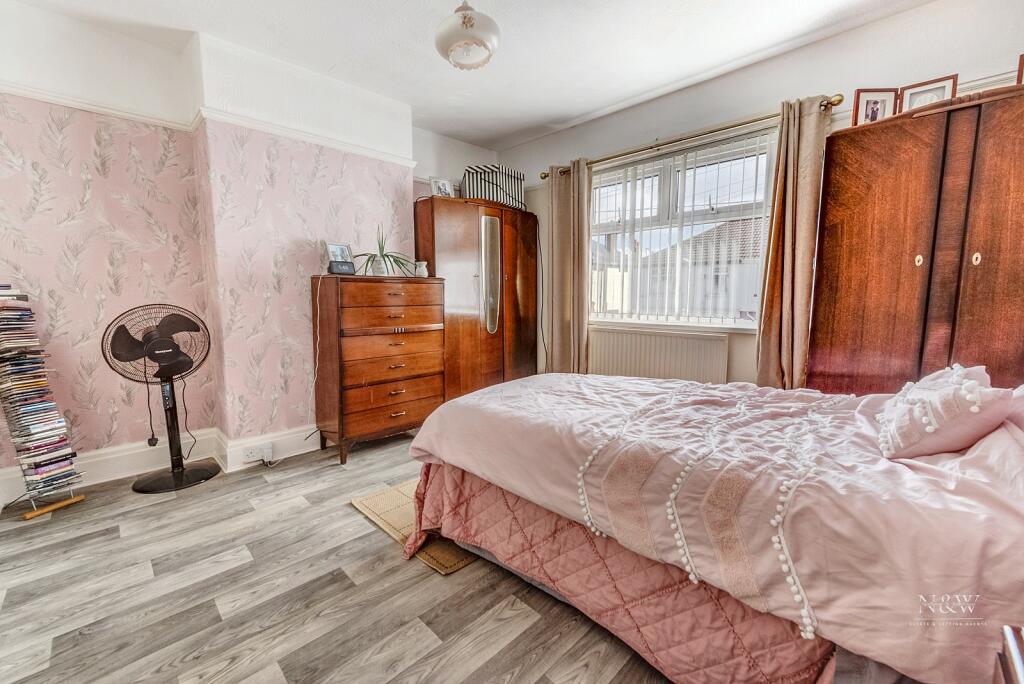
*** GUIDE PRICE £230,000- £240,000*** Welcome to the market is this delightful three-bedroom family home, brimming with possibilities! This property features two spacious and light-filled living rooms, ideal for both relaxing and entertaining, as well as a convenient ground-floor WC and a separate kitchen, perfect for busy family life.Upstairs, you’ll find three well-proportioned bedrooms and a modern family bathroom. The outdoor space offers a generously sized garden, perfect for hosting family gatherings, summer BBQs, or creating your own personal outdoor retreat.Located in a sought-after area, this home is just moments away from local amenities, excellent bus routes to Cardiff City Centre, and offers easy access to the A48/M4—making it a commuter’s dream.Don’t miss this fantastic opportunity to make this house your home!EntranceEntered via PVC front door with glass panel window to side, painted walls with picture rail, wood effect vinyl flooring, radiator, textured ceiling.Living RoomPVC window to front, wood effect vinyl flooring, papered walls with picture rail, radiator, papered textured ceiling.KitchenRange of wall and base units, with complimentary work surfaces, tiled splash back with remainder papered walls, space for gas cooker, stainless steel sink with mixer tap and drainer, space for white goods, plastered ceilings, PVC window to side, carpet flooring, door to inner hallway.WCWindow to side, low level WC, painted walls, painted ceiling.Bedroom 1Double glazed window to front, papered walls with picture rail, laminate flooring, textured paper ceiling, radiator.Bedroom 2Double glazed window to rear, textured papered walls, textured ceiling with coving, cupboard housing boiler, carpet flooring, radiator.Bedroom 3Double glazed window to front, papered walls with picture rail, radiator, carpet flooring, polystyrene tiled ceiling, storage cupboard.BathroomWindow to rear, fully tiled walls, painted ceiling with loft access, shower cubicle with wall mounted mains, pedestal wash hand basin with hot and cold taps, carpet flooring, radiator.GardenConcrete path with patio area, space for garden shed, garage, rear access, fencing with remainder laid to lawn, further storage cupboard, outside tap.