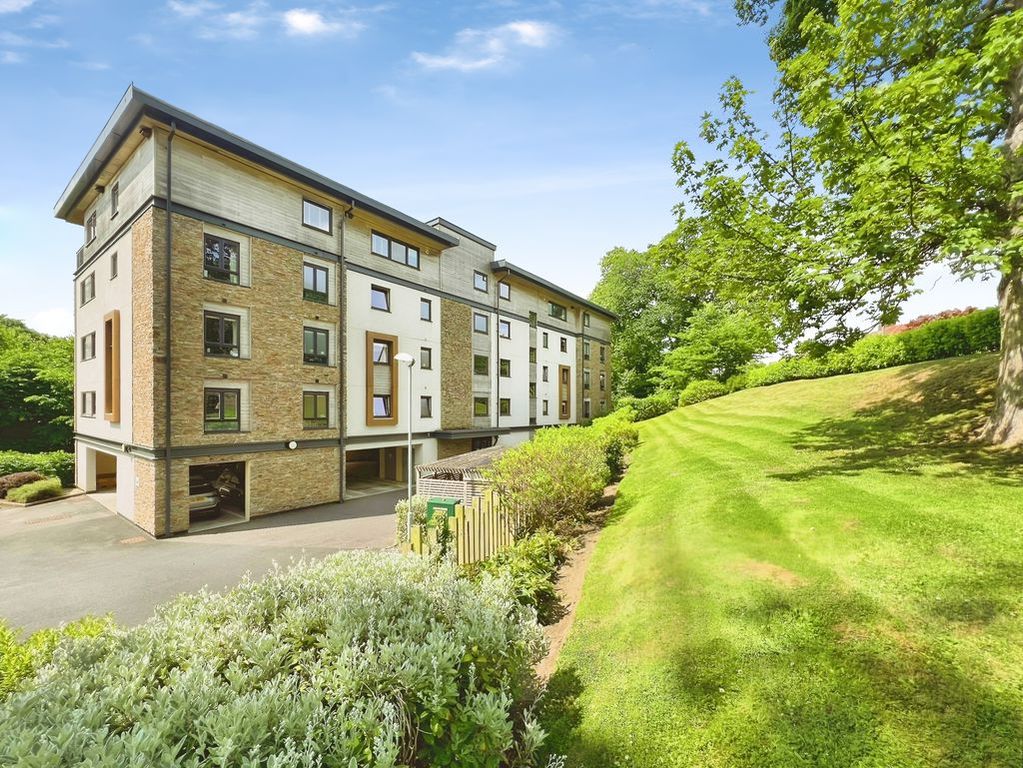
For Rent
Price on request
2 bed flat for saleMill Rise, Ponteland NE20
Ponteland NE20


Only details supplied with this listing are shown. Ask the listing contact to confirm measurements, taxes and costs.
Property Details: - Type: Detached house - Bedrooms: 4 - Bathrooms: 2
Agent: Brunton Residential - Ponteland Phone: 01661 697317
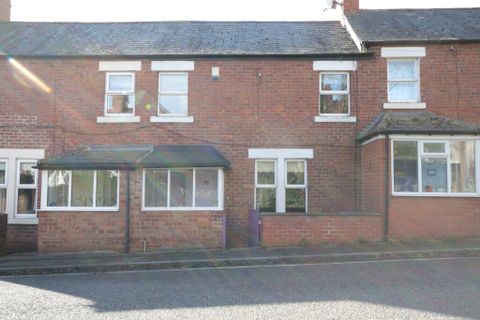
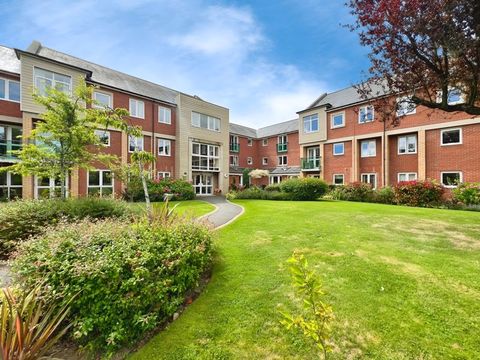
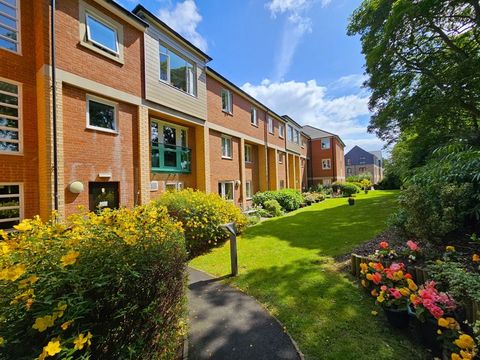
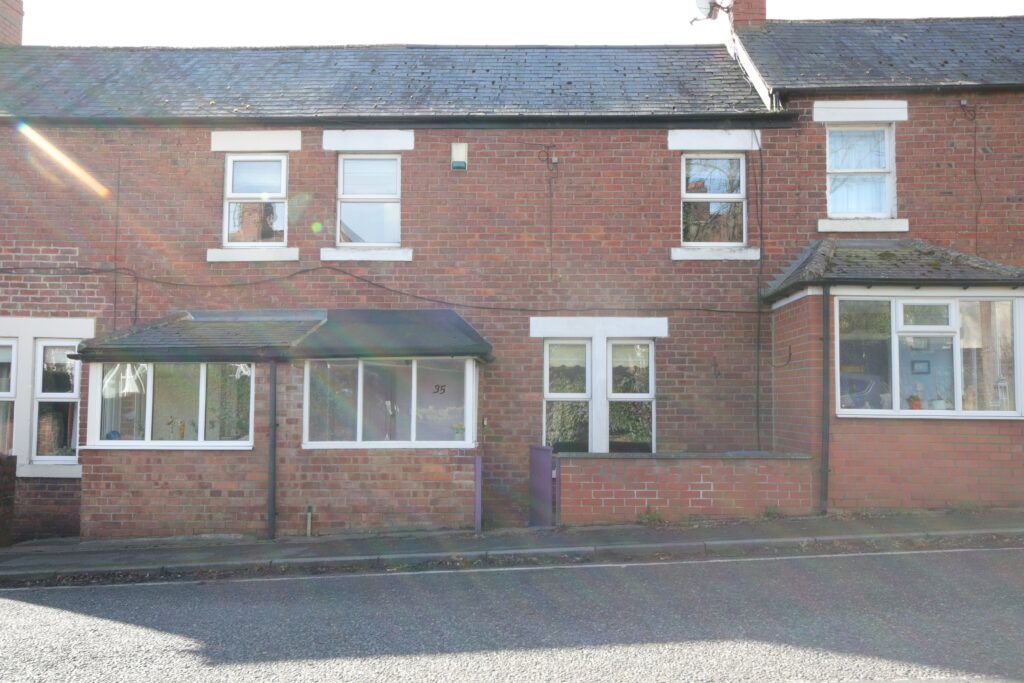
Detached Four Bedroom Family Home Situated on a Desirable 0.25 Acre Plot with Both Front and Rear Lawned Gardens Boasting Close to 1,800 Sq ft with Two Generous Reception Rooms, Kitchen/Breakfast Room plus Utility, Four Bedrooms, Family Bathroom plus Ground Floor Shower Room, Multi-Car Driveway and Integral Garage with No Onward Chain! <br/><br/>This great, detached family home is ideally located on the desirable Linden Way, Darras Hall. Linden Way, which is tucked just off from Middle Drive and Woodside, is perfectly placed to provide excellent access into Ponteland Village with excellent array of shops, public houses and cafes as well as the shops and amenities of The Broadway.<br/><br/>The property is also positioned just a short walk from Darras Hall Schools and open green spaces which is ideal for those with younger children and pets. Priced to reflect some decorative modernisation, the property is offered to the market with no onward chain.<br/><br/>The internal accommodation comprises: Entrance hall with a convenient ground-floor WC and stairs to the first floor. The spacious dining room is located to the right and enjoys wooden flooring and windows with aspects to the side and front of the property, as well as double doors opening back into the hallway. <br/><br/>To the left of the entrance hall is the kitchen/breakfast room, enjoying tiled floors and splashbacks, along with views out over the rear gardens. The space also benefits from a range of fitted wall and base units and integrated appliances, allowing plenty of work surfaces and storage. A door from the kitchen leads to a useful utility area with plumbing for appliances, a sink and further storage space. The utility also gives access to a ground floor shower room and a door leading to the front of the house. <br/><br/>The hallway then leads through and into the impressive and extended living room, that enjoys an abundance of natural light due to glass sliding doors spanning the width of the room. These sliding doors provide direct access out onto the rear garden, allowing for seamless indoor-outdoor living. <br/><br/>The stairs then lead upto the first-floor landing, where there are four well-proportioned bedrooms and a family bathroom. Two smaller bedrooms are situated to the left, whilst to the right, are two large bedrooms. The bathroom features a three-piece suite and benefits from part-tiled walls. <br/><br/>Externally, the property enjoys a long driveway, providing ample off-street parking for multiple vehicles, along with a single garage. The property also features large lawned gardens to both the front and rear, with the front garden being surrounded by mature trees and shrubs, and the rear garden being particularly exceptional. Laid manly to lawn, this space is ideal for family living and entertainment, with mature trees and shrubs creating a private and peaceful setting.<br/><br/><b>On The Ground Floor</b> - <br/><br/><b>Entrance Hall</b> - <br/><br/><b>Wc</b> - 1.55m x 1.65m (5'1" x 5'5") - Measurements taken from widest points.<br/><br/><b>Dining Room</b> - 6.15m x 3.50m (20'2" x 11'6") - Measurements taken from widest points.<br/><br/><b>Hall</b> - 3.05m x 2.70m (10'0" x 8'10") - Measurements taken from widest points.<br/><br/><b>Living Room</b> - 4.75m x 6.30m (15'7" x 20'8") - Measurements taken from widest points.<br/><br/><b>Kitchen</b> - 4.00m x 2.75m (13'1" x 9'0") - Measurements taken from widest points.<br/><br/><b>Utility</b> - 3.44m x 2.01m (11'3" x 6'7") - Measurements taken from widest points.<br/><br/><b>Shower Room</b> - <br/><br/><b>Garage</b> - 5.03m x 2.75m (16'6" x 9'0") - Measurements taken from widest points.<br/><br/><b>On The First Floor</b> - <br/><br/><b>Landing</b> - <br/><br/><b>Bedroom</b> - 3.00m x 3.20m (9'10" x 10'6") - Measurements taken from widest points.<br/><br/><b>Bedroom</b> - 3.05m x 2.75m (10'0" x 9'0") - Measurements taken from widest points.<br/><br/><b>Bathroom</b> - 1.65m x 2.70m (5'5" x 8'10") - Measurements taken from widest points.<br/><br/><b>Bedroom</b> - 2.91m x 4.45m (9'7" x 14'7") - Measurements taken from widest points.<br/><br/><b>Bedroom</b> - 3.14m x 4.45m (10'4" x 14'7") - Measurements taken from widest points.<br/><br/><b>Disclaimer.</b> - The information provided about this property does not constitute or form part of an offer or contract, nor may be it be regarded as representations. All interested parties must verify accuracy and your solicitor must verify tenure/lease information, fixtures & fittings and, where the property has been extended/converted, planning/building regulation consents. All dimensions are approximate and quoted for guidance only as are floor plans which are not to scale and their accuracy cannot be confirmed. Reference to appliances and/or services does not imply that they are necessarily in working order or fit for the purpose.<br/><br/>
If the interactive map is unavailable, open the supplied location in maps.
Open location in mapsThe pin uses coordinates supplied with this listing. Confirm the exact location with the listing contact.
Added and updated dates describe the Mirror record. Source publication and verification dates are shown separately when known; none establishes time on market. Confirm current price and availability with the listing contact.
View original listing