Lindridge Close, Herne Bay, CT6
Property facts
- Property type
- End of Terrace
- Bedrooms
- 2
- Bathrooms
- 1
- Taxes (as supplied)
- Band: B
Only details supplied with this listing are shown. Ask the listing contact to confirm measurements, taxes and costs.
About this home
Property Details: • Type: End of Terrace • Tenure: N/A • Floor Area: N/A
Key Features: • Two Double Bedrooms • Garage En Bloc • Quiet Village Location • Close to Amenities, Good Schools & Road/Public Transport Links
Location: • Nearest Station: N/A • Distance to Station: N/A
Agent Information: • Address: 106 High Street, Herne Bay, CT6 5LE
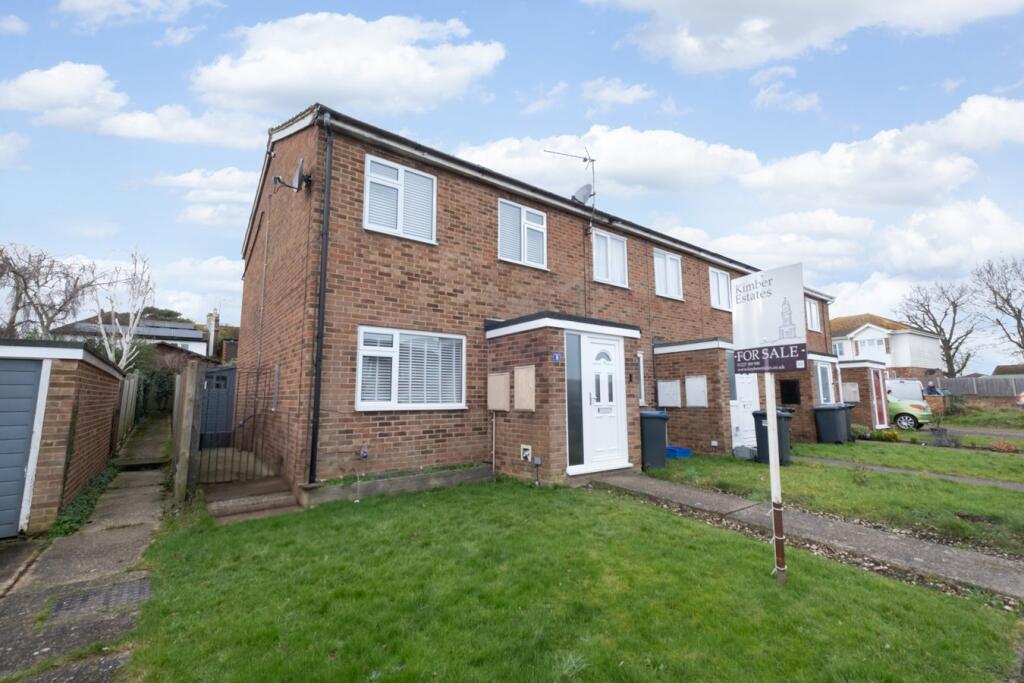
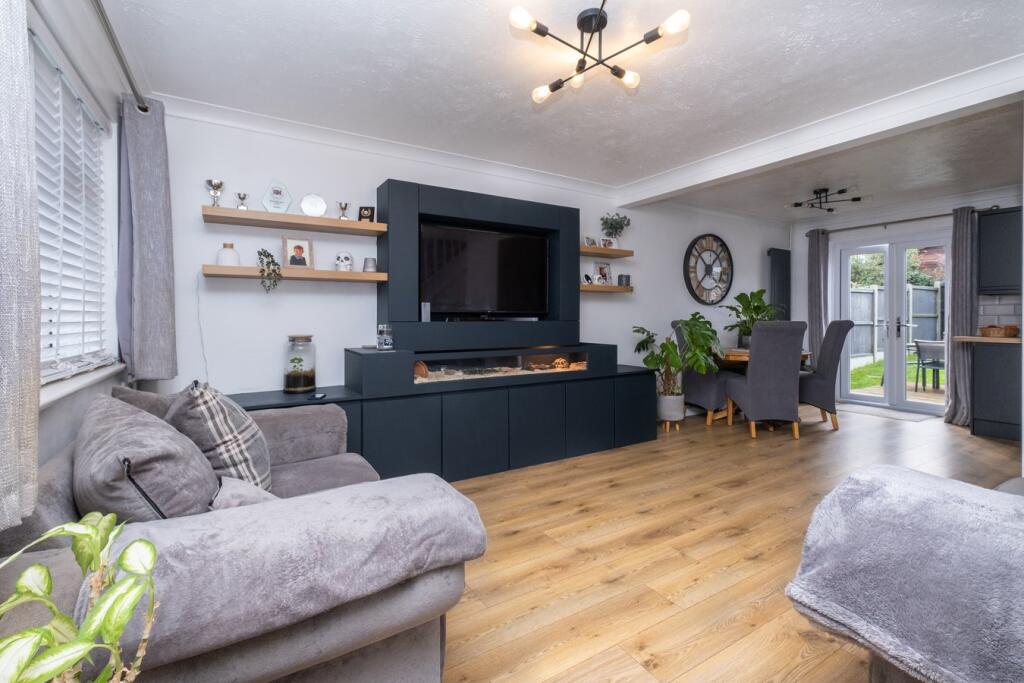
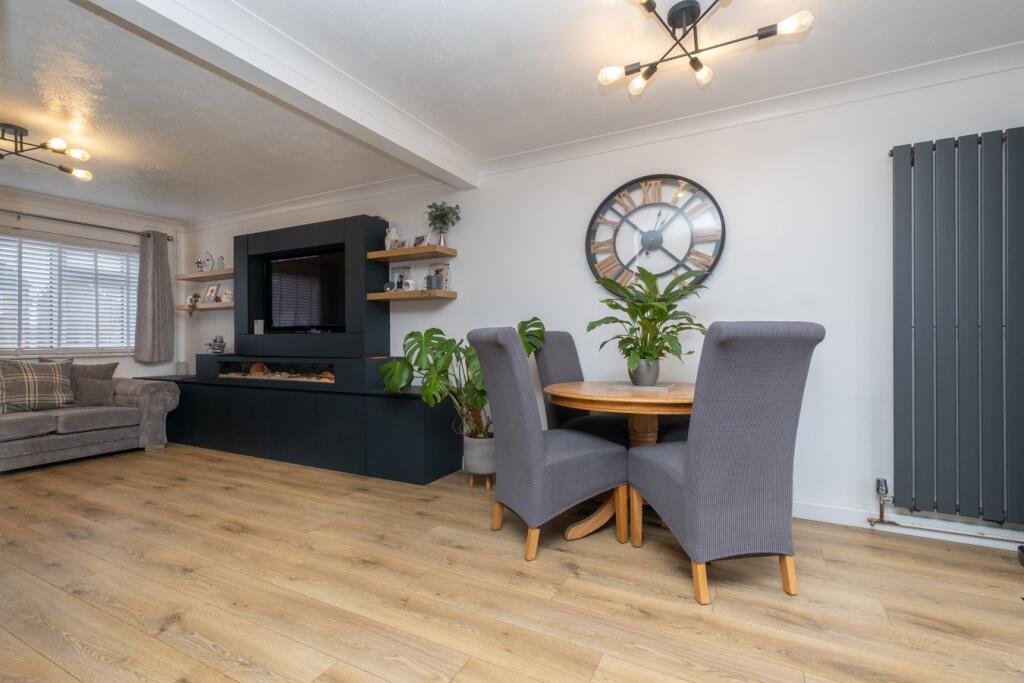
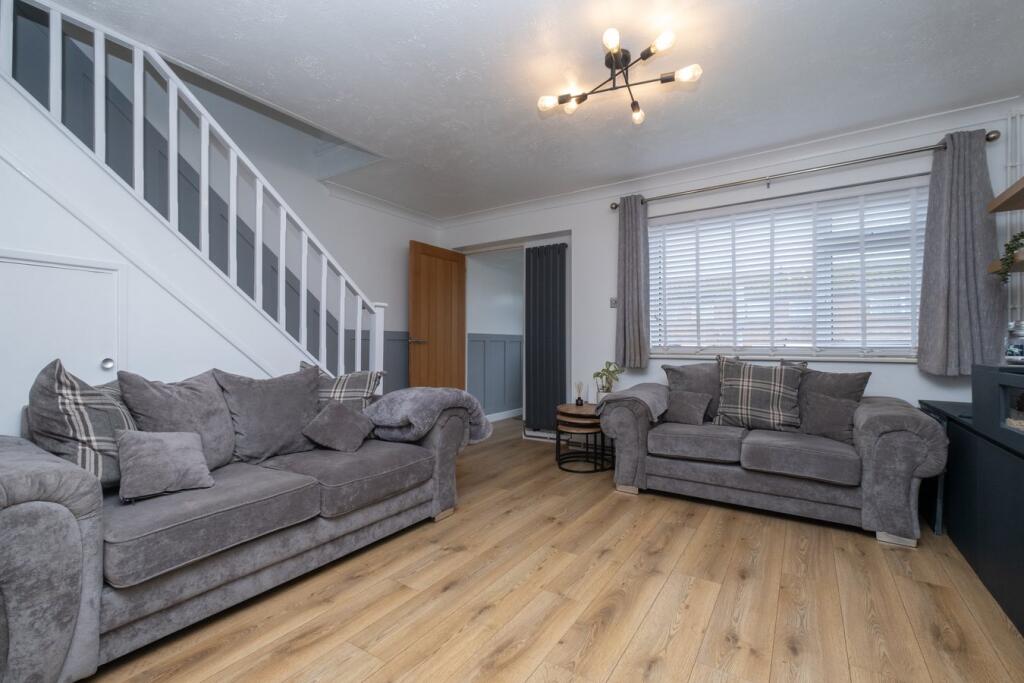
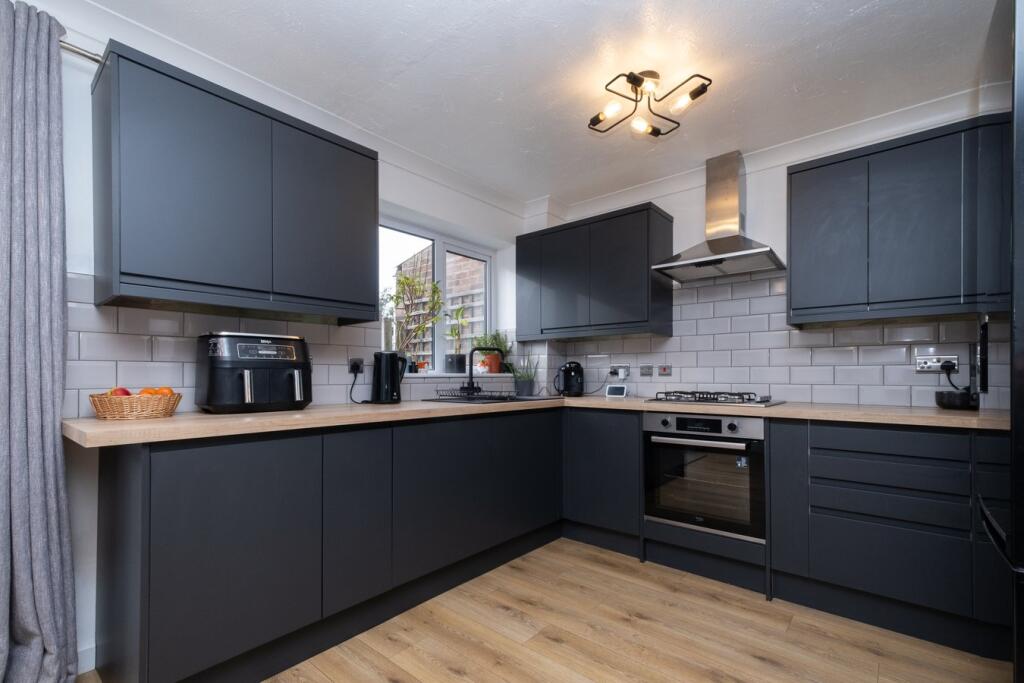
Full Description: Set in the ever popular Village of Herne and adjoining open countryside, lies this delightful two double bedroomed family home, with the added bonus of a separate garage en bloc. This property is ready to move into and offers well planned, spacious accommodation with a porch, large lounge-diner and kitchen on the ground floor. Whilst to the first floor are two good sized bedrooms and a family bathroom. Externally there is a pretty private garden. Positioned in the well regarded Forgefields development in pretty village of Herne with well known popular nursery and primary school, historic pub and beautiful church. The property is a perfect first family home.Entrance PorchDouble glazed front door and window, further door leading to:Lounge-Diner14' 78" narrowing to 8' 7" x 22' 2" (6.25m x 6.76m)Television point, media unit with added storage space, two radiators, laminate flooring, French doors leading to rear garden, open plan through to:Kitchen9' 8" x 5' 8" (2.95m x 1.73m)Fitted kitchen comprising range of matching wall and base units with complementary work surfaces over, one and a half bowl black composite sink with black mixer tap, space for fridge freezer, space for dishwasher, space for washing machine, double glazed window to rear, laminate flooring.LandingLoft hatch.Bedroom One14' 8" x 10' 6" (4.47m x 3.20m)Two double glazed window to front, television point, built in wardrobes, two radiators.Bedroom Two9' 5" x 8' 1" (2.87m x 2.46m)Double glazed window to rear, built in wardrobe, radiator, carpet.Bathroom6' 5" x 5' 4" (1.96m x 1.63m)Three piece bathroom suite comprising of pedestal sink, bath with shower over and low level WC, heated towel rail, double glazed window to rear.Rear GardenRaised decked area, mainly lawn with fenced perimeters, timber shed.COUNCIL TAX BAND BNBAt the time of advertising these are draft particulars awaiting approval of our sellers.BrochuresBrochure 1
Features & amenities
Location
If the interactive map is unavailable, open the supplied location in maps.
Open location in mapsThe pin uses coordinates supplied with this listing. Confirm the exact location with the listing contact.
Listing information
- Original source
- www.rightmove.co.uk
- Added to Mirror
- Record updated
Added and updated dates describe the Mirror record. Source publication and verification dates are shown separately when known; none establishes time on market. Confirm current price and availability with the listing contact.
View original listing