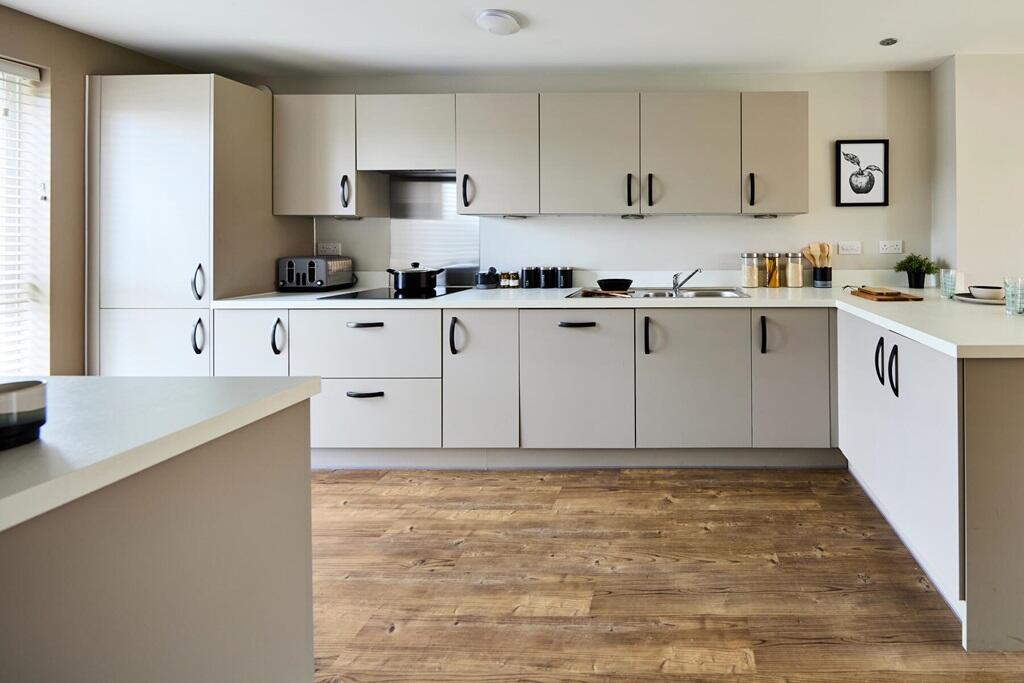
Lindridge Road, Sutton Coldfield, B75 7HY
Property facts
- Property type
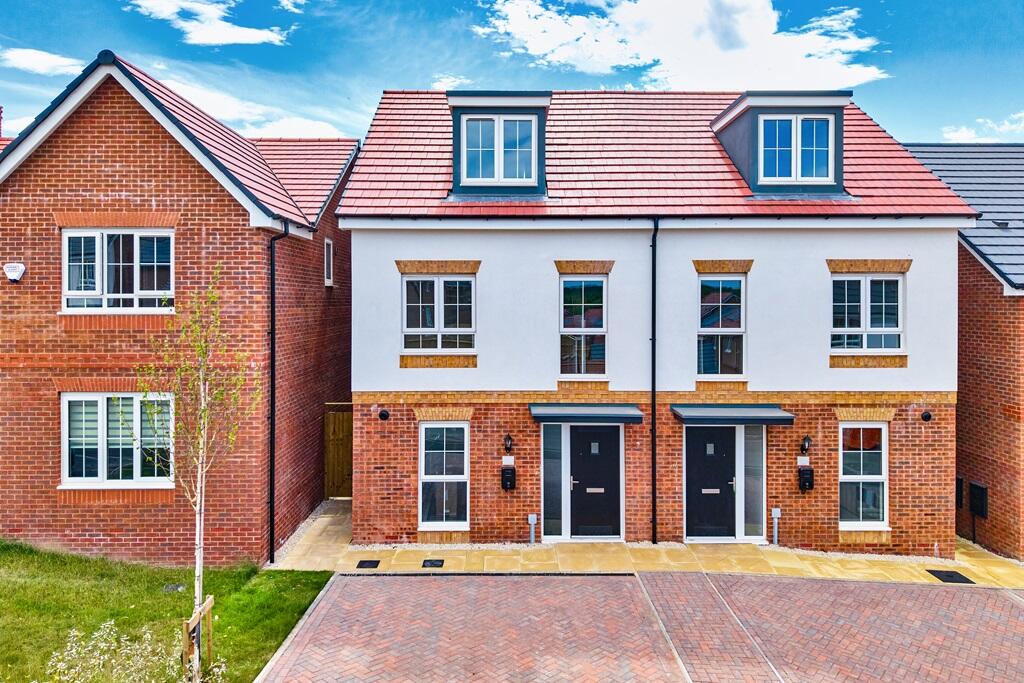
- Semi-Detached
- Bedrooms
- 3
Only details supplied with this listing are shown. Ask the listing contact to confirm measurements, taxes and costs.
About this home
Property Details: • Type: Semi-Detached • Tenure: FREEHOLD • Floor Area: N/A
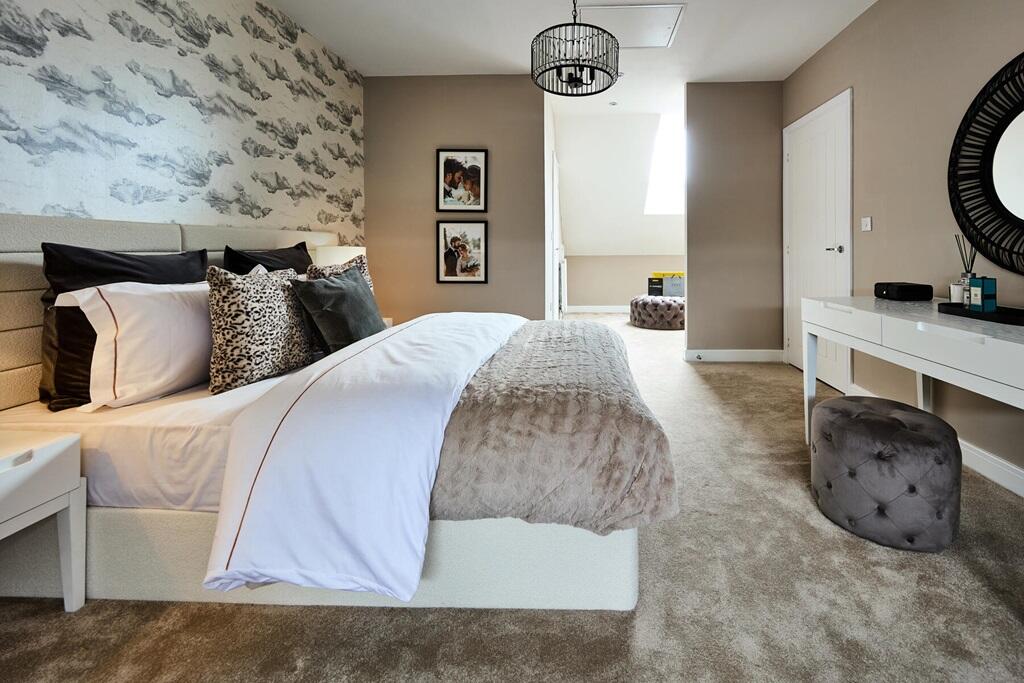
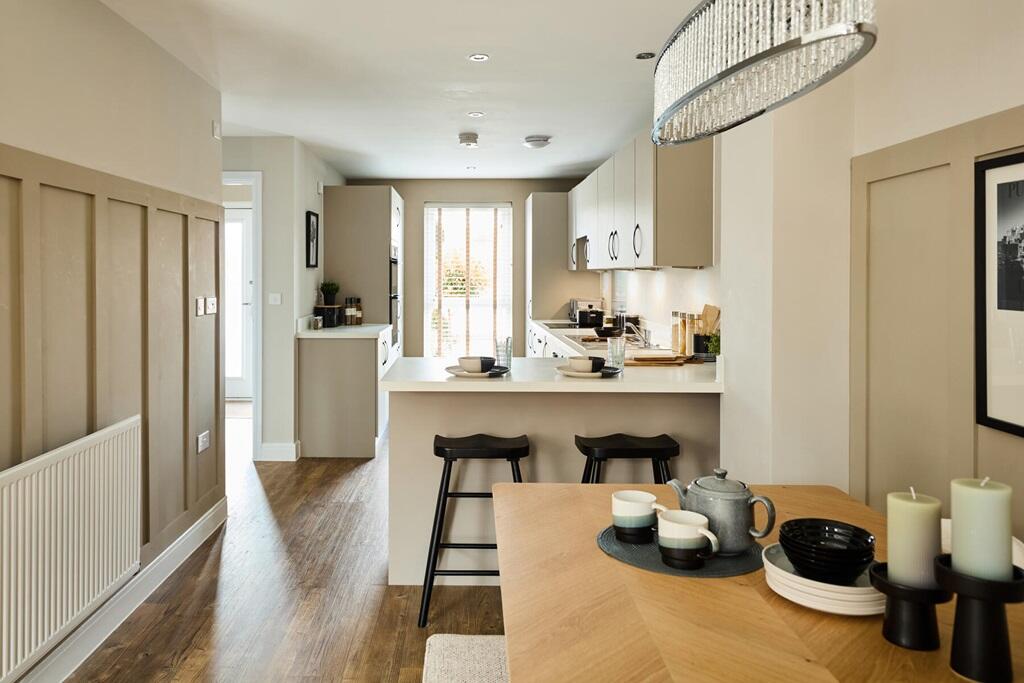
Key Features: • Book an appointment to view an Owlton home. • Open plan downstairs living space • French doors to rear garden • Large bedroom with en suite occupying whole top floor • En suite to Bedroom 1 • East facing garden • 10 year NHBC Warranty
Location: • Nearest Station: Sutton Coldfield Station • Distance to Station: 2.300368803595791 miles
Agent Information: • Address: Lindridge Road, Sutton Coldfield, B75 7HY
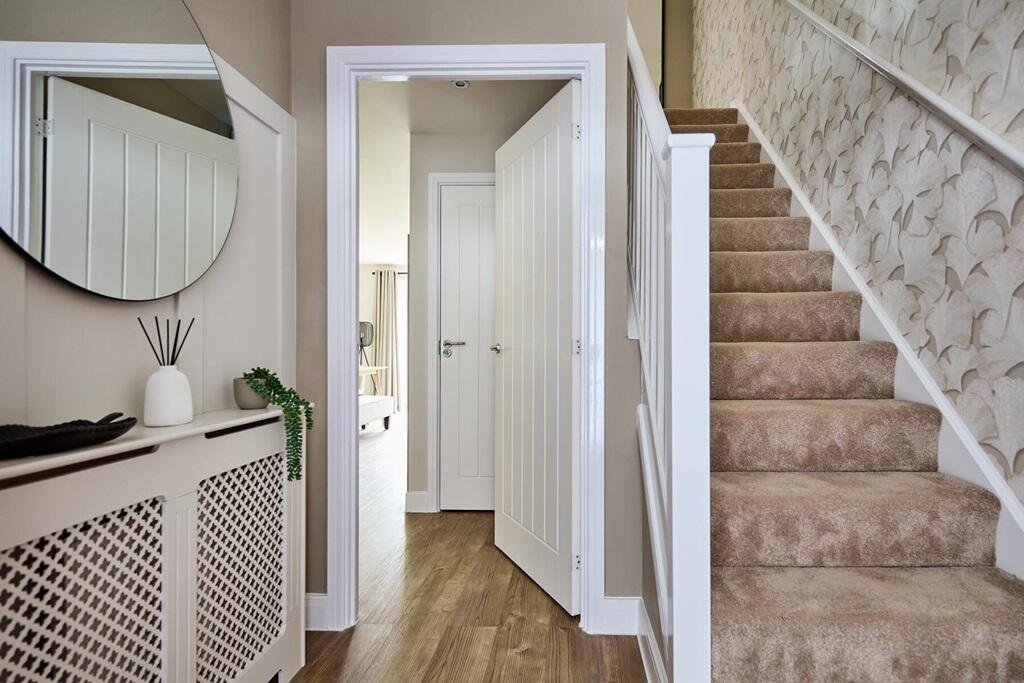
Full Description: <br /><p><strong><em>Plot 123 | The Owlton | Lindridge Chase </em></strong></p><div>The three bedroom Owlton is designed with flexible living in mind and includes an upgraded kitchen and worktop, spotlights and towel rails to utility, bathroom and en suite. The entrance hallway opens up to an open plan kitchen/living/dining area with French doors to the garden. A guest cloakroom/utility and under stairs storage complete the ground floor.</div><br /><div> </div><br /><div>Upstairs, a spacious double bedroom with en suite can be found along with a bathroom and further bedroom/study. Another staircase leads up to the second floor main suite, featuring high galleried ceilings, a dressing room and en suite shower room.</div><p><br /></p><p>Tenure: Freehold<br />Estate management fee: £203.31<br />Council Tax Band: TBC - Council Tax Band will be confirmed by the local authority on completion of the property</p><br /><br /><b>Room Dimensions</b><br /><br /><div><b>Ground Floor</b><br /><ul><li>Kitchen - 2.50m × 4.79m, 8' 2" × 15' 9"</li><li>Living Dining - 4.73m × 4.10m, 15' 6" × 13' 5"</li></ul></div><div><b>First floor</b><br /><ul><li>Bedroom 2 - 3.16m × 4.73m, 10' 5" × 15' 6"</li><li>Bedroom 3 - 3.31m × 2.57m , 10' 11" × 8' 5"</li></ul></div><div><b>Second floor</b><br /><ul><li>Bedroom 1 - 3.41m × 3.65m , 11' 2" × 12' 0"</li></ul></div>
Features & amenities
Location
If the interactive map is unavailable, open the supplied location in maps.
Open location in mapsThe pin uses coordinates supplied with this listing. Confirm the exact location with the listing contact.
Listing information
- Original source
- www.rightmove.co.uk
- Added to Mirror
Added and updated dates describe the Mirror record. Source publication and verification dates are shown separately when known; none establishes time on market. Confirm current price and availability with the listing contact.
View original listing