Lindridge Road, Sutton Coldfield, B75 7HY
Property facts
- Property type
- Apartment
- Bedrooms
- 2
Only details supplied with this listing are shown. Ask the listing contact to confirm measurements, taxes and costs.
About this home
Property Details: • Type: Apartment • Tenure: LEASEHOLD • Floor Area: N/A
Key Features: • Stylish single-storey living • Ideal for first time buyers • Social living room/kitchen perfect for entertaining • Two bedrooms • En suite to bedroom one • One parking space • First floor apartment • EV charger • Conditions apply* - Must be their sole residence
Location: • Nearest Station: Sutton Coldfield Station • Distance to Station: 2.300368803595791 miles
Agent Information: • Address: Lindridge Road, Sutton Coldfield, B75 7HY
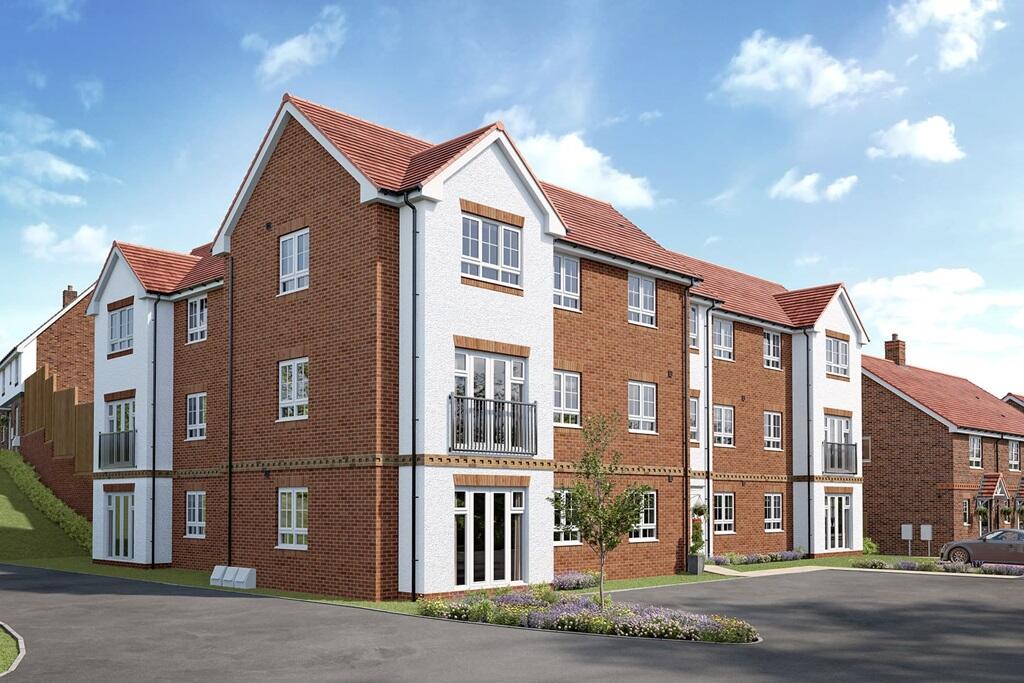
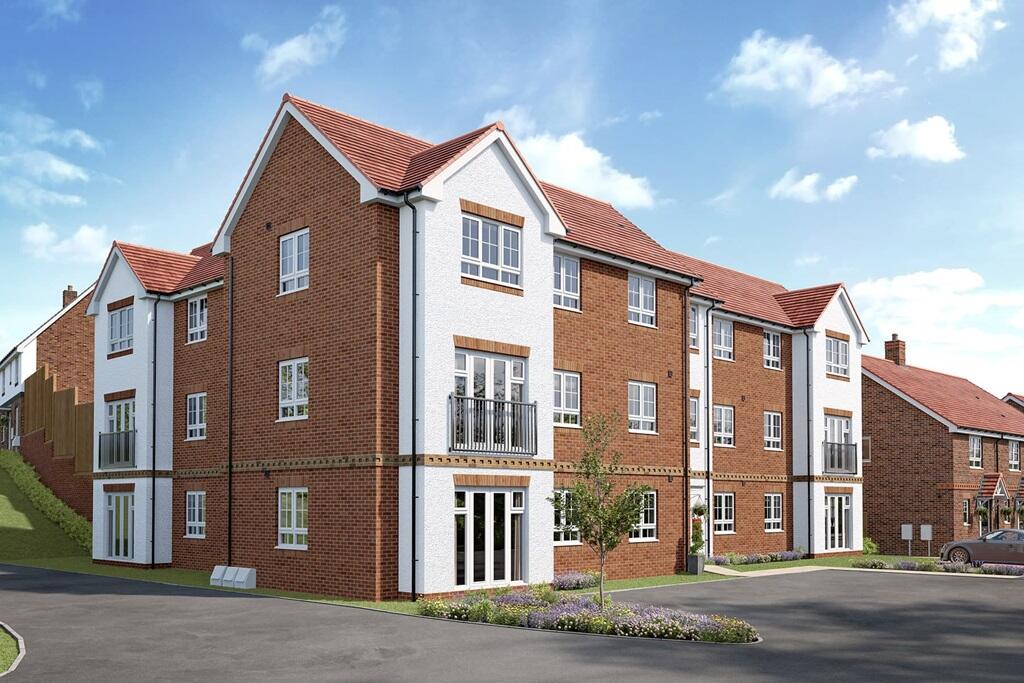
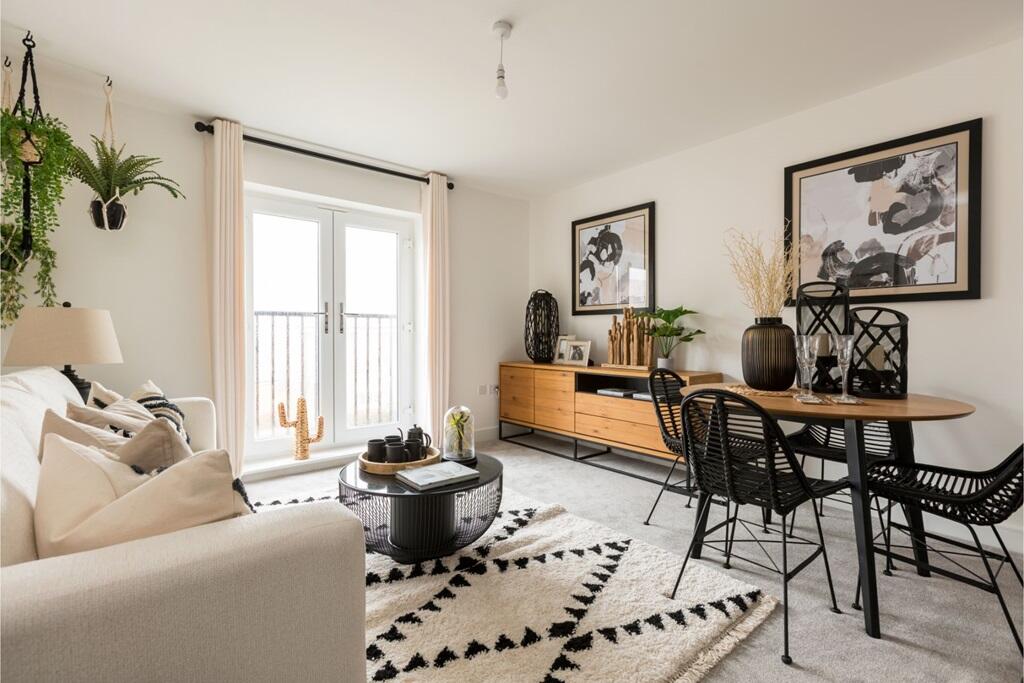
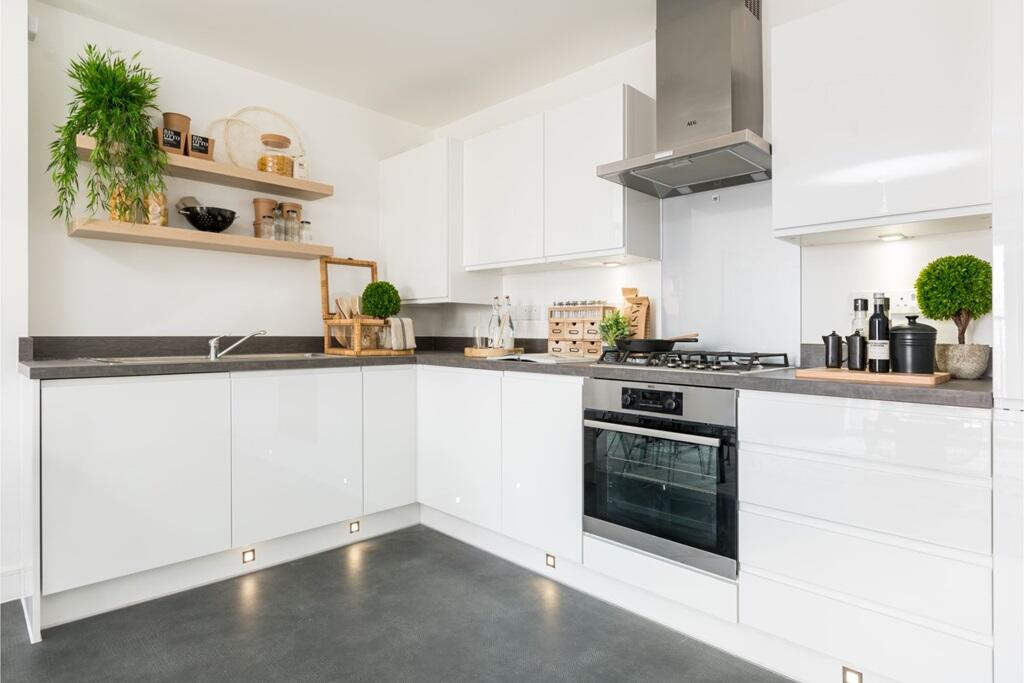
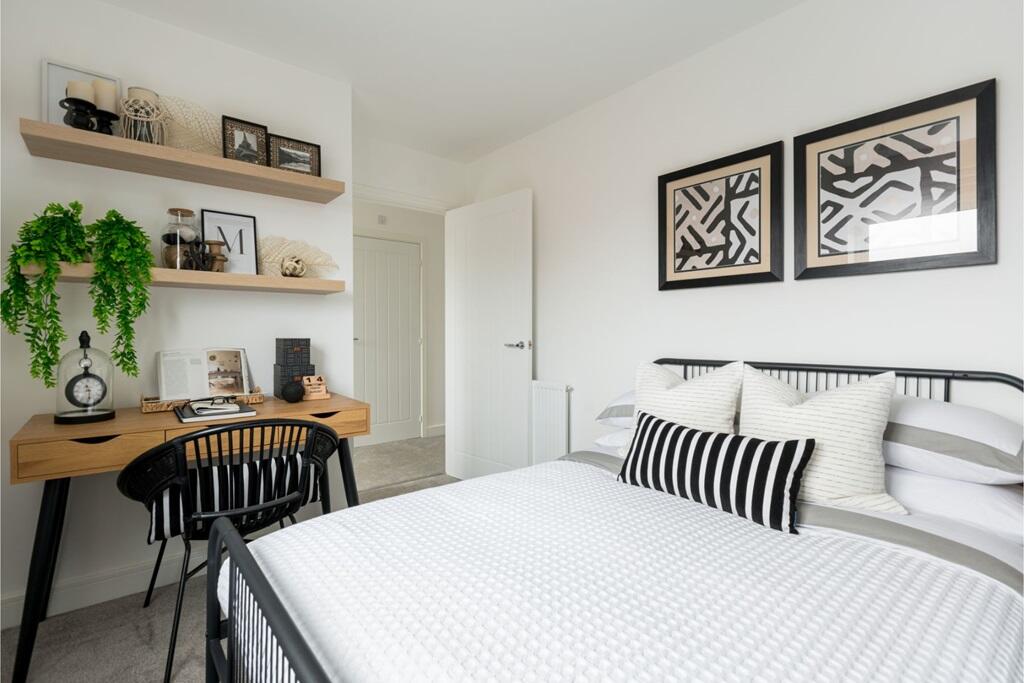
Full Description: <br /><p><strong><em>Plot 46 | The Belford | Lindridge Chase </em></strong></p><p>Lindridge Chase boasts a collection of two bedroom apartments offering modern open-plan living. A perfect choice for first time buyers stepping on to the property ladder.</p><br /><p>The communal entrance leads to your own front door and into the hallway of this stylish first floor apartment, with two useful storage cupboards to help keep your new home neat and tidy. At the end of the hallway is the open plan living/kitchen, perfect for entertaining and offering a light and airy space with a Juliette balcony. </p><br /><p>Going back through the hallway you reach bedroom two and the main bathroom, perfect for guests staying over. Bedroom one is at the end of the hallway complete with its own en suite. </p><br /><p>*Speak to our Sales Executives to find out about conditions that apply.</p><p><br /></p><p>Tenure: Leasehold<br />Initial ground rent: £0.00<br />Service charge: £1,213.12<br />Estate management fee: £203.31<br />Lease length: 0 years<br />Council Tax Band: TBC - Council Tax Band will be confirmed by the local authority on completion of the property</p><br /><br /><b>Room Dimensions</b><br /><br /><div><b>Ground floor</b><br /><ul><li>Bedroom 1 - 2.67m x 3.28m, 8.8" x 10'9"</li><li>Bedroom 2 - 2.90m x 2.38m, 9'6" x 7'10"</li><li>Kitchen-Living - 6.69m x 3.61m, 21'11 x 11'10"</li></ul></div>
Features & amenities
Location
If the interactive map is unavailable, open the supplied location in maps.
Open location in mapsThe pin uses coordinates supplied with this listing. Confirm the exact location with the listing contact.
Listing information
- Original source
- www.rightmove.co.uk
- Added to Mirror
Added and updated dates describe the Mirror record. Source publication and verification dates are shown separately when known; none establishes time on market. Confirm current price and availability with the listing contact.
View original listing