Lindsay Road, Westbourne
Property facts
- Property type
- Ground floor flat
- Bedrooms
- 2
- Bathrooms
- 1
Only details supplied with this listing are shown. Ask the listing contact to confirm measurements, taxes and costs.
About this home
Property Details: - Type: Ground floor flat - Bedrooms: 2 - Bathrooms: 1
Agent: Wilson Thomas - Broadstone Phone: 01202 060437
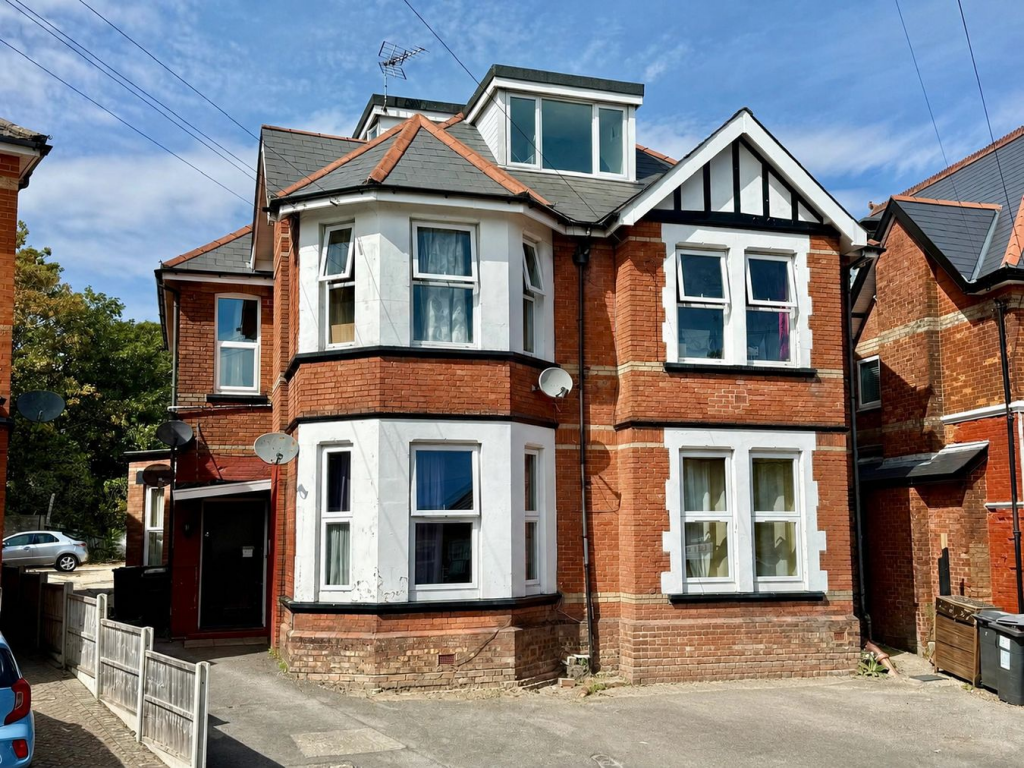
<strong>SUMMARY</strong> <strong></strong> Occupying a wonderful location close to Westbourne, lies this two bedroom ground floor retirement apartment for over 65's set within a luxurious development. There is well-proportioned living accommodation on offer and excellent facilities including an on-site restaurant, residents' lounge, 24 hour care line, laundry, weekly service clean, beautiful communal gardens, residents'/visitors' parking and is staffed and managed 24 hours a day. Offered for sale with No Forward Chain. <br/><br/><strong>THE</strong> <strong>PROPERTY</strong> <strong></strong> A personal entrance door leads into the generous size hallway with three storage cupboards and sensor lighting. Doors then lead off to all rooms with the light, bright and cosy lounge providing access into the kitchen with ample storage units, work space and space for a small table and chairs. <br/><br/>There are two double bedrooms with the size of the master being a particular feature with fitted wardrobes and a spacious bathroom/wet room completes the accommodation. <br/><br/>The apartment benefits from UPVC double glazing and gas fired central heating. There are superb faculties on offer, along with residents' activities, and a short distance away is a Tesco supermarket and Westbourne village with its array of popular shops, cafes, restaurants and boutiques. <br/><br/>The property is held on a Lease with 97 years remaining from 1st January 2025. The service and maintenance charges are approximately £846.96 per month. <br/><br/><strong>ENTRANCE</strong> <strong>HALL</strong> <strong></strong> <strong></strong> <br/><br/><strong>LOUNGE</strong> <strong>14' 1" x 11' 6" exc. door recess (4.29m x 3.51m)</strong> <br/><br/><strong>KITCHEN</strong> <strong>14' 2" x 8' max. (4.32m x 2.44m)</strong> <br/><br/><strong>BEDROOM</strong> <strong>1</strong> <strong>20' x 11' max. measurements (6.1m x 3.35m)</strong> <br/><br/><strong>BEDROOM</strong> <strong>2</strong> <strong>11' 1" x 10' (3.38m x 3.05m)</strong> <br/><br/><strong>BATHROOM</strong> <strong>12' 2" x 8' (3.71m x 2.44m)</strong>
Location
If the interactive map is unavailable, open the supplied location in maps.
Open location in mapsThe pin uses coordinates supplied with this listing. Confirm the exact location with the listing contact.
Listing information
- Original source
- www.onthemarket.com
- Added to Mirror
Added and updated dates describe the Mirror record. Source publication and verification dates are shown separately when known; none establishes time on market. Confirm current price and availability with the listing contact.
View original listingSimilar homes nearby