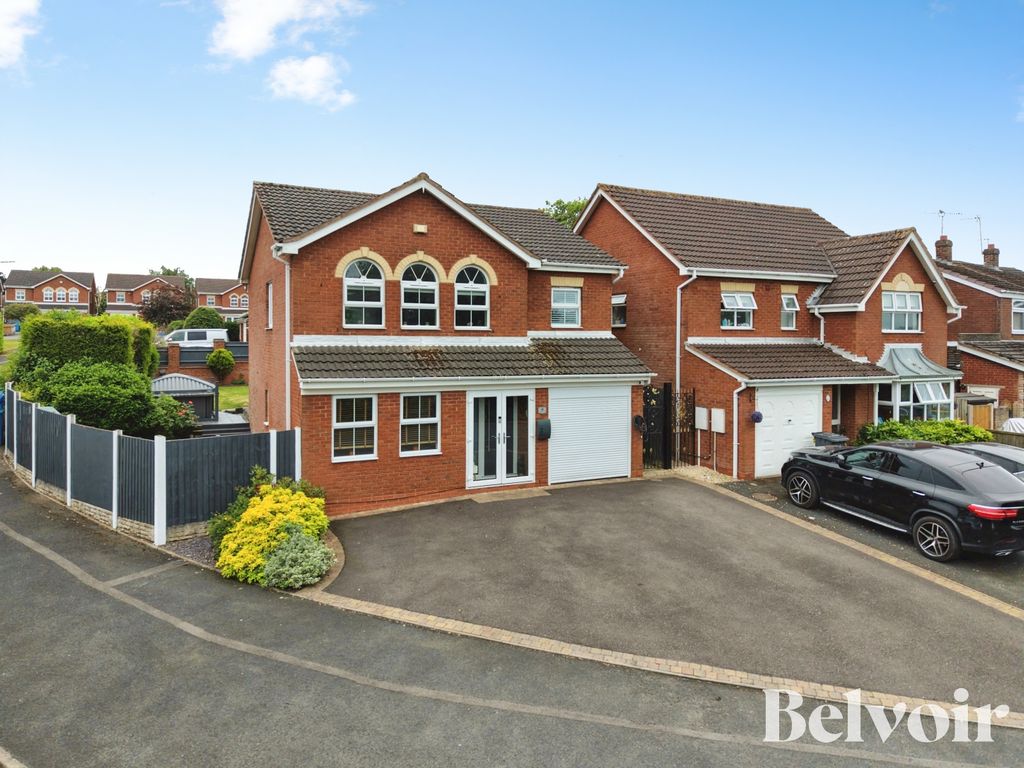
Lingfield Drive, Walsall WS6
About this home
Property Details: - Type: Semi-detached house - Bedrooms: 3 - Bathrooms: 1
Agent: Webbs Estate Agents - Cannock Phone: 01543 526543
* SHOW HOME STANDARD * NEW KITCHEN & BATHROOM * THREE GENEROUS BEDROOMS * OUTBUILDING * UTILITY ROOM * GUEST W.C * VILLAGE LOCATION * GARAGE * CONSERVATORY *<br/>WEBBS ESTATE AGENTS are delighted to welcome to market the outstanding Lingfield Drive in the charming Poplar Village area of Great Wyrley. This exquisite semi-detached family home is a true gem, presented in show home standard. This beautifully renovated home boasts three generous bedrooms, making it an ideal family home. The good-sized lounge offers a welcoming space for relaxation, while the refitted kitchen & dining room is perfect for both cooking and entertaining, providing a modern and functional area for family meals BI fold doors from the kitchen flows seamlessly to the rear garden <br/>In addition to the main living spaces, the property features a conservatory and a convenient utility room along with guest W.C., enhancing the practicality of everyday living. The family bathroom is has been refitted to a high standard and is well-appointed, ensuring comfort for all residents.<br/>Externally, the private garden is a delightful retreat, complete with a detached outbuilding that presents a versatile space. Whether you envision it as an office, beauty room, gym, or summer house, this insulated structure with electric supply offers endless possibilities for personalisation.<br/>The property also benefits from off-road parking and a garage, providing ample space for vehicles and storage. With its prime location, you will find yourself close to excellent schools and transport links, making commuting and family life a breeze.<br/>This stunning home is not to be missed, offering a perfect blend of modern living and convenience in a sought-after area.<br/><br/><b>Entrance Porch</b> - 1.42 x 1.55 (4'7" x 5'1") - <br/><br/><b>Entrance Hallway</b> - 1.58 x 1.28 (5'2" x 4'2") - <br/><br/><b>Lounge</b> - 4.56 x 3.65 (14'11" x 11'11") - <br/><br/><b>Dining Room</b> - 3.2-0 x 4.59 (10'5"-0'0" x 15'0") - <br/><br/><b>Conservatory</b> - 2.97 x 2.55 (9'8" x 8'4") - <br/><br/><b>Kitchen/Utility Room</b> - 5.67 x 2.29 (18'7" x 7'6") - <br/><br/><b>Guest/Wc</b> - 1.15 x 1.18 (3'9" x 3'10") - <br/><br/><b>Garage</b> - 2.26 x 2.22 (7'4" x 7'3") - <br/><br/><b>First Floor Landing</b> - <br/><br/><b>Master Bedroom</b> - 3.94 x 2.55 (12'11" x 8'4") - <br/><br/><b>Bedroom Two</b> - 3.23 x 2.53 (10'7" x 8'3") - <br/><br/><b>Bedroom Three</b> - 2.95 x 1.97 (9'8" x 6'5") - <br/><br/><b>Family Bathroom</b> - 2.26 x 1.98 (7'4" x 6'5") - <br/><br/><b>Identification Checks - C</b> - Should a purchaser(s) have an offer accepted on a property marketed by Webbs Estate Agents they will need to undertake an identification check. This is done to meet our obligation under Anti Money Laundering Regulations (AML) and is a legal requirement. We use a specialist third party service to verify your identity. The cost of these checks is £46.00 inc. VAT per buyer, which is paid in advance, when an offer is agreed and prior to a sales memorandum being issued. This charge is non-refundable.<br/><br/>
Property facts
Location
Similar homes nearby