Lingwood Terrace, Bradford, West Yorkshire, BD8
Property Details
3
1
Terraced
Description
Property Details: • Type: Terraced • Tenure: N/A • Floor Area: N/A
Key Features: • Three Bedrooms • Through Terrace • Set Over Three Floors • DG & CH • Parking/Patio To Rear • Council Tax Band: A
Location: • Nearest Station: N/A • Distance to Station: N/A
Agent Information: • Address: 65 Darley Street Bradford BD1 3HN
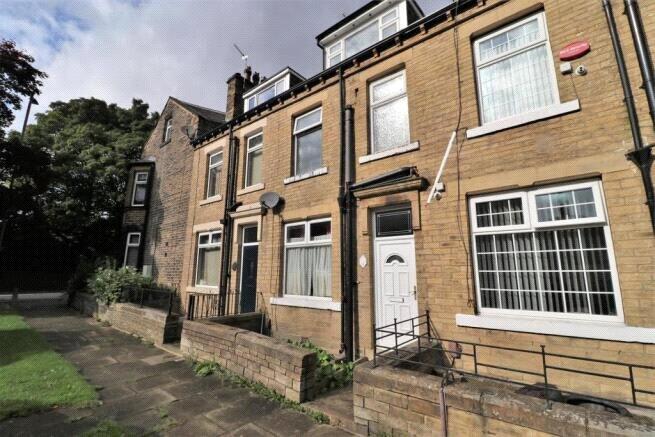
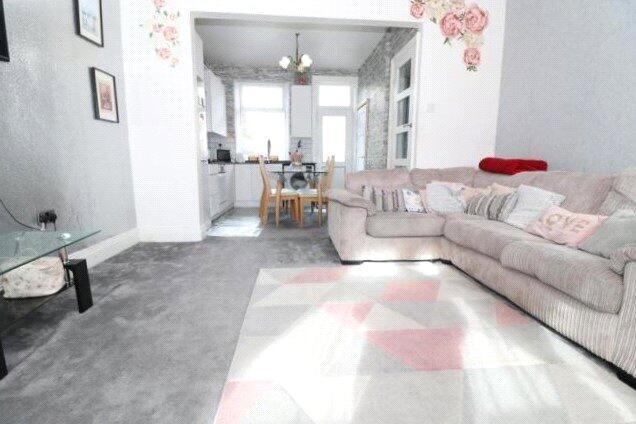
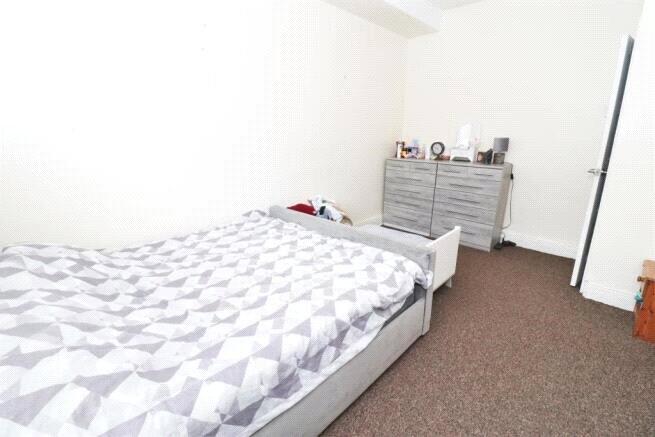
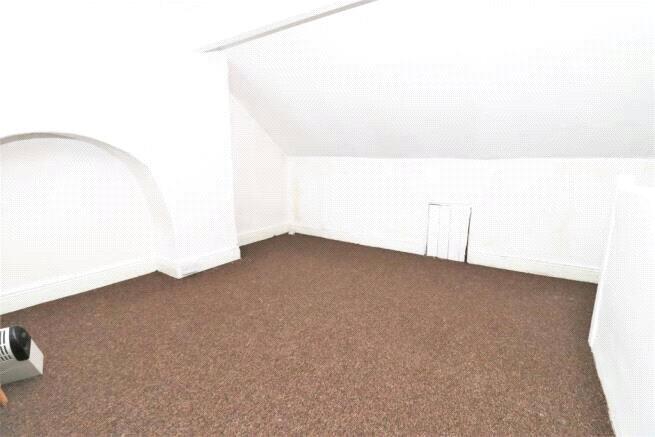
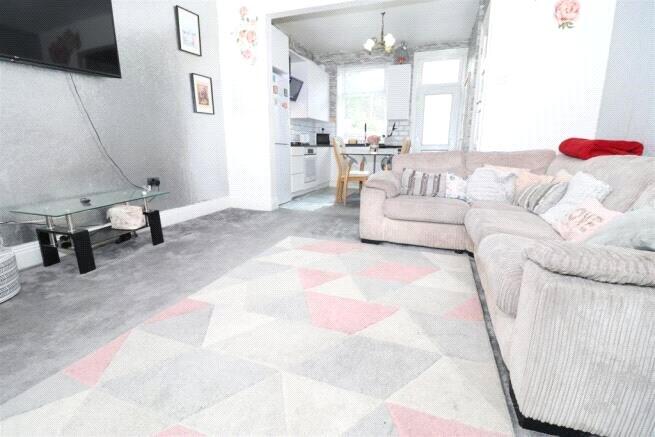
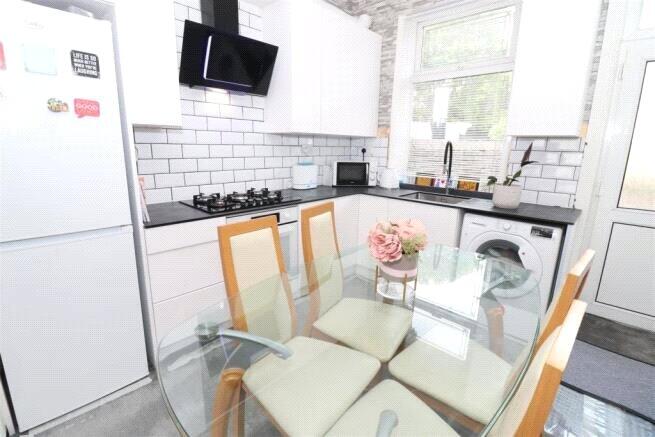
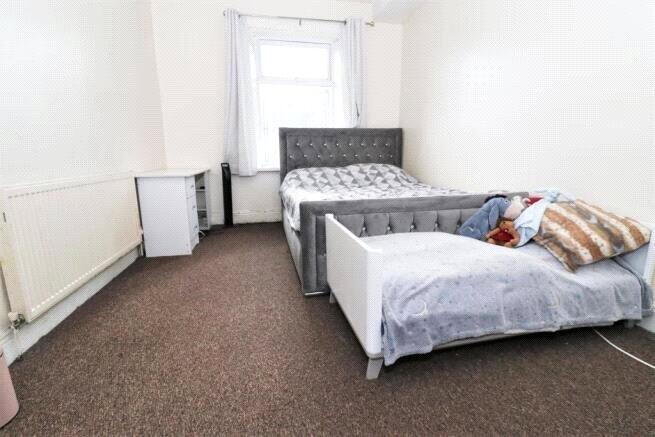
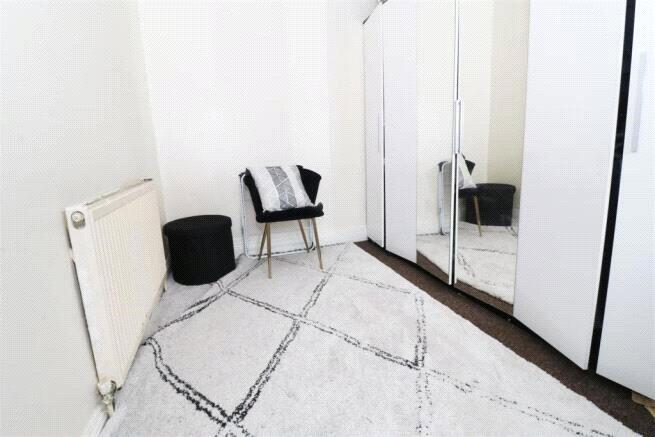
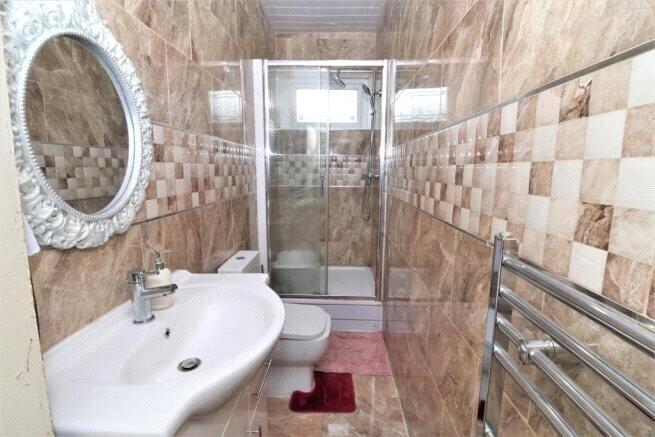
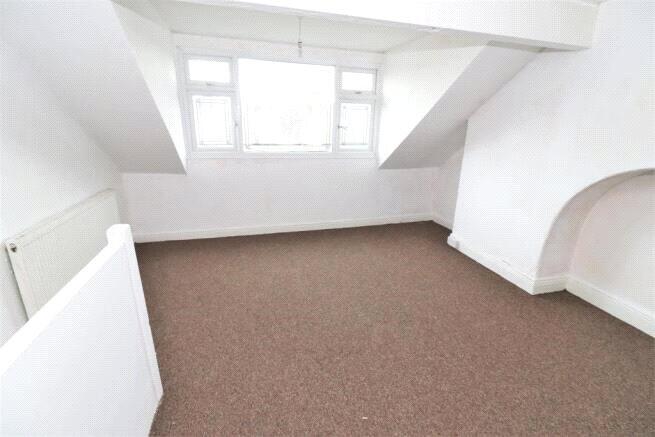
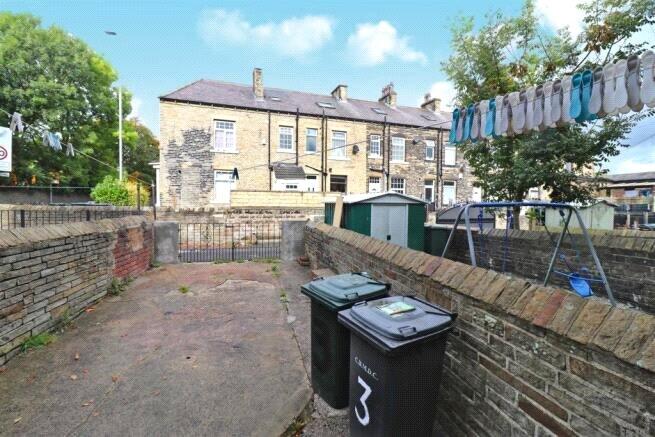
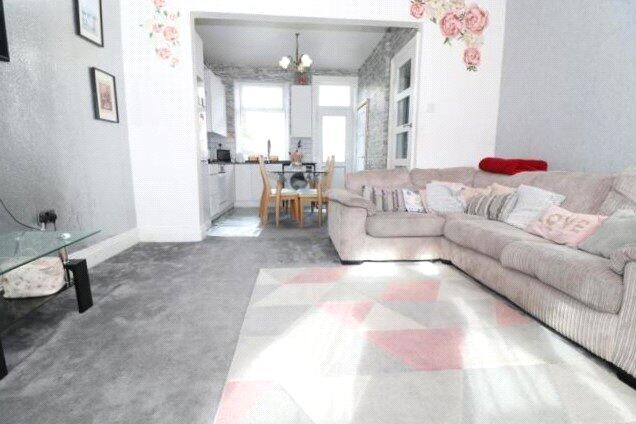
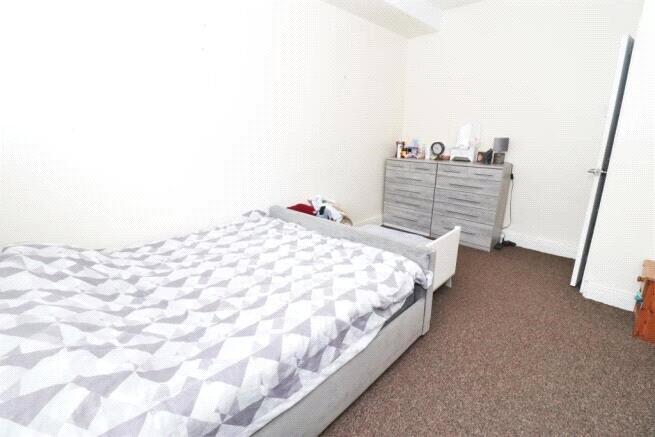
Full Description: THREE BEDROOM STONE BUILT THROUGH TERRACE. Set across three floors with MODERN KITCHEN & BATHROOM. Boasting DG & CH and parking to the rear. A stone through terrace situated in this popular cul de sac, close to local amenities & commuting links. Having 3 double bedrooms, the property has a stunning modern kitchen & shower room plus off road parking/patio to the rear.This is an exceptionally popular location close to West Park, the grammar school and Bradford Royal Infirmary.Briefly comprising; Living Room, open plan to the Dining Kitchen, Two First Floor Bedrooms, a modern Shower Room and overall Attic Bedroom. The rear boasts parking/patio area.Viewings by appointment only.GROUND FLOORLiving Room13' 6" x 14' 10" (4.11m x 4.52m)Upvc entrance door into this generous open plan living room. Having fitted carpet, radiator, double glazed window and open plan into the kitchen/diner:Kitchen/Diner10' 3" x 10' 6" (3.12m x 3.2m)Having a range of modern matching wall and base units, complimentary slate worktops with inset sink, mixer tap and tiled splashbacks, integrated over, 5 ring gas hob with cotemporary extractor hood over, plumbing for washing machine, space for fridge freezer, keeping cellar housing the boiler, fitted carpet, double glazed window to the rear and door to the rear parking/patio.FIRST FLOORLandingHaving fitted carpet, radiator and double glazed window. Stairs to the second floor bedroom.Bedroom One9' 9" x 14' 9" (2.97m x 4.5m)Having fitted carpet, double glazed window and radiator.Bedroom Two7' 5" x 10' 0" (2.26m x 3.05m)Having fitted carpet, double glazed window and radiator.Shower RoomModern fully tiled shower room with three piece suite comprising; step in shower cubicle, hand wash basin and w.c. Heated towel rail and double glazed window to the front elevation.SECOND FLOORBedroom Three13' 6" x 17' 10" (4.11m x 5.44m)Overall attic bedroom with double glazed dormer window and a radiator.EXTERNALLYYard to the front with larger parking/patio area to the rear.BrochuresParticulars
Location
Address
Lingwood Terrace, Bradford, West Yorkshire, BD8
City
Bradford
Features and Finishes
Three Bedrooms, Through Terrace, Set Over Three Floors, DG & CH, Parking/Patio To Rear, Council Tax Band: A
Legal Notice
Our comprehensive database is populated by our meticulous research and analysis of public data. MirrorRealEstate strives for accuracy and we make every effort to verify the information. However, MirrorRealEstate is not liable for the use or misuse of the site's information. The information displayed on MirrorRealEstate.com is for reference only.