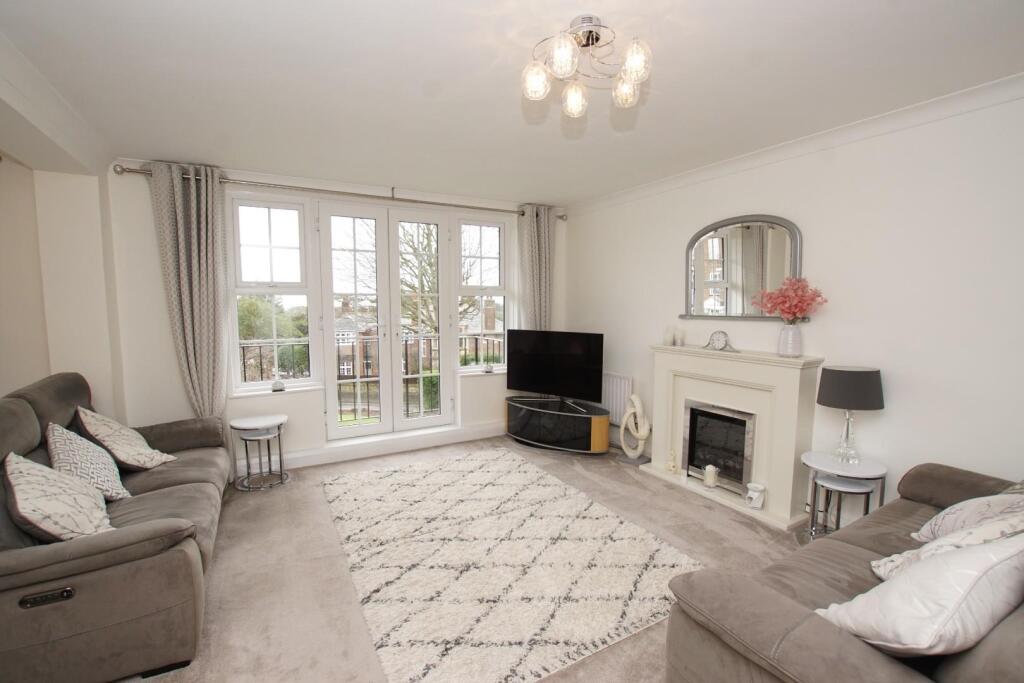
Property Details:
• Type: Flat
• Tenure: N/A
• Floor Area: N/A
Key Features:
• GUIDE PRICE £350,000 TO £375,000
• BEAUTIFULLY APPOINTED IN MEADS
• COMPLETELY REFURBISHED
• STUNNING RECEPTION AREA
• NEWLY FITTED KITCHEN
• TWO DOUBLE BEDROOMS
• LUXURY EN-SUITE & BATHROOM
• BALCONY
• GARAGE & PARKING
• SHARE OF FREEHOLD
Location:
• Nearest Station: N/A
• Distance to Station: N/A
Agent Information:
• Address: 16 Cornfield Road,
Eastbourne,
BN21 4QE
Full Description:

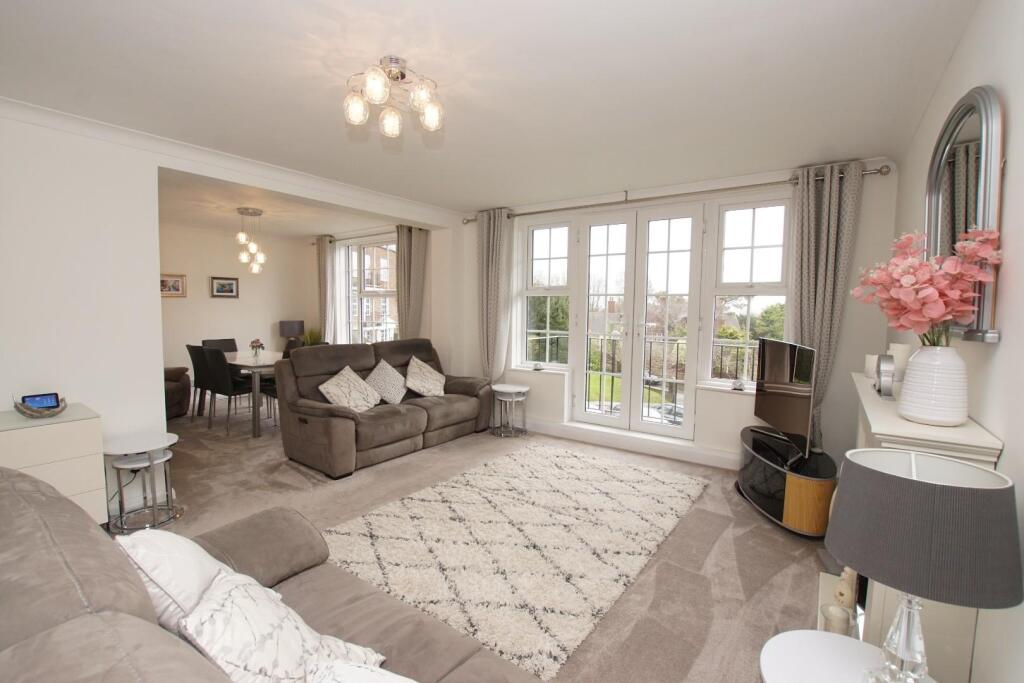
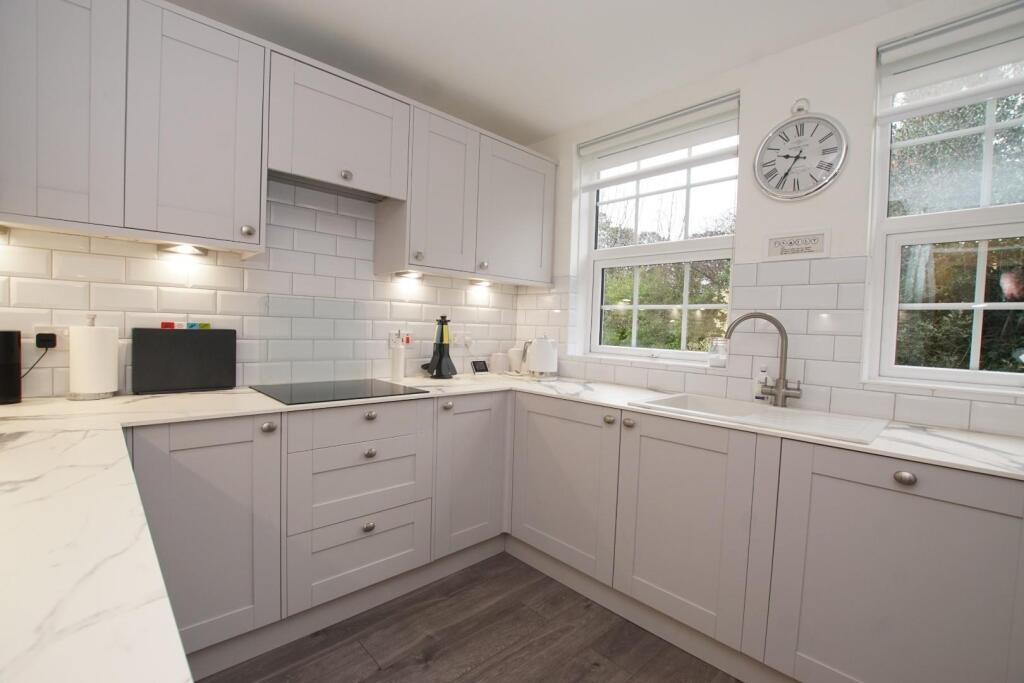
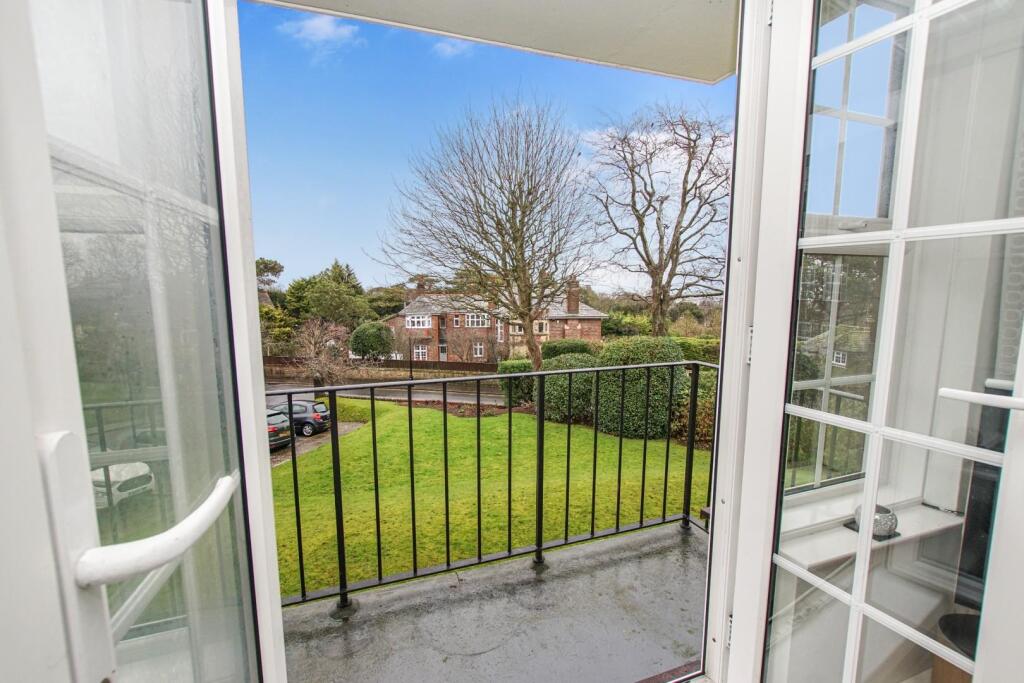
GUIDE PRICE £350,000 TO £375,000 A SUBSTANTIALLY IMPROVED and BEAUTIFULLY PRESENTED TWO BEDROOM, FIRST FLOOR APARTMENT with BALCONY and GARAGE in this exclusive residential area of MEADS.The generously proportioned accommodation has been completely refurbished by the present owners and now affords a REFITTED KITCHEN along with a REFITTED LUXURY EN-SUITE and BATHROOM with a RE-DECORATED and RE-CARPETED DOUBLE RECEPTION and SEPARATE DINING AREA. The apartment secures a LOVELY ASPECT over the communal grounds with VIEWS to the SEA. An early appointment to view is strongly recommended to appreciate the merit and appeal of this fine apartment. Youl Grange is enviably situated close to the South Downs National Park and in the exclusive residential area of Meads with the amenities of Meads high street within relatively easy reach. There are regular bus services to Eastbourne town centre which provides the principal shopping thoroughfare and newly constructed Beacon centre. Eastbourne has a variety of popular theatres and the scenic Victorian seafront. Sporting facilities in Eastbourne area include 3 principal golf courses with the Royal Eastbourne being the nearest.Entrust Hunt Frame’s experienced property professionals with the sale of your property, delivering the highest standards of service and communication.Communal Entrance - Communal entrance, stairs and lift to the upper floors.Entrance Hall - Entrance door with access into the entrance lobby, large storage cupboard with sliding doors to the front with additional storage above, entryphone system, glazed door to the reception area.Sitting Room - 7.85m x 3.89m (25'9 x 12'9) - Providing three distinct areas to include an extremely spacious principal reception ie lounge/diner which measures 25'9 overall in length being dual aspect with UPVC double glazed windows overlooking the rear aspect and matching windows and double opening double glazed doors overlooking the front and giving access to the BALCONY, two radiators, the sitting room has a feature Minster style fireplace with matching hearth and mantle with electric coal effect fire, wooden glazed door to the inner hallway.Dining Area - 3.28m x 2.97m (10'9 x 9'9) - Arch opening to a large dining area again with matching double glazed windows overlooking the front aspect with radiator.Inner Hall - With radiator, large storage cupboard which houses the recently replaced boiler, doors off to both bedrooms, bathroom and kitchen.Kitchen - 3.28m x 2.64m (10'9 x 8'8) - Completely refitted by the current owners and beautifully appointed with floor standing and wall mounted cupboards in the 'Shaker' style with numerous features to include an integral fridge/freezer, dishwasher and washing machine, deep pan drawers, corner carousel units and a fitted glass fronted wine cooler, replacement Victorian style brick splashbacks with marble effect slimline worktops, replacement flooring, induction hob with extractor unit above, Swan neck mixer tap and composite sink unit and drainer, under unit lighting, Zanussi single oven with matching microwave above, two matching double glazed windows overlooking the rear respect and communal gardens.Bedroom One - 4.06m x 3.58m (13'4 x 11'9) - Matching UPVC double glazed windows to the front aspect, radiator, door to the refitted en-suite.Luxury En-Suite - Completely refitted suite comprising of a large enclosed shower cubicle with curved sliding doors to the front with a replacement acrylic panel and Twin head shower unit, wall mounted wash hand basin set in a vanity unit with worktop space with a mirror fronted cupboard above withan inset light, low-level Wc with a concealed cistern, upright ladder style radiator, fully tiled walls, replacement flooring, double glazed patterned window with vent to the side aspect.Bedroom Two - 4.06m x 3.28m (13'4 x 10'9) - Matching UPVC double glazed windows to the front elevation, radiator.Bathroom - 2.64m x 2.21m (8'8 x 7'3) - Again completely refitted by the current owners and comprising of a large walk in shower cubicle with a hinged folding and glazed door to the front , twin head shower unit with acrylic splashback, wash hand basin set in a vanity unit with cupboards below, low level WC with concealed cistern with adjacent cupboards and worktop space, twin matching powder coated ladder style radiators, mirror fronted cabinet with inset lighting, fully tiled walls, replacement flooring, double glazed patterned window to the side aspect with built-in vent.Outside - Visitor and resident parking, access to a dedicated GARAGE.Outgoings - LEASE: SHARE OF FREEHOLD 999 YEARS FROM 25/03/1966 - 940 YEARS REMAININGMAINTENANCE: APPROX £3400 PER ANNUMCOUNCIL TAX: EDETAILED ‘KEY FACTS FOR BUYERS’ ARE AVAILABLE IN THE LINK BELOWDisclaimer: Whilst every care has been taken preparing these particulars their accuracy cannot be guaranteed and you should satisfy yourself as to their correctness. We have not been able to check outgoings, tenure, or that the services and equipment function properly, nor have we checked any planning or building regulations. They do not form part of any contract. We recommend that these matters and the title be checked by someone qualified to do so.BrochuresLink Road, EastbourneKEY FACTS FOR BUYERSBrochure