
For Sale
GBP139,950
Morecambe LA3
3 bd
1 ba
Semi-detached house
Listed by Hayley Baxter - Morecambe
Property Details: • Type: Detached • Tenure: Freehold • Floor Area: N/A
Key Features: • Landmark Period Home in Pleasington Village • Over 5,600 Sq Ft of Refined Living • Sympathetically Blending Modern and Character Features • Six Bedrooms and Elegant Bath and Shower Rooms • Spectacular Open Plan Simpsons Kitchen • Fabulous Reception Space Throughout • Sweeping Driveway and Triple Garage • Delightful Mature Gardens on Substantial Formal Plot • Prime Location with Golf Club and Train Station • EPC: D I Freehold I Council Tax Band: H
Location: • Nearest Station: N/A • Distance to Station: N/A
Agent Information: • Address: 3 Castle Street, Clitheroe, BB7 2BT
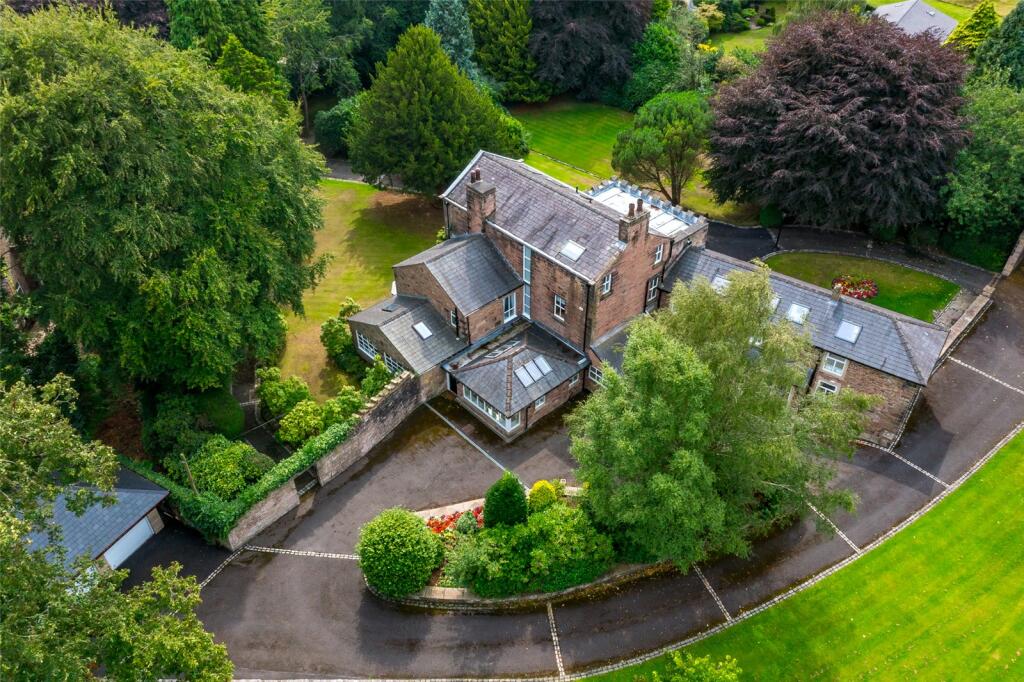
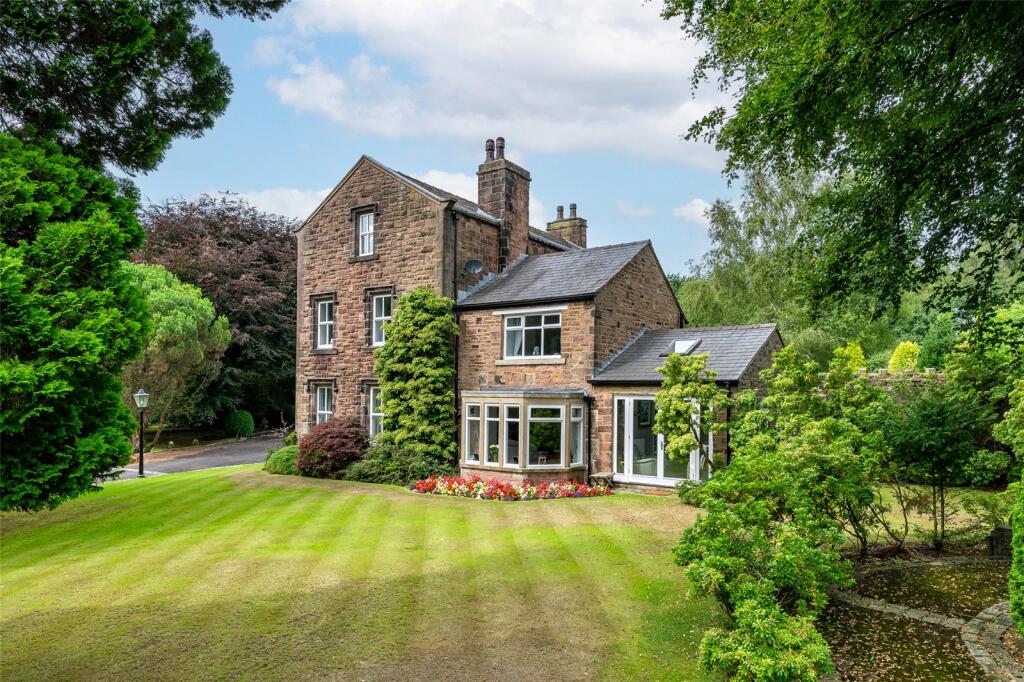
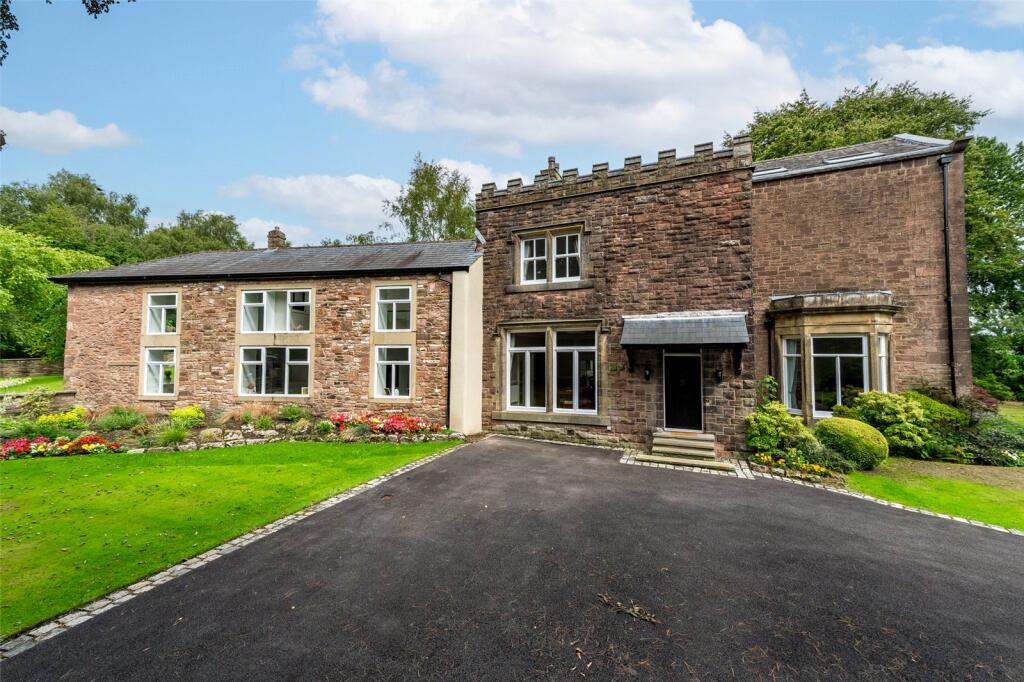
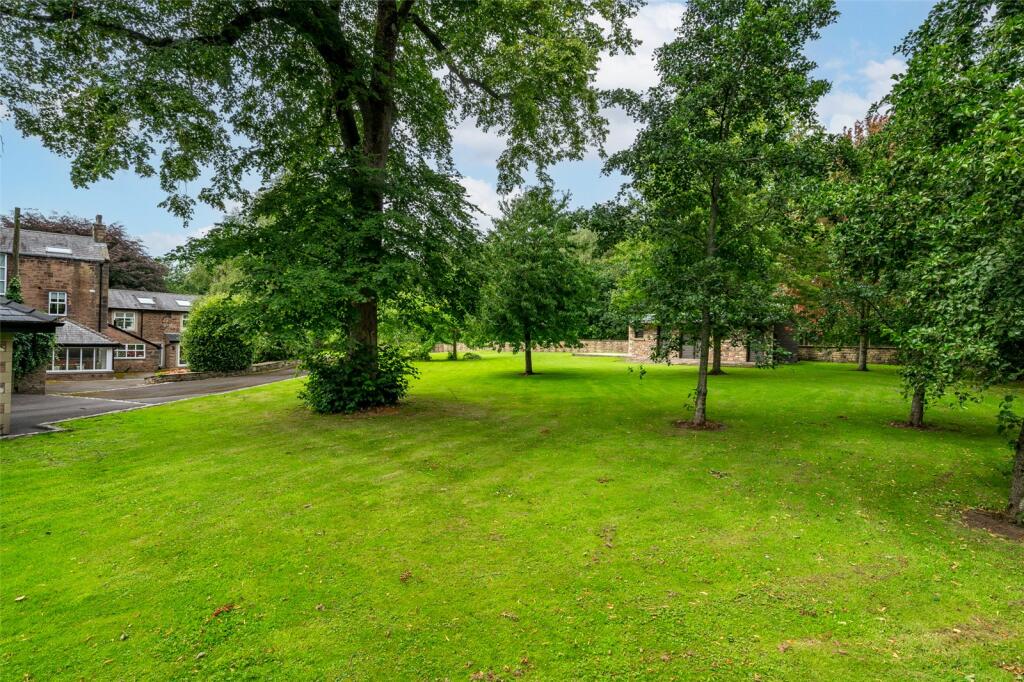
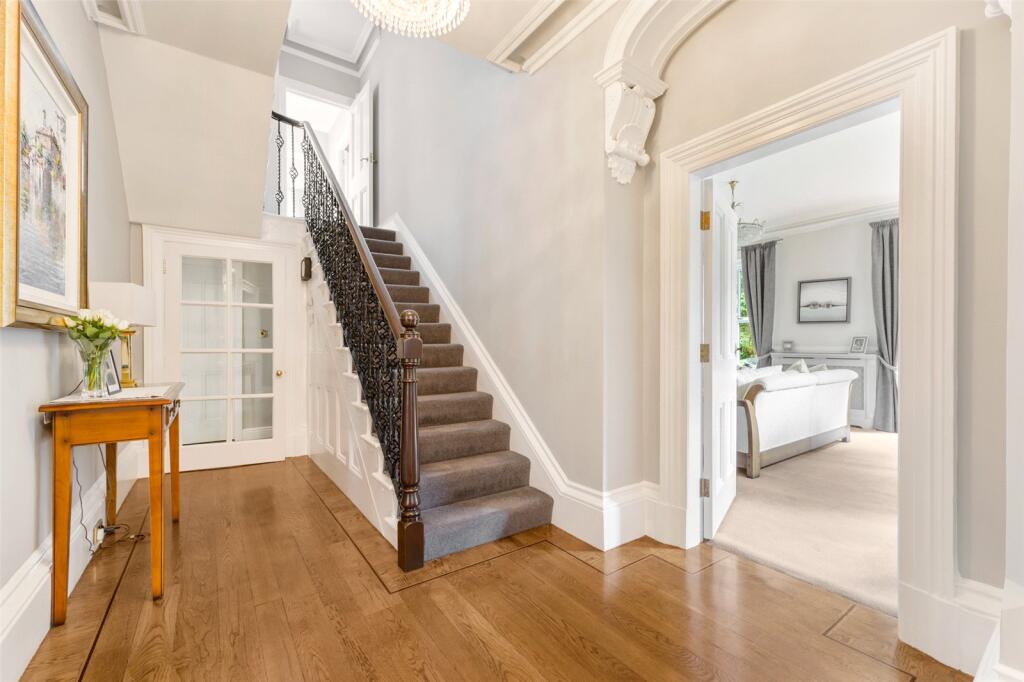
Full Description: Set within mature landscaped gardens in the heart of Pleasington, Higher Feniscowles Hall is a striking period home of rare scale and refinement. Dating from around 1860, the property has been thoughtfully extended and renovated to over 5,600 sq. ft., blending original features with exceptional modern design. Highlights include a magnificent open-plan kitchen, elegant reception rooms, six bedrooms, gym, and mezzanine entertaining space. A sweeping private drive, triple garage, and extensive grounds complete this landmark family residence.EPC: D I Freehold I Council Tax Band: HHigher Feniscowles Hall, PleasingtonSet within beautifully established gardens, Higher Feniscowles Hall is a landmark home of rare scale and presence in the heart of this sought-after Lancashire village. Dating back to around 1860, the property blends striking period architecture with an exceptional programme of modern renovation, resulting in a home of remarkable character and quality.A sweeping private driveway winds through the mature grounds and arrives at the main entrance - an elegant introduction to this substantial family home, which extends to over 5,600 sq. ft. of refined and thoughtfully designed living space. The accommodation is arranged across three floors and includes a suite of stylish reception rooms, six bedrooms, and a series of beautifully curated spaces for both entertaining and everyday family life.From the outset, the entrance hall sets the tone with solid oak flooring, original cornicing, and a central balustrade staircase. Beneath, the cellar has been preserved and updated, comprising two stone-flagged rooms and a newly installed pressurised hot water system (2024).The principal reception rooms are all generously proportioned and elegantly appointed. The drawing room enjoys a grand bay window, period fireplace with inset wood-burning stove, and fine ceiling coving. The formal dining room, accessed via glazed double doors, features oversized windows, original detailing, and herringbone wood flooring with underfloor heating—ideal for dinner parties or relaxed family meals.A more informal sitting room leads into the garden room, a wonderfully light space with vaulted ceiling, roof windows, exposed stonework and French doors opening directly to the garden. Together, these rooms offer a seamless flow between inside and out, perfect for summer entertaining.The centrepiece of the home is undoubtedly the magnificent open-plan dining kitchen. Extending to over 35 feet, this handcrafted walnut kitchen features a full suite of Miele appliances, a large breakfast island with Quooker boiling tap, quartz worktops, and a vaulted dining area beneath skylights. A separate chef’s kitchenette and utility area sits adjacent, fitted with contemporary cabinetry, additional appliances, and external access.Further ground floor accommodation includes a stylish cloakroom, a dedicated TV room, a walk-through reading nook with full-height glazing, a home office with bespoke fitted furniture, and a gymnasium with vaulted ceiling and glass balustrade staircase rising to a striking mezzanine-level family entertaining space. This beautifully designed upper area includes built-in units, a bar with wine coolers, a sink and fridge - a flexible space for family gatherings or quiet evenings alike.Upstairs, the bedroom accommodation is arranged across two upper levels. The principal suite is both elegant and serene, with fitted wardrobes and two windows overlooking the gardens. Its private bathroom is luxuriously appointed with a freestanding bath, large shower, bidet, and stylish tiling throughout.There are five further double bedrooms, each thoughtfully decorated and served by a mix of en suite and shared bath/shower rooms. The second floor offers charming loft-style bedrooms with roof windows and built-in storage -ideal for guests, teenagers, or live-in help.Externally, the grounds are every bit as impressive. Electric gates open to a long, tree-lined drive with central island, surrounded by beautifully maintained lawns, mature planting, and established woodland edges. A stone outbuilding (recently reroofed) offers flexible use and formerly housed ponies, while a newly built triple garage with electric doors provides excellent parking and storage.Higher Feniscowles Hall represents a rare opportunity to acquire a truly outstanding period home, combining heritage, comfort, and convenience in a setting that offers both seclusion and ease of access. Pleasington Golf Club is within walking distance, and the surrounding countryside is ideal for walking, cycling, or simply enjoying the peace and quiet.EPC: D I Freehold I Council Tax Band: HTo find this property please download the what3words app:- After downloading the app please add the address below and this will direct you to the property.//////upon.cowboys.divesWhen heading through Pleasington turn in to Links Lane and follow the road along to the point where the entrance gate to Higher Feniscowles Hall is directly in front.All Mains ServicesBrochuresWeb Details


