Property Details:
• Type: Semi-Detached
• Tenure: Freehold
• Floor Area: N/A
Key Features:
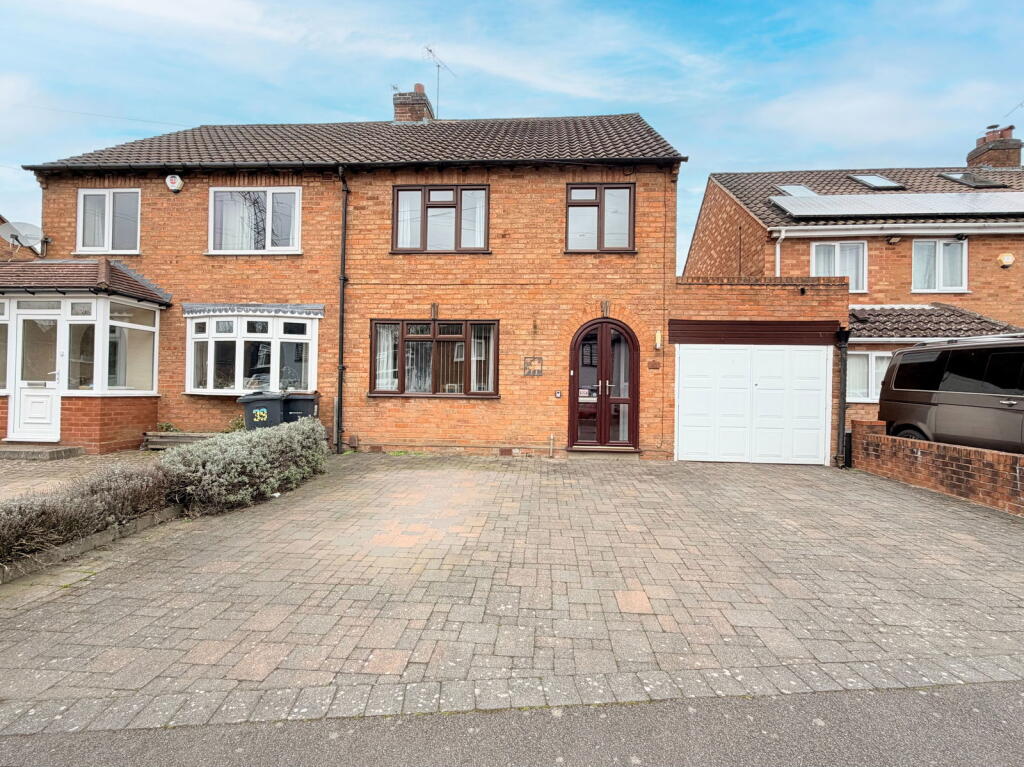
• An Extended & Well Maintained Semi Detached Home
• Three Bedrooms
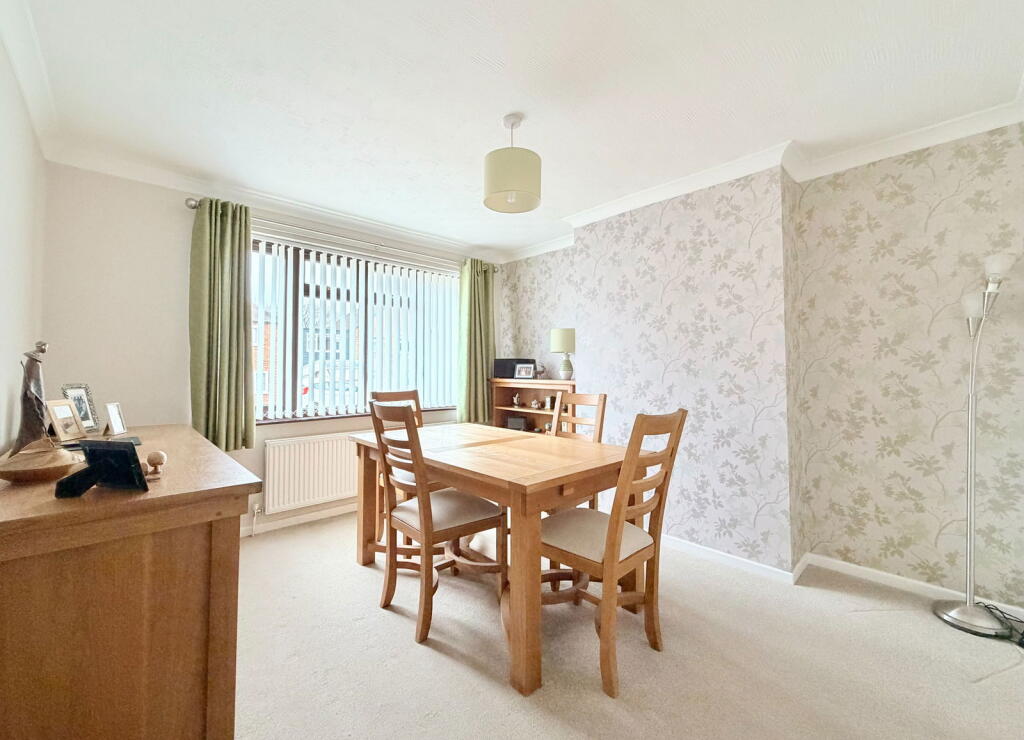
• Dining Room
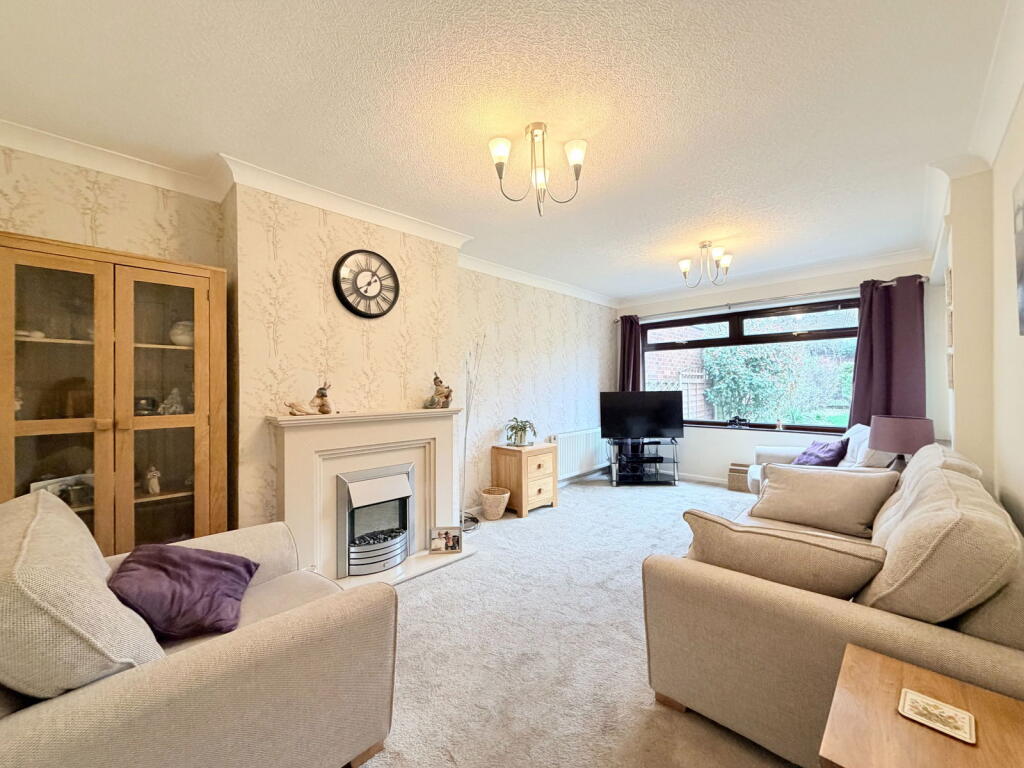
• Extended Lounge
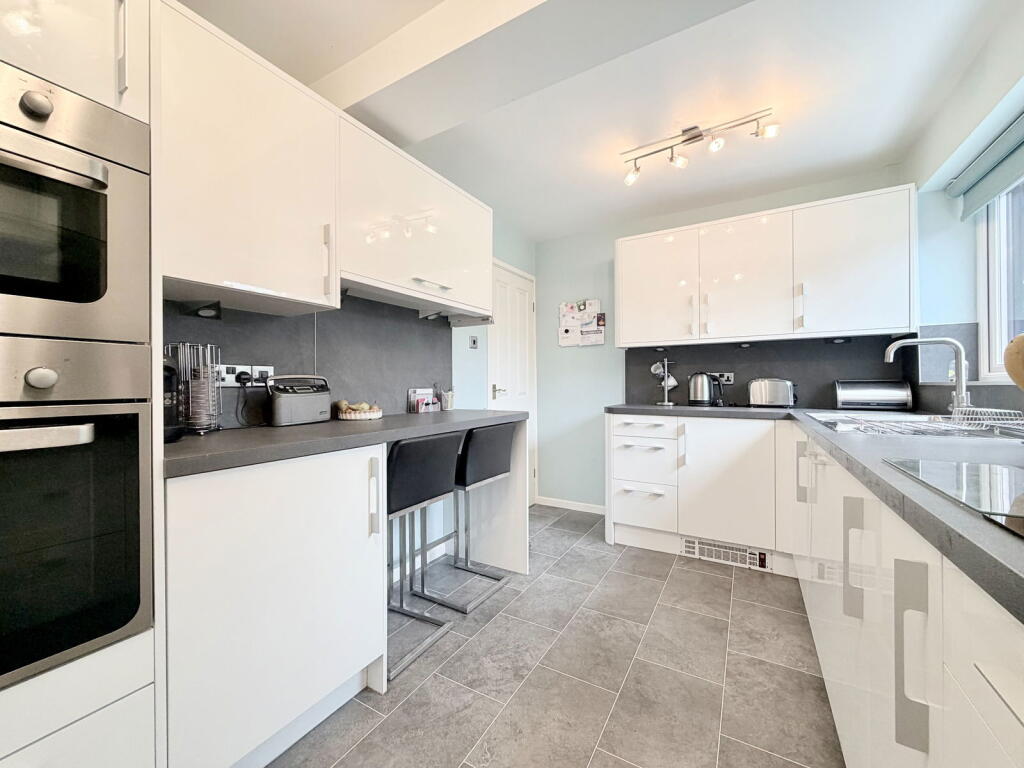
• Re-Fitted Breakfast Kitchen
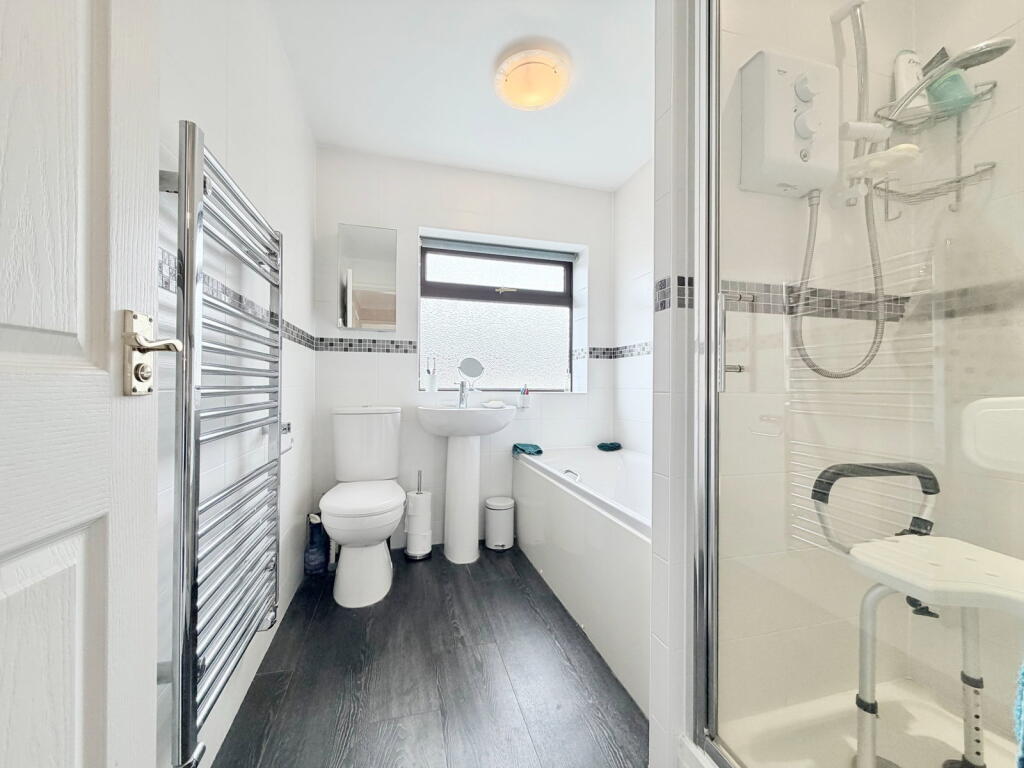
• Four Piece Family Bathroom
• Utility Room
• Gardeners WC
• Garage & Off Road Parking
• Good Size Rear Garden
Location:
• Nearest Station: N/A
• Distance to Station: N/A
Agent Information:
• Address: 3 Drakes Cross Parade,
Hollywood,
Birmingham,
B47 5HD
Full Description:
An extended and beautifully maintained semi-detached family home, ideally set behind a block paved driveway providing off-road parking.To the front of the property is a bright and versatile dining room, while to the rear an impressive extended lounge offers a superb living space, complete with an attractive electric fireplace and a large picture window overlooking the rear garden, allowing for an abundance of natural light.The recently re-fitted kitchen is a particular highlight, featuring contemporary high-gloss units complemented by stylish work surfaces and matching splashbacks. Thoughtfully designed, it benefits from an eye-level oven and grill along with a breakfast bar seating area, ideal for everyday living. To the rear a utility area has a glazed roof and provides access to a gardener’s WC, garage and the rear garden.To the first floor are three well-proportioned bedrooms. The principal bedroom enjoys a rear aspect and benefits from full-width fitted wardrobes. Bedroom three has been cleverly designed to double as a home office, complete with fitted desk and storage, making it ideal for modern working requirements. The family bathroom is generously sized and well-appointed, offering both a separate bath and a shower enclosure.Externally, the rear garden is a great size and mainly laid to lawn, complemented by a paved patio area perfect for outdoor entertaining. A timber shed and greenhouse further enhance the practicality of this attractive outdoor space.This is a thoughtfully extended home, offering flexible and well-balanced accommodation.Enclosed PorchEntrance HallDining Room to front - 3.68m x 3.28m (12'1" x 10'9")Lounge to rear - 5.56m x 3.2m (18'3" x 10'6")Extended Modern Breakfast Kitchen to rear - 3.48m x 2.44m (11'5" x 8'0")Utility Room to rear - 1.65m x 4.72m (5'5" x 15'6")Gardeners WCLanding Bedroom One to rear - 3.56m x 2.57m up to wardrobes (11'8" x 8'5")Bedroom Two to front - 3.89m x 2.64m (12'9" x 8'8")Bedroom Three to front - 2.44m x 2.44m (8'0" x 8'0")Four Piece Family Bathroom to rearGarage - 4.9m x 2.49m (16'1" x 8'2")Rear GardenCouncil Tax Band - C.EPC Rating - TBC.TenureThe vendor advises that the property is Freehold. Drakes Estate Agents will not be held responsible should this information be incorrect and we request that your conveyancing solicitor verifies this throughout the conveyancing procedure. The information provided by Drakes Estate Agents do not constitute part or all of an offer or contract, the measurements are supplied for guidance only and as such must be considered incorrect, we have not tested any appliances, fittings, services or equipment or and we ask all potential buyers to check the working of any appliances and the measurements before committing to any expenses. For Money Laundering purposes we will request any potential buyer at offer stage to provide proof of Identity before negotiation takes place. Drakes Estate Agents do receive a small referral fee from some Conveyancing Solicitors & Mortgage Brokers which is on a case-by-case basis, and is subject to a minimum referral fee of £50.BrochuresBrochure 1