Property Details:
- Type: Semi-detached house
- Bedrooms: 4
- Bathrooms: 3
Agent: Reside Estate Agency - Rochdale
Phone: 01706 408656
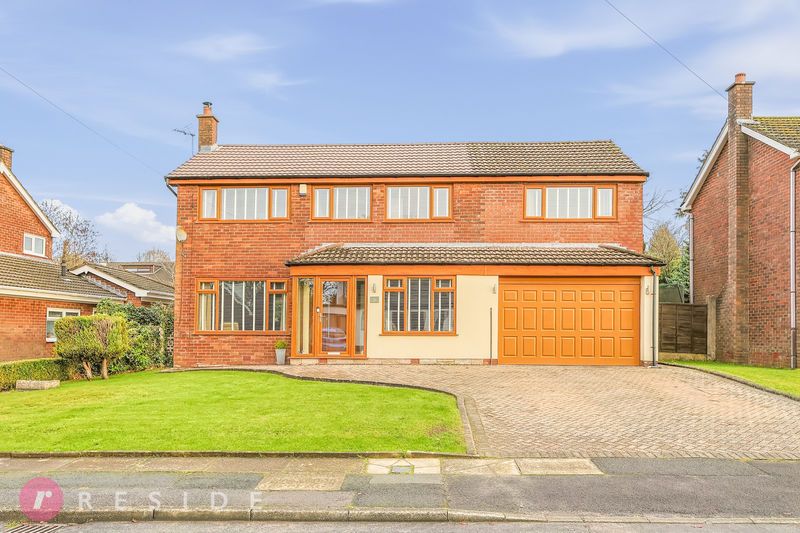
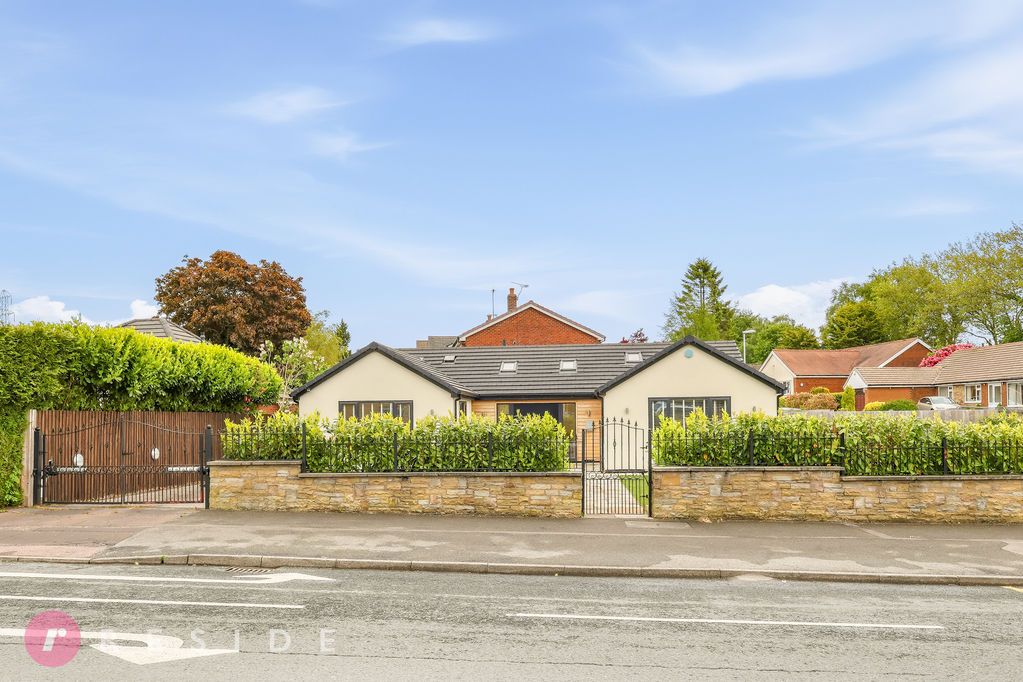
This stunning, fully renovated semi-detached dormer bungalow offers modern, stylish living in a highly desirable setting. Finished to an exceptional standard throughout, the property combines contemporary design with practical family accommodation, making it an ideal home for a wide range of buyers.On arrival, you are greeted by ample off-street parking and an attractive frontage providing excellent curb appeal and a welcoming first impression. The outdoor space at the rear has been thoughtfully designed for low-maintenance enjoyment, with plenty of room for relaxing, entertaining, and family life.Internally, the property boasts a bright and spacious open-plan living, kitchen, and dining area - the true heart of the home. This beautifully designed space offers modern fitted units, quality finishes, and an effortless flow, perfect for both everyday living and entertaining guests.The ground floor accommodation also includes two well-proportioned yet versatile bedrooms and a contemporary shower room, all finished to a high standard and ready to move into.Upstairs, the impressive principal suite provides a luxurious private retreat. This generous space benefits from a beautifully appointed en-suite and the added bonus of an adjoining nursery room or dressing room. A stylish Jack-and-Jill bathroom completes the upper level, offering further convenience and flexibility.With its turnkey condition, spacious layout, and superb attention to detail, this exceptional home is ready for immediate occupancy. Viewing is highly recommended to fully appreciate all that this property has to offer.<br/><br/>GROUND FLOOR<br/><br/>Entrance Hall - 3' 11'' x 6' 1'' (1.19m x 1.86m)<br/>Storage cupboard<br/><br/>Living Room, Kitchen & Dining - 30' 6'' x 20' 4'' (9.29m x 6.19m)<br/>This bright and spacious open-plan area forms the heart of the home, seamlessly combining kitchen, dining, and living spaces. Filled with natural light, it offers a modern, flexible layout ideal for both relaxing and entertaining, with a stylish kitchen and ample room for dining and everyday living.<br/><br/>Inner Hall - 7' 0'' x 3' 0'' (2.13m x 0.92m)<br/>Leading to the downstairs bedrooms and shower room<br/><br/>Bedroom Two - 10' 0'' x 9' 2'' (3.05m x 2.8m)<br/>Double room<br/><br/>Bedroom Three / Play Room - 8' 10'' x 9' 2'' (2.7m x 2.8m)<br/>Double room currently being used as a play room<br/><br/>Shower Room - 7' 0'' x 5' 9'' (2.13m x 1.76m)<br/>Modern three-piece suite comprising of a wall hung wc, wash hand basin and rainfall shower<br/><br/>FIRST FLOOR<br/><br/>Main Bedroom - 11' 3'' x 29' 10'' (3.42m x 9.1m)<br/>Principle suite with a seating area, storage into the eaves, en-suite shower room and access to the nursery room and Jack & Jill bathroom<br/><br/>En-Suite - 4' 9'' x 4' 4'' (1.45m x 1.31m)<br/>Beautiful three-piece suite comprising of a wall hung wc, wash hand basin and rainfall shower<br/><br/>Nursery Room - 16' 4'' x 8' 2'' (4.97m x 2.48m)<br/>Attached to the main bedroom, this versatile room acts as a nursery, walk-in wardrobe, dressing or office<br/><br/>Bathroom - 8' 2'' x 8' 11'' (2.48m x 2.72m)<br/>A stunning Jack & Jill four-piece suite comprising of a wall hung wc, wash hand basin, free standing bath and enclosed rainfall shower<br/><br/>Heating<br/>The property benefits from having a new gas central heating system an upvc double glazing throughout<br/><br/>External<br/>Occupying a corner plot, the home offers ample off-road parking with its large driveway and access to an integral garage. To the rear, a beautiful landscaped garden with a patio and artificial lawn<br/><br/>Additional Information<br/>Tenure - FreeholdEPC Rating - CCouncil Tax Band - C<br/><br/>Council Tax Band: C<br/>Tenure: Freehold