For Sale
£235,000
Ripple Road, Stirchley, Birmingham B30
2 bd
Stirchley
Listed by Zoopla Agent


Property Details: - Type: Terraced house - Bedrooms: 4 - Bathrooms: 1
Agent: Foden Property - Telford Phone: 01952 476295
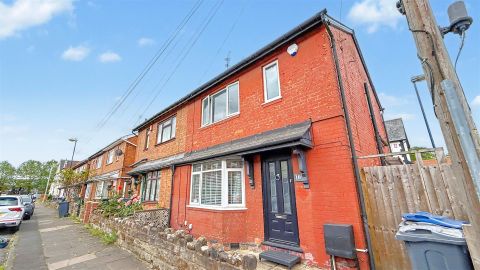
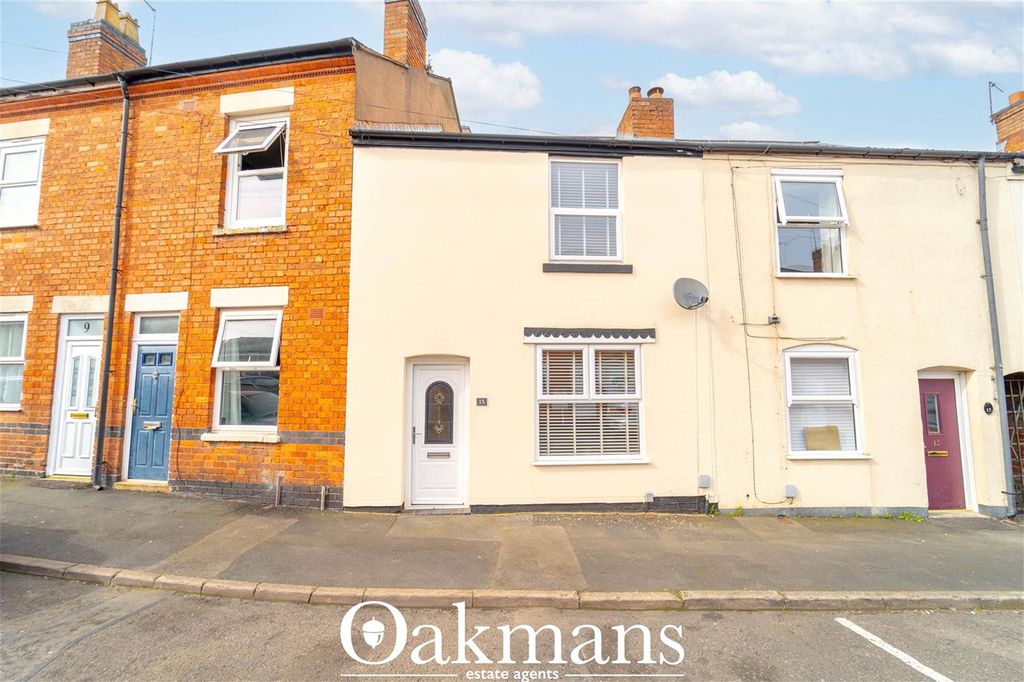
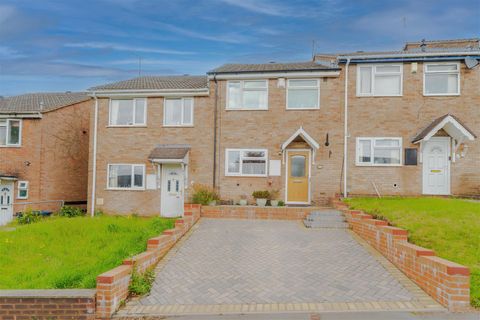
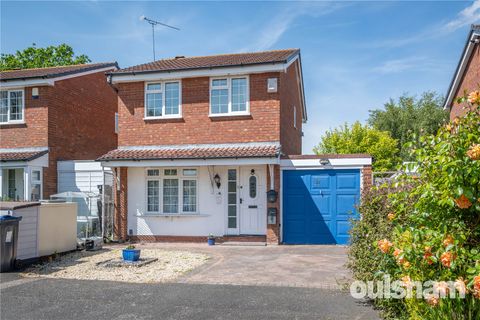
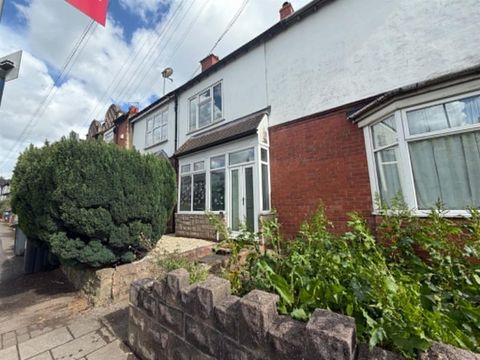
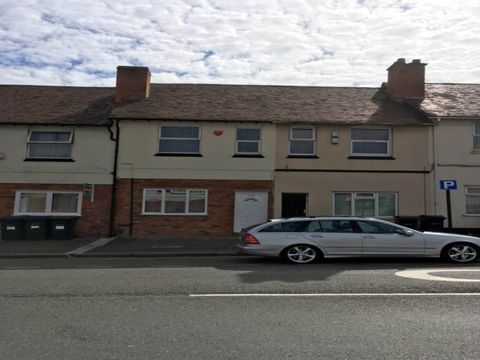
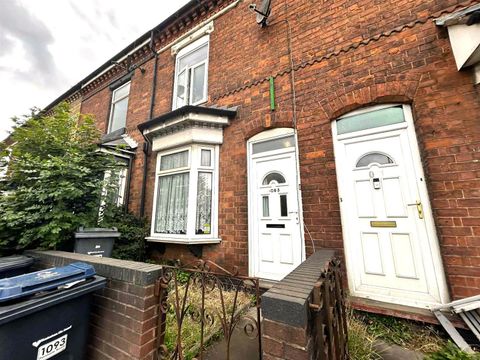
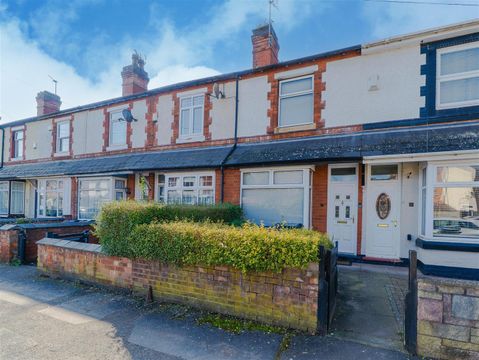
An impressive and substantially extended family home offering versatile living accommodation, a converted garage, three double bedrooms to the first floor and a valuable loft conversion creating a further double fourth bedroom / versatile space.<br/>Situated on Linley Drive in Stirchley, this generously proportioned property is offered for sale with no upward chain and has been thoughtfully extended and adapted to provide spacious and flexible accommodation, making it an ideal home for growing families, professionals or buyers looking for additional reception and work-from-home spaces.<br/>The property offers a welcoming entrance leading into a well-planned ground-floor layout, with a comfortable lounge providing an inviting space for relaxing and entertaining. A separate dining room offers an excellent setting for family meals and formal dining, while the adjoining kitchen provides a practical heart to the home with space for appliances, storage and everyday cooking.<br/>To the rear, the conservatory creates a bright and versatile additional reception space, providing an enjoyable connection between the house and garden. Whether used as a family room, reading area, playroom or entertaining space, this room adds valuable flexibility to the accommodation.<br/>A particularly appealing feature is the garage conversion, which significantly increases the usable living space and could lend itself to a variety of purposes depending on the needs of the new owners. It could make an excellent home office, gym, hobby room, playroom, occasional guest accommodation or additional sitting room.<br/>Upstairs, the property provides three well-proportioned bedrooms, offering comfortable accommodation for the family. The bedrooms are complemented by the additional space created by the loft conversion, which provides a further versatile area that could be used as a home office, study, dressing room, hobby space or additional bedroom.<br/>Outside, the property benefits from the attractive family-friendly garden space, providing an ideal area for outdoor dining, children to play or simply relaxing during the warmer months. Parking is accommodated by a generous driveway to the front.<br/><br/>Entrance Hall<br/>Lounge - 14'10 x 11'7<br/>Dining Room- 8'8 x 8'8<br/>Kitchen - 10'7 x 8'7<br/>Conservatory - 16'4 x 9'6<br/>Garage Conversion - 17'10 x 7'7<br/>Bedroom - 13'0 x 11'2<br/>Bedroom - 12'3 x 8'5<br/>Bedroom - 11'6 X 8'6<br/>Bedroom / Loft Conversion - 16'10 x 9'8<br/><br/>Disclaimer:<br/>Whilst every attempt has been made to ensure the accuracy of the floor plan contained here, measurements of doors, windows, rooms and any other items are approximate and no responsibility is taken for any error, omission, or mis-statement. This plan is for illustrative purposes only and should be used as such by any prospective purchaser. *Maximum measurements are taken at the largest point of the room. <br/>The services, systems and appliances shown have not been tested and no guarantee as to their operability or efficiency can be given. We have not tested the services, equipment or appliances in this property; also, please note that any fixture, fitting or apparatus not specifically referred to in these details, is not included in the sale, even if they appear in any internal photographs. You are advised to commission appropriate investigations and ensure your solicitor verifies what is included in the sale, before entering a legal commitment to purchase. <br/>While we make our sales details accurate and reliable, Foden Property does not give, nor does any officer or employee have authority to give any warranty, as to the accuracy of any statement, written verbal or visual. You should not rely on any information contained in these details when deciding whether to view or purchase.