Property Details:
• Type: Detached
• Tenure: FREEHOLD
• Floor Area: N/A
Key Features:
• Well-Proportioned Three-Bedroom Detached Home
• Spacious + Well-Planned Accommodation
• Generous South/East Facing Rear Garden
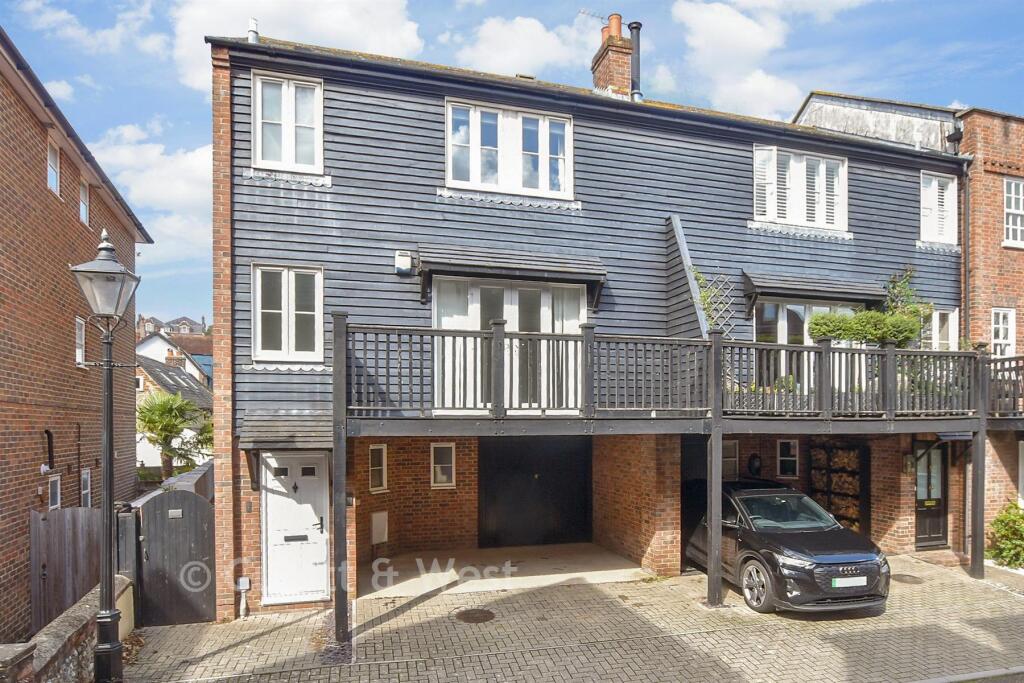
• Detached Garage + Driveway
• Owned Solar Panels + Electric Vehicle Charging
• Living Room + Kitchen/Dining Room With Patio Doors To The Enclosed Rear Garden
• Convenient Ground Floor Cloakroom + Storage Cupboard
• Spacious Master Bedroom With En-Suite Shower Room
• Two Further Well-Proportioned Bedrooms - One With Built-In Storage
• Family Bathroom
Location:
• Nearest Station: Ford Station
• Distance to Station: 1.4463745931962446 miles
Agent Information:
• Address: 4 Surrey Street
Littlehampton
BN17 5BG
Full Description:
Well-Proportioned Three-Bedroom Detached Home | Built By Bovis Homes In 2020 | Spacious + Well-Planned Accommodation | Generous South/East Facing Rear Garden | Detached Garage + Driveway | Owned Solar Panels | Electric Vehicle Charging | Welcoming Entrance Hall | Generously Sized Living Room | Impressive Kitchen/Dining Room With Patio Doors To The Enclosed Rear Garden | Convenient Ground Floor Cloakroom + Storage Cupboard | Spacious Master Bedroom With En-Suite Shower Room | Two Further Well-Proportioned Bedrooms - One With Built-In Storage | Family Bathroom | Enclosed Rear Garden Laid Predominantly To Lawn With Gate To Front | Ideally Situated - Close To Amenities, Transport Links + Schools | Viewing Highly Advised<br /><br />Glyn-Jones & Company are pleased to present to the market this well-proportioned three-bedroom detached home, built by Bovis Homes in 2020. Offering spacious and well-planned accommodation throughout, the property benefits from a generous south/east facing rear garden, detached garage with driveway parking, owned solar panels and an electric vehicle charging point, making it an excellent choice for a range of buyers.<br /><br />The accommodation begins with a welcoming entrance hall leading into the generously sized living room, a bright and comfortable space ideal for relaxing. To the rear of the property, the impressive kitchen/dining room forms the heart of the home, with patio doors opening out to the enclosed rear garden. The kitchen is fitted with a range of base and eye-level units, integrated appliances and additional space for freestanding appliances. A convenient ground floor cloakroom and storage cupboard complete the ground floor.<br /><br />Upstairs, the spacious master bedroom benefits from its own en-suite shower room, while two further well-proportioned bedrooms are served by a family bathroom. The layout provides excellent flexibility for family living, guests or those looking to create a dedicated home office.<br /><br />Outside, the enclosed south/east facing rear garden provides a private and enjoyable space for outdoor dining, entertaining and relaxing. Laid predominantly to lawn, the garden also benefits from a gate providing access to the front of the property. Here, a detached garage with driveway parking directly in front offers convenient off-road parking and excellent additional storage. The owned solar panels and electric vehicle charging point are further benefits, providing useful energy-efficient features.<br /><br />The location offers the best of village living, with a peaceful setting while remaining close to a range of everyday amenities. Yapton provides local shops, schools, a village hall, recreation grounds and a local park, while nearby Barnham offers further amenities together with a railway station providing services towards Chichester, Brighton and London. The surrounding area also provides easy access to the beautiful Sussex coastline, countryside and a variety of popular towns and villages. There are a range of schools for all age ranges close by, easily accessible by varying modes of transport including local bus routes. <br /><br />Combining spacious accommodation with excellent outside space, convenient parking and a range of desirable features, this is a superb opportunity to acquire a well-equipped detached family home in a convenient village location. Viewing is highly advised to appreciate everything this property has to offer.<br /><br />Additional Property Information<br /><br />A road charge of £273 per annum applies.<br /><br />We recommend you have this verified by a legal representative at your earliest opportunity.<br /><br />‘Should a purchaser have an offer accepted, we use a specialist third-party service to verify your identity in accordance with HMRC Guidelines. The cost of these checks is £48 including VAT for single purchaser and £60 including VAT for two or more purchasers total, which must be paid in advance when an offer is agreed and prior to a sales memorandum being issued. This fee is non-refundable.’<br /><br />