For Rent
Price on request
2 bed flat for saleWest Road, Carleton, Skipton, North Yorkshire BD23
Studio
Skipton
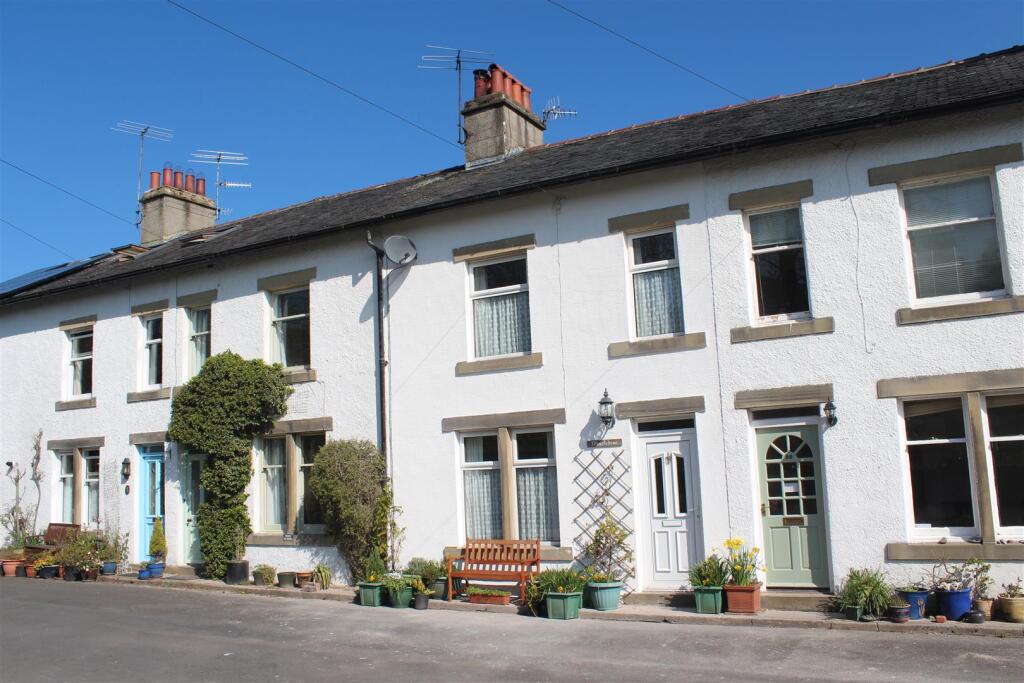
Property Details: • Type: Cottage • Tenure: N/A • Floor Area: N/A
Key Features: • Mid Terrace Family Home • Four Bedrooms • Garden Room • Garage • Close To Grassington and its Amenities • EPC Rating: E • Council Tax Band - E • Tenancy Term - Ask Agent
Location: • Nearest Station: N/A • Distance to Station: N/A
Agent Information: • Address: 77 Main Street, Cross Hills, Keighley, BD20 8PH
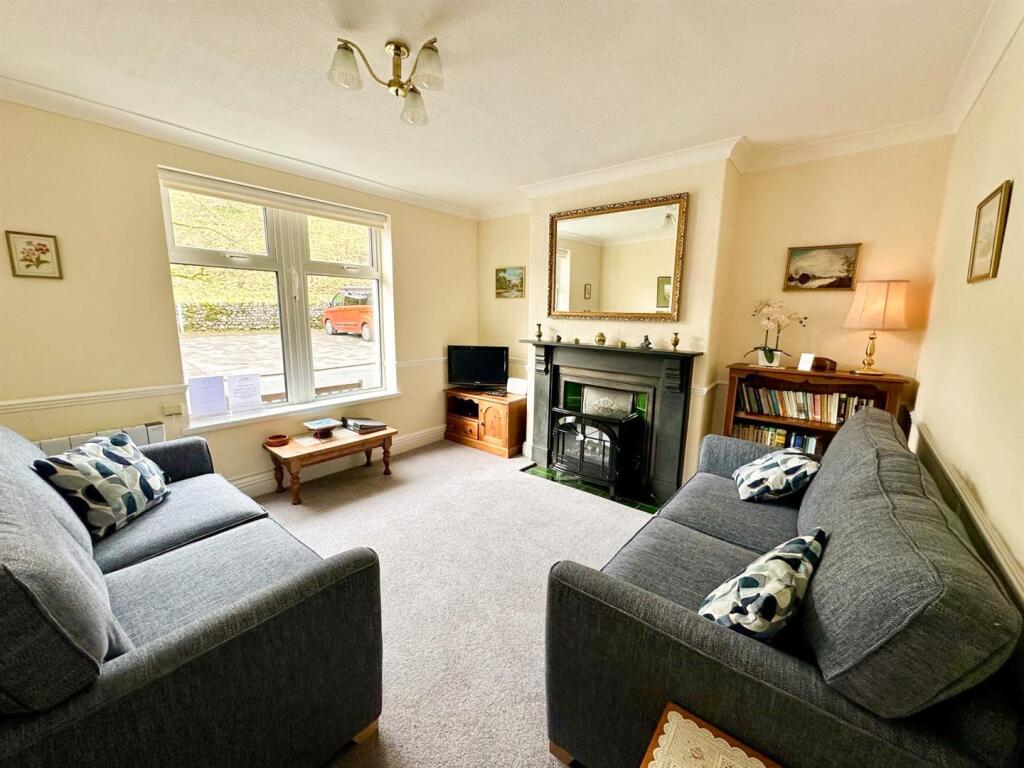
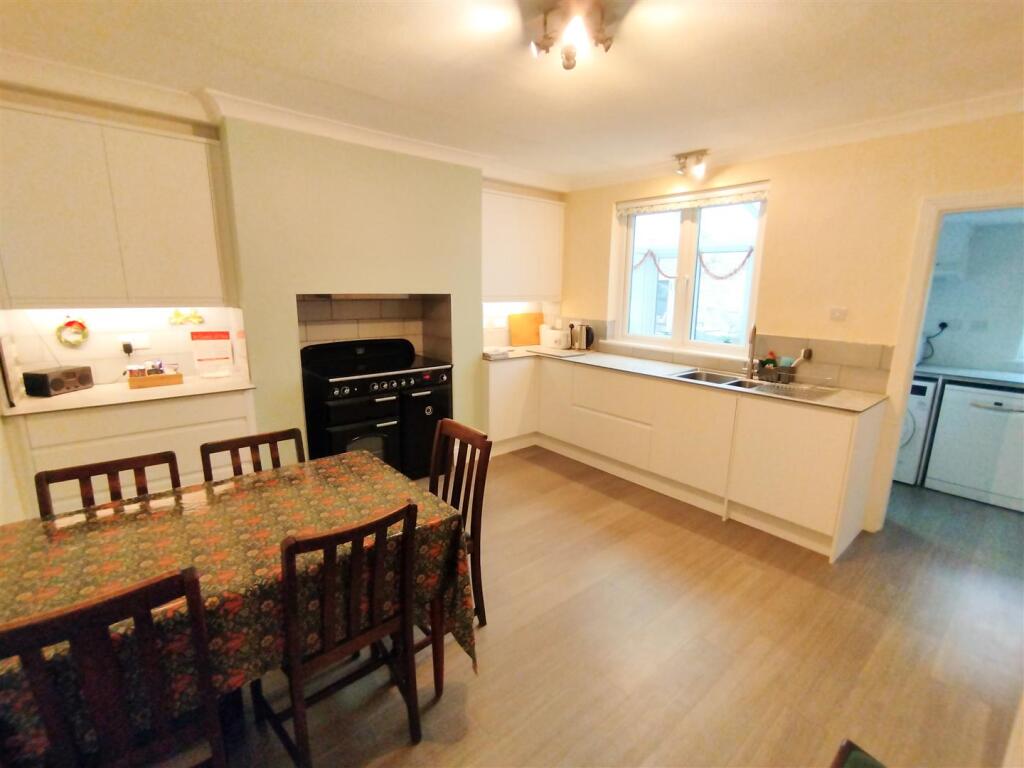
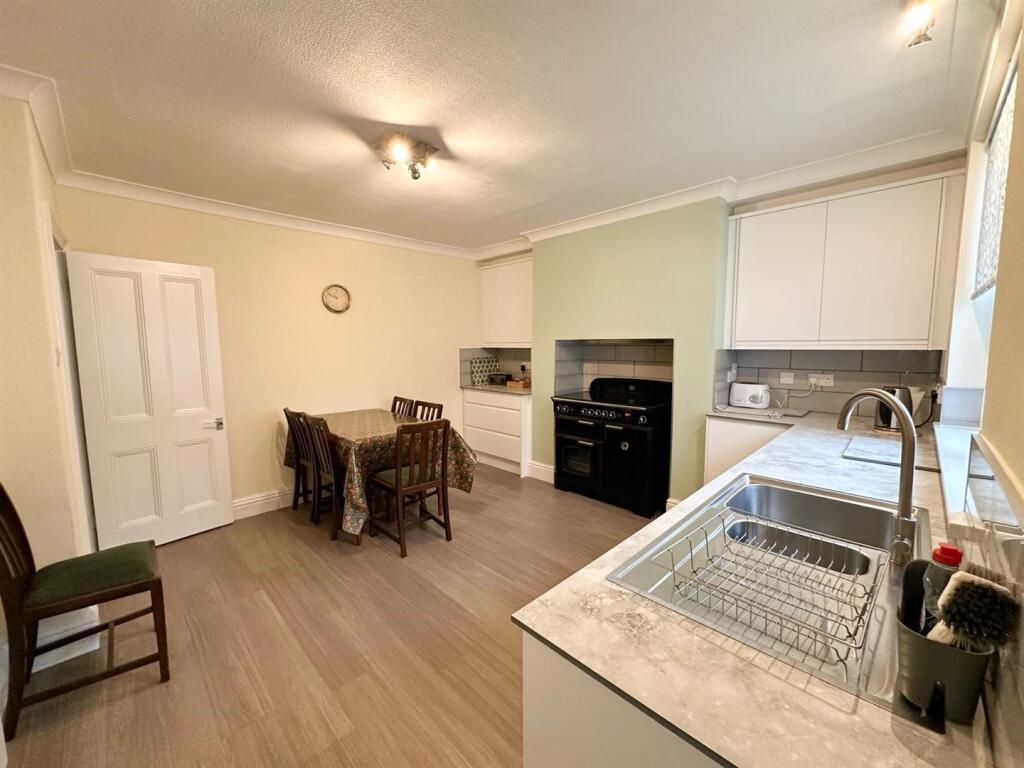
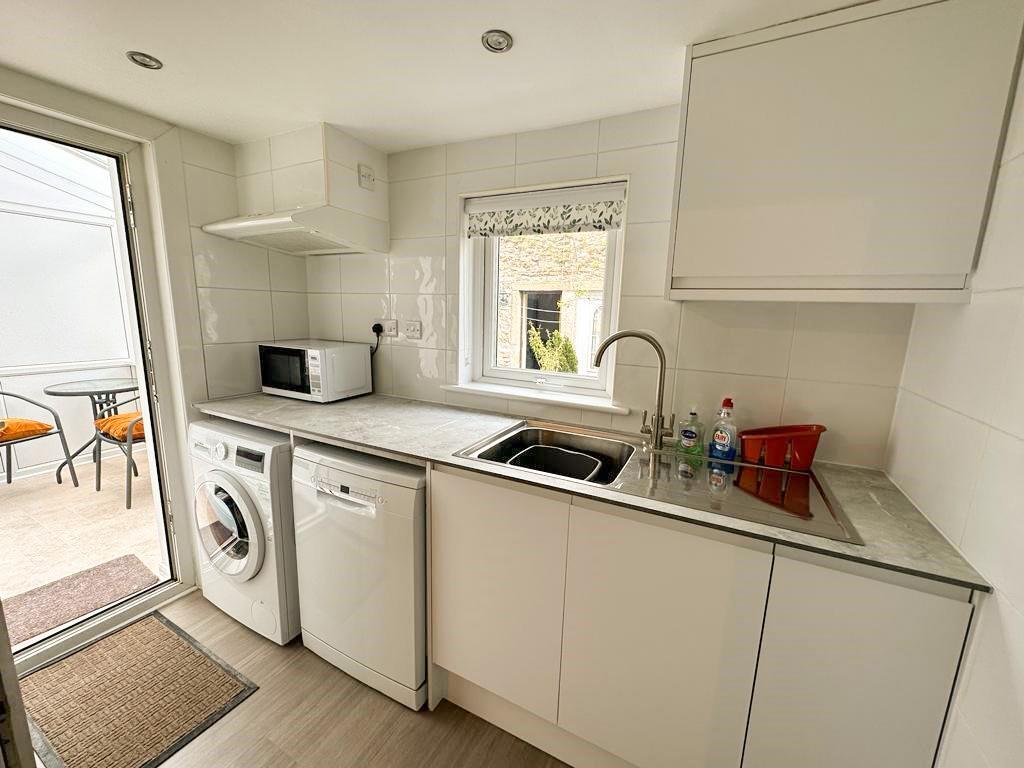
Full Description: Wilman and Lodge are delighted to place onto the rental market this DELIGHTFUL FOUR BEDROOM COTTAGE with NEWLY FITTED DINING KITCHEN and SEPARATE SINGLE GARAGE nestled in this PICTURESQUE VILLAGE LOCATION.Property Details - Wilman and Lodge are delighted to place onto the rental market this delightful four bedroom cottage with separate single garage nestled in this picturesque village location. This spacious accommodation is arranged over three floors and offers: entrance vestibule, entrance hall, sitting room with newly fitted carpet and original decorative fireplace, newly fitted dining kitchen, utility and small garden room. To the first floor are three good size bedrooms and modern house bathroom, the second floor enjoys a further double bedroom with en suite shower room. Outside: small frontage, plus at the end of adjoining property there is a single garage. Wharfedene is an elegant property standing in a row of similar high spec properties just a stone’s throw away from the stunning Linton Falls. The village is a sought after location tucked away yet close to Grassington centre which offers a wide choice of amenities including independent shops, bars and restaurants, coffee shops two excellent primary schools and secondary school. The bustling market town of Skipton is approx 8 miles away offering everything you could need together with superb train links.Briefly the double glazed accommodation comprises:Panelled and glazed door into;Entrance Vestibule - With panelled and glazed door into;Entrance Hall - With archway, open staircase leading to the first floor, ceiling light.Sitting Room - 3.86m x 3.73m - with an attractive original decorative fireplace with tiled interior and hearth, newly fitted neutral carpets, dado rail, ceiling cornice, ceiling light.Dining Kitchen - 3.96m 0.00m x 3.66m 3.05m (13' 0" x 12' 10") - with an attractive newly fitted range of white satin effect base and wall units with contrasting work surfaces over, range cooker with extractor above. Electric radiator with Wi-Fi control. Karndean flooring.Utility Room - 2.57m x 1.85m - with provision for an automatic washing machine/dryer and space for dishwasher, useful pantry cupboard with shelving, Karndean flooring recessed lighting, panelled and glazed door leading into;Garden Room - 2.44m x 1.85m - with panelled and glazed door leading to the rear.First Floor - Half Landing - Bathroom - Containing a three piece white suite comprising panelled bath with mixer tap and shower fitment, wash hand basin and low suite W.C encased in an attractive cabinet, wall mounted mirror with integrated light and shaver socker, aqua boarding to the walls, heated chrome towel rail, feature recessed ceiling lights.Landing - With access to the second floor, built in cupboard, ceiling lights.Bedroom One - 3.94m x 3.2m - with built in wardrobes with cupboards over, ceiling light.Bedroom Two - 3.78m x 2.82m - pleasant views, ceiling cornice, ceiling light.Bedroom Three - 2.74m x 1.98m - with pleasant views, ceiling light.Second Floor - Bedroom Four - 3.51m x 3.07m - with feature ceiling with Velux window, useful under eaves storage cupboards, recessed lighting.En Suite Shower Room - Containing a three piece white suite comprising double shower cubicle with thermostatically controlled shower over, wash hand basin together with low suite WC, heated chrome towel rail, part tiled and aqua boarding to the walls, recessed lighting.Outside - There is a small seating area to the front with space for pots to the rear, at the end of the adjoining properties is a single garage with up/over door providing power and light.BrochuresLinton Falls, Linton, SkiptonBrochure