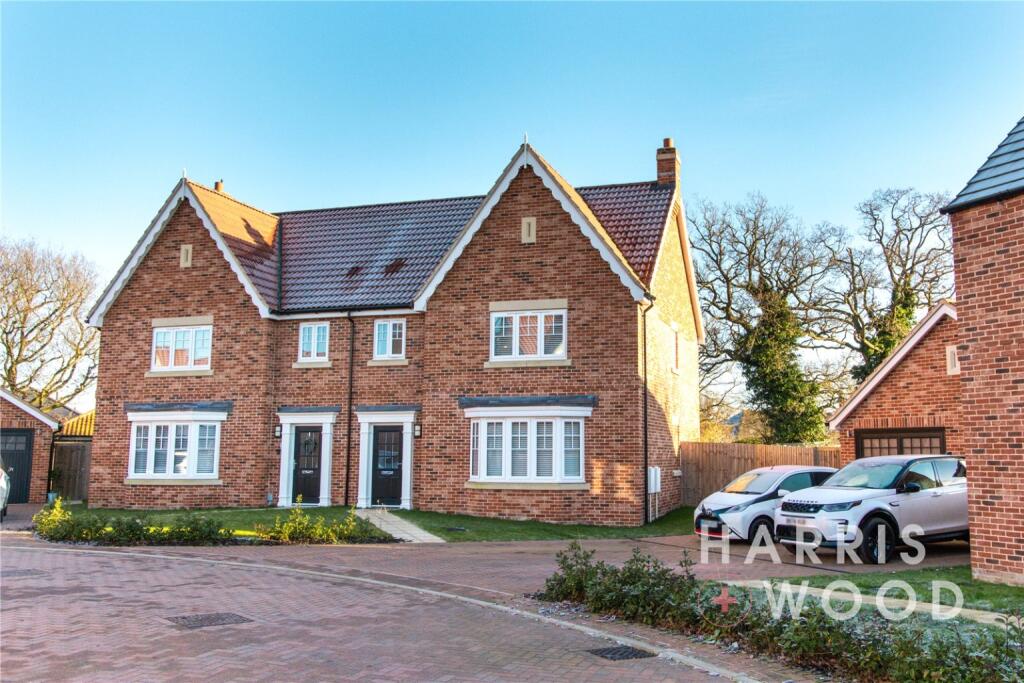
For Sale
£585,000
Pine Way, Elmstead, Colchester, CO7
Detached
Elmstead
Listed by Michaels Property Consultants Ltd, Wivenhoe
Only details supplied with this listing are shown. Ask the listing contact to confirm measurements, taxes and costs.
Property Details: • Type: Semi-Detached • Tenure: FREEHOLD • Floor Area: N/A
Key Features: • Kitchen/diner with integrated appliances • South-west-facing, well-maintained rear garden • Carport and off road parking • Modern three-bedroom semi-detached house • Underfloor heating to the ground floor • Air-source heat pump • Double glazing • En-suite to principal bedroom • Cloakroom and family bathroom • Lounge
Location: • Nearest Station: Alresford (Essex) Station • Distance to Station: 1.3689633117828903 miles
Agent Information: • Address: 29-31 High Street, Wivenhoe, CO7 9BE
Full Description: <strong></strong> <strong></strong> Elms Price and Co are delighted to offer this modern three-bedroom semi-detached house, benefiting from off road parking and a carport. The property is presented in excellent decorative order and features a well-maintained, south-west-facing rear garden. The property is situated close to local shops and amenities, with convenient access to the A120, Colchester city centre and the village of Wivenhoe. Wivenhoe train station provides links to London Liverpool Street in approximately 75 minutes. An early viewing is highly recommended. <br /><br /><strong></strong> <strong></strong> The accommodation with approximate room sizes comprises: - <br /><br /><strong>ENTRANCE</strong> <strong>HALL</strong> <strong></strong> Via double glazed entrance door. Tiled floor, understairs storage cupboard, stairs to first floor, double glazed window to side.<br /> <br /><br /><strong>GROUND</strong> <strong>FLOOR</strong> <strong>CLOAKROOM</strong> <strong></strong> WC and wash basin. <br /> <br /><br /><strong>KITCHEN/DINER</strong> <strong>15' 11" x 8' 11" (4.85m x 2.72m)</strong> Double glazed windows to front and side. The modern fitted kitchen comprises base and eye level units, a stainless steel one and a half bowl single drainer sink with mixer tap set into work surface, inset induction hob, oven beneath, integrated dishwasher, fridge/freezer and washing machine. <br /> <br /><br /><strong>LOUNGE</strong> <strong>16' 2" x 10' 9" (4.93m x 3.28m)</strong> Double glazed bi-fold doors opening onto the rear garden and tiled floor. <br /> <br /><br /><strong>FIRST</strong> <strong>FLOOR</strong> <strong>LANDING</strong> <strong></strong> Loft hatch, airing cupboard housing hot water tank and a further storage cupboard, doors to:<br /> <br /><br /><strong>PRINCIPAL</strong> <strong>BEDROOM</strong> <strong>17' 2" x 10' 0" (5.23m x 3.05m)</strong> Double glazed windows to front and rear and radiator, door to:<br /> <br /><br /><strong>EN-SUITE</strong> <strong></strong> Double glazed obscure window to rear, wash basin, WC, walk-in double shower and heated towel rail. <br /> <br /><br /><strong>BEDROOM</strong> <strong>TWO</strong> <strong>12' 7" x 9' 10" (3.84m x 3m)</strong> Double glazed window to front, storage cupboard and radiator. <br /> <br /><br /><strong>BEDROOM</strong> <strong>THREE</strong> <strong>10' 0" x 8' 8" (3.05m x 2.64m)</strong> Double glazed window to rear and radiator.<br /> <br /><br /><strong>BATHROOM</strong> <strong></strong> Bath with shower, wash basin and WC, double glazed obscure window to side. <br /> <br /><br /><strong>OUTSIDE</strong> <strong></strong> A side gate provides access to the rear garden.<br /><br />There is an area of laid lawn to front.<br /><br />Off road parking leading to carport and pathway leading to entrance door.<br /><br />The south-west-facing rear garden is well-maintained and comprises a patio area, metal pergola with mounted heaters and retractable roof, shingle area, lawn, trees, and shrubs, together with a free-standing air-source heat pump.<br /><br />Carport with gate providing access to the rear garden and courtesy lighting. <br /> <br /><br /><strong>ADDITIONAL</strong> <strong>INFORMATION</strong> <strong></strong> <strong></strong> Council tax band: D. <br /><br />Local authority: Tendring District Council. <br /><br />Energy rating: B. <br />
If the interactive map is unavailable, open the supplied location in maps.
Open location in mapsThe pin uses coordinates supplied with this listing. Confirm the exact location with the listing contact.
Added and updated dates describe the Mirror record. Source publication and verification dates are shown separately when known; none establishes time on market. Confirm current price and availability with the listing contact.
View original listing