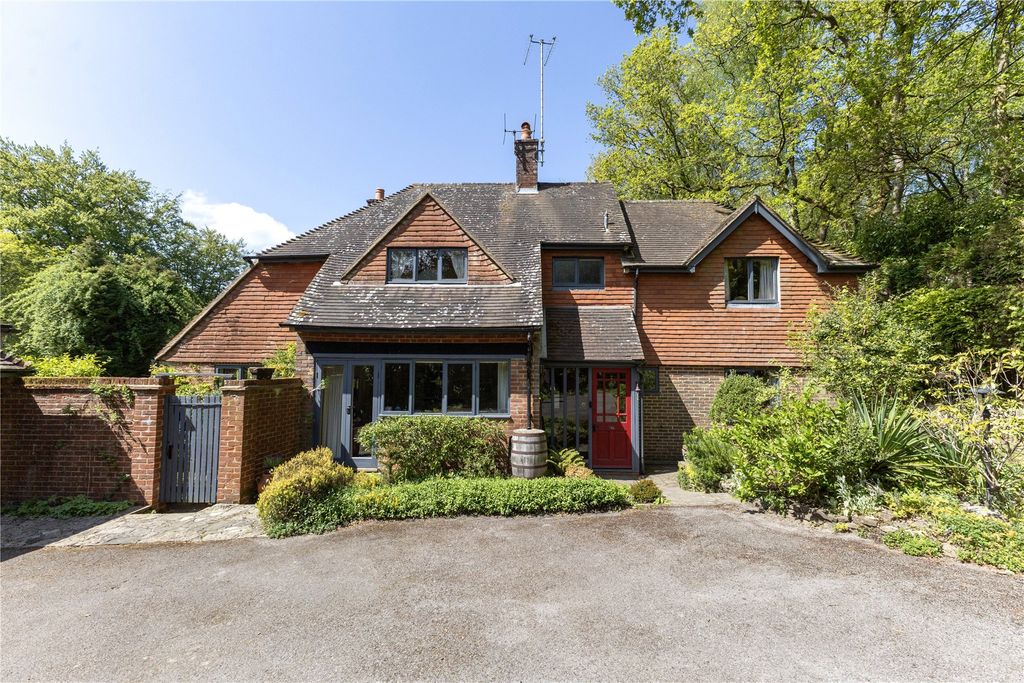
Property Details:
- Type: Detached house
- Bedrooms: 2
- Bathrooms: 1
Agent: Cocoon Estate Agents - Kingston Upon Thames
Phone: 020 3641 4288
<p>A beautifully presented 1900’s detached family home (potential to extend STPP). Two double bedrooms, reception room, large open plan kitchen/diner and off road parking situated in a highly sought-after and convenient location, a short stroll from the local Shottermill Infants and Junior Schools (both rated 'Good' by Ofsted), National Trust Commons, M&S Foodhall, and the shops and amenities of Weyhill. Within walking distance of the mainline train station and just over 1 mile from Haslemere High Street and is within easy reach of the A3 to London/Portsmouth/Southampton.</p><p><strong>Ground Floor:</strong></p><p><strong>Hallway: </strong>the front door opens into the<strong> </strong>hallway with hanging space and stairs to the first floor.</p><p><strong>Sitting Room:</strong> a glazed door opens into the bright sitting room with log burner inset an original Edwardian fireplace with pretty tiling and a tiled hearth. To one side of the fireplace is a useful built-in storage cupboard with shelving above and shelving to the other. Ample space for sofas and armchairs. To the far end of the room is a further area for storage/furniture. A window overlooks the front of the property with traditional white shutters. The sitting room has a beautiful wooden parquet floor throughout. This room flows seamlessly through an opened archway into the dining area.</p><p><strong>Dining Room:</strong> the Dining Room has plenty of space for a large table and chairs and other free-standing furniture. The dining room benefits from double glazed French doors that lead onto the patio making this a great entertaining space. The dining room has underfloor heating beneath a solid slate flooring that extends into the kitchen.</p><p><strong>Kitchen:</strong> the Kitchen has cottage style cupboards and drawers for storage (both floor and wall hung). A stone effect worksurface reaches around the kitchen. The kitchen sink sits beneath a window that looks out onto the patio and garden are. There is an inset 4 ring gas hob, with extractor above and electric oven beneath. There is dedicated space for a freestanding fridge-freezer, alongside plumbing and space for both a washing machine and a dishwasher. </p><p><strong>First Floor:</strong></p><p>A traditional flight of carpeted stairs leads to the first-floor landing with hatch above for an area of attic storage.</p><p><strong>Master Bedroom:</strong> the carpeted Master Bedroom overlooks the front of the property. One wall is dedicated to a comprehensive range of built in wardrobes and overhead cupboards, featuring an inset area for a dressing table/drawers. A further area of storage is found behind a corner cupboard. A large window, with traditional white shutters, fills the room with warm, late-afternoon sunshine.</p><p><strong>Bedroom 2:</strong> is a carpeted, good sized double that overlooks the rear garden and has plenty of space for wardrobe, drawers and a study desk and has a small amount of shelving on one wall.</p><p><strong>Bathroom:</strong> the modern bathroom comprises of a white suite with a panel-enclosed bath and Victorian-style mixer taps/hand shower attachment, a washbasin, and a WC. It further benefits from a separate, fully enclosed shower with a luxury rainwater head and additional handset. The room is finished with wooden flooring, elegant marble tiling to the splashbacks, and a Victorian-style chrome heated towel rail and wall hung mirror with shelving beneath.</p><p>The house is double glazed throughout and has gas central heating via radiators.</p><p><strong>Outside:</strong></p><p>To the front is off road parking on a paved driveway which is bordered by hedging and a flower bed nestled to one side.</p><p><strong>Gardens:</strong></p><p>The dining room foldback doors open onto a large, paved area perfect for a table and chairs for al fresco dining. A gate opens onto the side pathway with access to the front. </p><p>A small wall and steps from the patio lead to the pretty garden, which has a good sized lawned area with a series of flower beds/borders throughout the garden, bringing colour throughout the year. At the far end of the garden is a wooden garden shed. The garden is bordered by fencing and shrubs/bushes.</p><p><strong>Location: </strong></p><p>The property is located on popular Lion Lane, a few mins walk from the shops of Weyhill, which include many independent shops and an M&S Foodhall, Tesco Supermarket, Lion’s Den Coffee House, Dylan’s Milk Barn (ice cream parlour) and Little Locks Children's Hairdresser. Haslemere Town Centre is 1.4 miles away and is a lively market town, again with a good selection of independent boutiques, restaurants, coffee shops and pubs. There are two leisure centres (one with a swimming pool).<br/><br/>On Lion Lane itself are the Ofsted Rated Good Shottermill Infant and Junior Schools. Also on the doorstep is National Trust land which includes Polecat Valley (that has some of the oldest and largest Redwoods in the County) and the Devil’s Punch Bowl, which has stunning countryside views.<br/><br/>The property has excellent road and rail links with Haslemere Station 1.2 miles away with direct trains to Waterloo (under 55 mins) and is within easy reach of the A3 to London/ Portsmouth/Southampton.<br/><br/>Tenure: Freehold<br/>Council Tax Band: C<br/>EPC Rating: D</p><p>Viewings: Strictly by appointment only through the selling agent.</p><br/><br/>Council Tax Band: C<br/>Tenure: Freehold