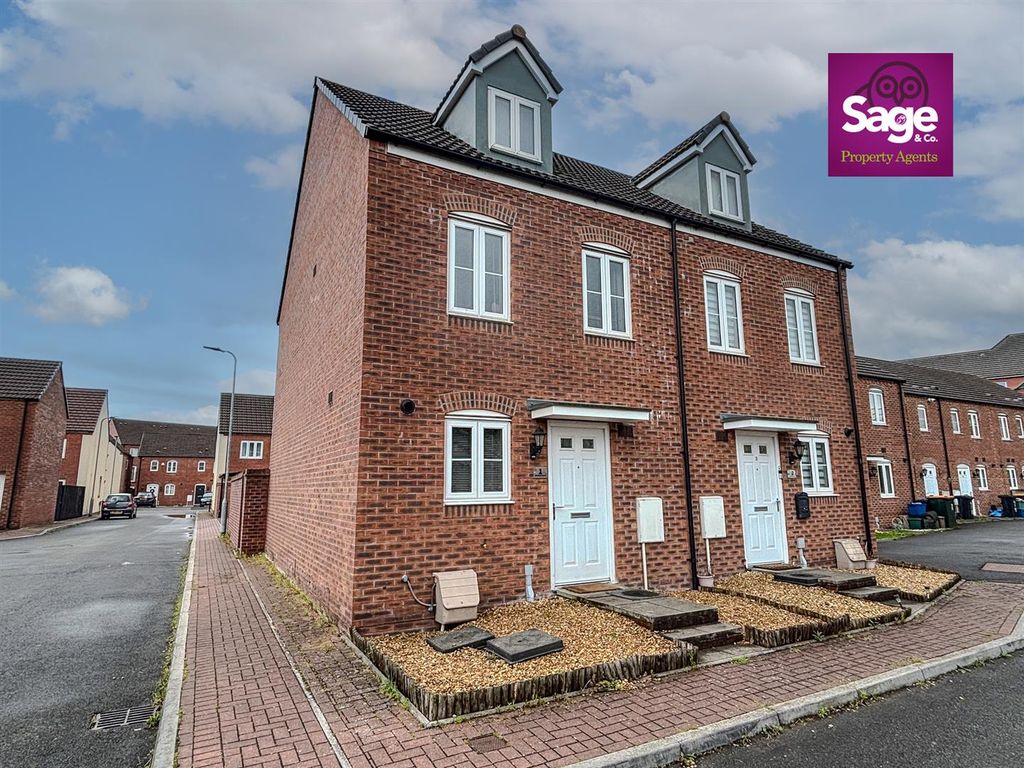
For Rent
Price on request
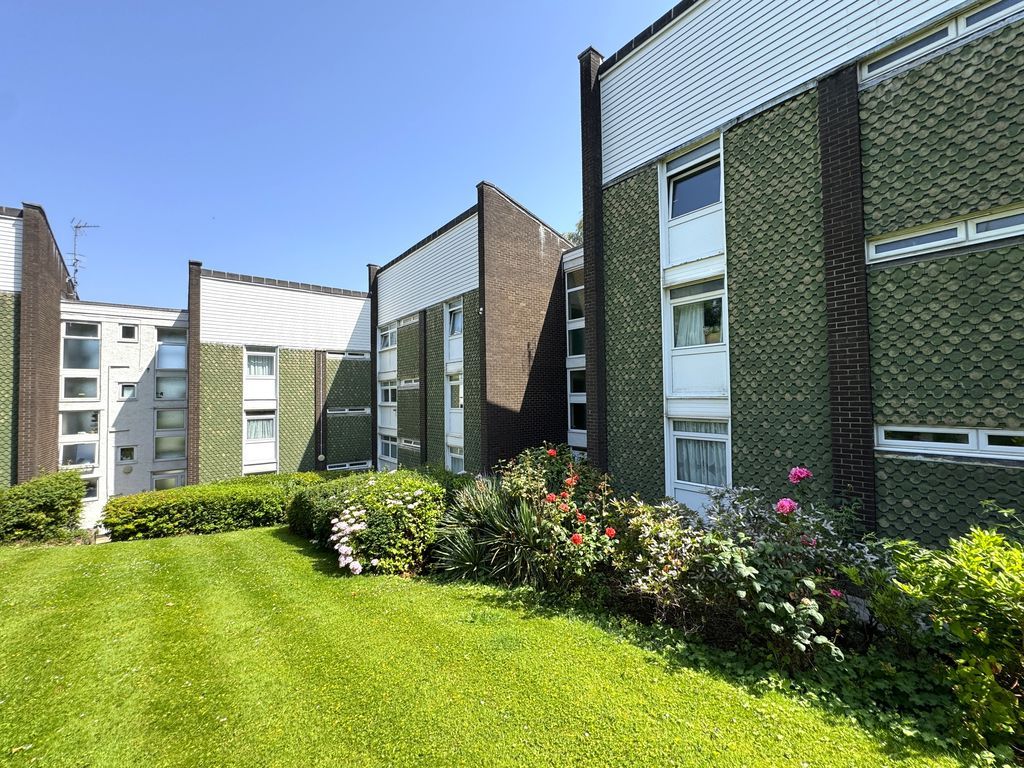
2 bed flat for saleCathedral Court, Newport NP20
Studio
Callington


Property Details: - Type: Terraced house - Bedrooms: 3 - Bathrooms: 1
Agent: View Property - Launceston Phone: 01566 339948
A deceptively spacious 3 bedroom townhouse situated on the outskirts of the Town Centre with beautifully presented living accommodation, rear GARDEN and a GARAGE/WORKSHOP. The accommodation includes 3 spacious double bedrooms and 2 impressive reception rooms. <br/><br/>The property has an entrance porch with a door into the hallway with decorative tiled flooring. On your left is the dining room which has a front facing window plus a feature fireplace and could also be a second sitting room. The hallway opens into the living room, which is an impressive reception room with a multi-fuel stove, stairs to the first floor and great space for furniture. At the rear, there is a garden room which has double french doors leading out into the garden. <br/><br/>There is a galley kitchen with a stylish range of wall and base units and wooden block work surfaces, leading into a useful utility room with space for appliances. A sliding door provides access to a cloakroom with a WC. Stairs from the living room lead to the first floor where there are two spacious double bedrooms, the front bedroom in particular is a great size with twin windows at the front. There is a stylish bathroom at the rear, accessed via the half-landing with a matching suite and rear facing window.<br/><br/>Stairs lead to the second floor where there is the 3rd bedroom, which is another great sized double room. There are exposed 'A' frame beamed ceilings with a velux window at the rear providing far reaching countryside views. The rear garden is a real sun trap and laid to patio with a courtesy door into the garage/workshop which opens onto a shared service lane at the rear.<br/><br/><b>Porch</b> - <br/><br/><b>Hallway</b> - <br/><br/><b>Dining Room</b> - 3.88m x 3.22m (12'8" x 10'6" ) - 3.22m narrows to 2.74m<br/><br/><b>Living Room</b> - 4.13m x 4.08m (13'6" x 13'4" ) - 4.08m narrows 2.91m<br/><br/><b>Kitchen</b> - 3.41m x 1.77m (11'2" x 5'9" ) - <br/><br/><b>Utility Room</b> - 1.70m x 1.15m (5'6" x 3'9" ) - <br/><br/><b>Cloakroom</b> - 1.24m x 0.67m (4'0" x 2'2") - <br/><br/><b>First Floor</b> - <br/><br/><b>Bathroom</b> - 2.20m max x 2.16m (7'2" max x 7'1" ) - <br/><br/><b>Bedroom 3</b> - 4.08m x 2.57m (13'4" x 8'5" ) - 2.57m narrows to 2.12m<br/><br/><b>Bedroom 2</b> - 4.21m x 3.81m (13'9" x 12'5" ) - 4.21m narrows to 3.79m<br/><br/><b>Second Floor</b> - <br/><br/><b>Bedroom 1</b> - 6.00m x 3.80m (19'8" x 12'5" ) - 6.00m narrows to 4.73m<br/><br/><b>Garage / Workshop</b> - 4.64m x 4.32m (15'2" x 14'2" ) - <br/><br/><b>Services</b> - Mains Electricity, Water and Drainage.<br/>Council Tax Band B<br/><br/><b>Agents Note</b> - Our vendors have shared access over the rear driveway to access their garage.<br/><br/>