For Sale
GBP450,000
1 bd
1 ba
Owner
Clacton-on-Sea

Property Details: • Type: Town House • Tenure: N/A • Floor Area: N/A
Key Features: • Three Bedrooms • 16'3 x 14'4 Lounge • 11'7 x 8'6 Kitchen • 12'3 x 9'5 Bedroom One • Gas Central Heating (n/t) • Ground & First Floor W.C's • Modern Bathroom Suite • Off Street Parking & Garage • Approx 26' Rear Garden • EPC Rating TBC
Location: • Nearest Station: N/A • Distance to Station: N/A
Agent Information: • Address: 110 Old Road, Clacton-On-Sea, CO15 3AA
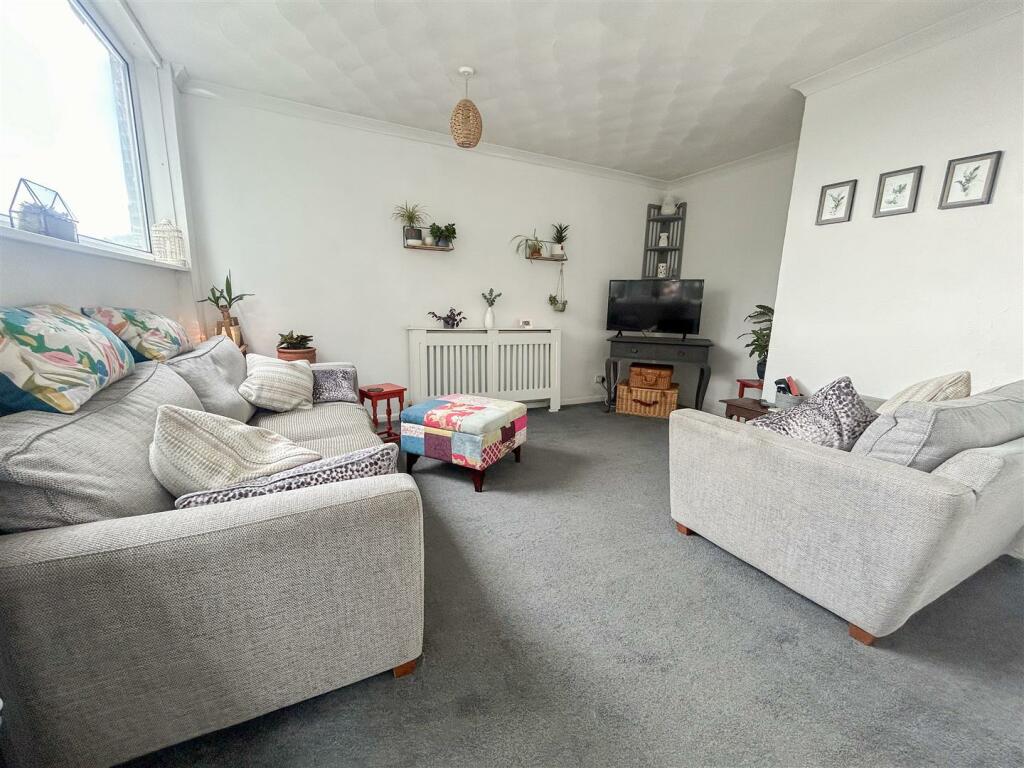
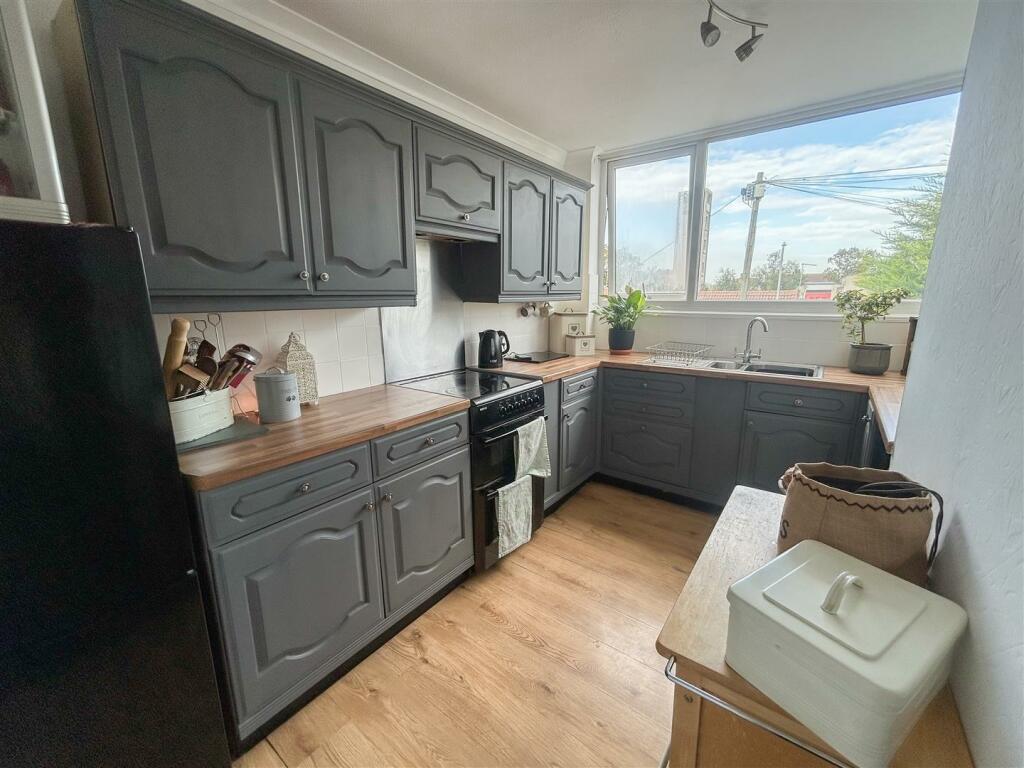
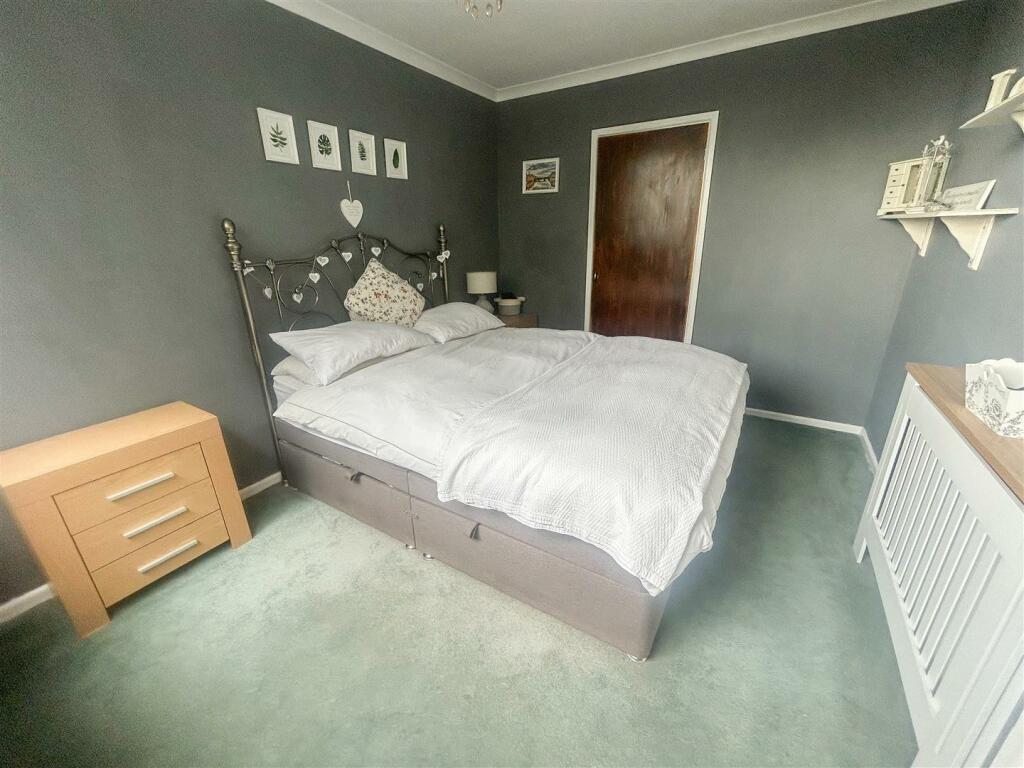
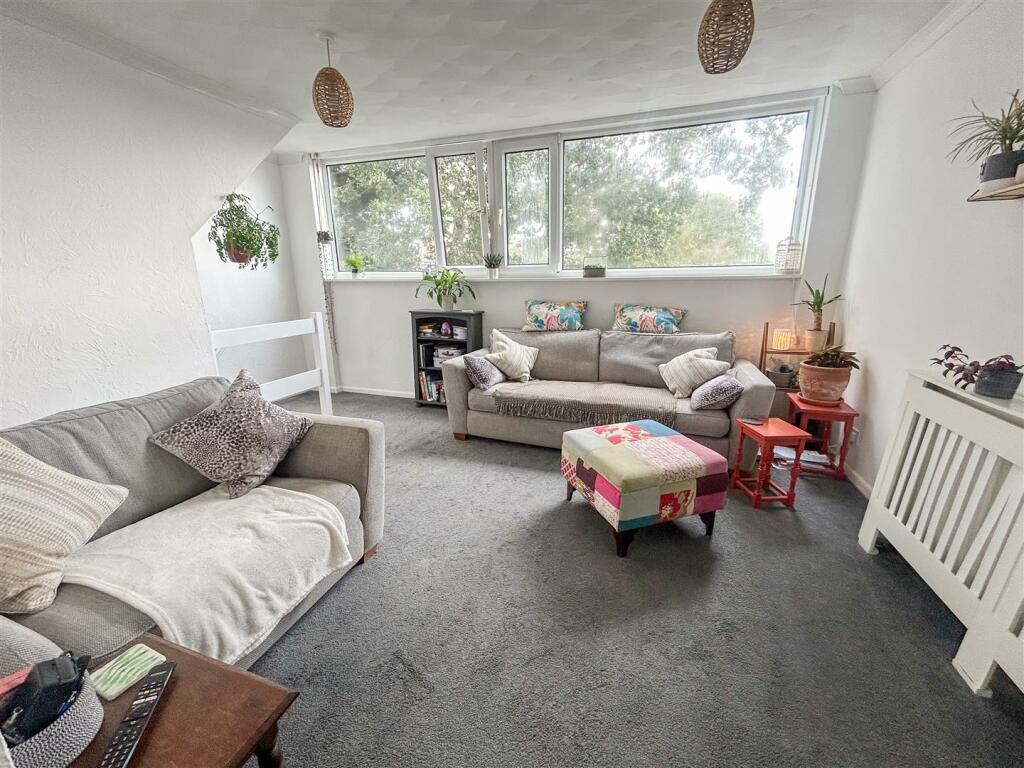
Full Description: Sheen's Estate agents are pleased to offer this spacious THREE BEDROOM END TERRACED TOWN HOUSE. Offering living space over three floors with TWO RECECPTION ROOMS. This property is being offered with NO ONWARD CHAIN. The property is also conveniently located within one and half miles of Clacton's town centre, sea front and mainline railway station. Brook Retail/Country Park and shopping facilities in the heart of Great Clacton are located around half a mile away. An internal inspection is highly recommended to appreciate the accommodation on offer.Accommodation Comprises - The accommodation comprises approximate room sizes:Entrance Hall - Storage cupboard. Doors to:Ground Floor Reception Room - 4.90m x 2.87m (16'1 x 9'5) - Double glazed french doors with double glazed side windows. Radiator.Ground Floor W/C - Low level W/C. Hand wash basin.Lounge - 4.95m x 4.37m (16'3 x 14'4) - Radiator. Double glazed window to rear.Kitchen - 3.53m x 2.59m (11'7 x 8'6) - Fitted with a selection of matching wall mounted units. Comprising; rolled edge work surfaces with cupboards and drawers below. One and a half bowl stainless steel sink unit with mixer tap. Tiled splashbacks. Space for cooker. Space for fridge/freezer. Extractor fan (not tested). Double glazed window to front.Bathroom - Low level W/C. Shower cubical with wall mounted shower attachment (not tested). Heated towel rail (not tested). Vanity hand wash basin with mixer tap. Storage cupboard. Double glazed window to front.Bedroom One - 4.04m x 2.87m (13'3 x 9'5) - Storage cupboard. Radiator. Double glazed window to rear.Bedroom Two - 3.38m x 2.62m (11'1 x 8'7) - Storage cupboard. Radiator. Double glazed window to front.Bedroom Three - 2.44m x 2.26m (8'0 x 7'5) - Storage cupboard. Radiator. Double glazed window to front.Outside Front - Storage cupboard with plumbing and space for washing machine. Integral garage. Off street parking.Outside Rear - Laid to lawn with paved patio areas. Additional wooden decked area. Enclosed by panelled fencing. Storage shed.Garage - Wall mounted gas combination boiler (not tested).Material Information (Freehold Property) - Tenure: Freehold Council Tax Band: BAny Additional Property Charges:Services Connected: (Gas): Yes (Electricity): Yes (Water): Yes (Sewerage Type): Mains(Telephone & Broadband): YesNon-Standard Property Features To Note:Eh 10/24 - ANTI-MONEY LAUNDERING REGULATIONS 2017 - Prospective purchasers will be asked to produce photographic identification and proof of residence documentation once entering into negotiations for a property in order for us to comply with current Legislation.REFERRAL FEES - Sheen’s reserve the right to recommend additional services. Sheen’s receive referral fees of between £50-£150 per transaction when using a suggested solicitor. 10% referral fee on a nominated Surveying Company. 10% referral fee on their nominated independent mortgage broker service. Clients have the right to use whomever they choose and are not bound to use Sheen’s suggested providers.Particular Disclaimer - These Particulars do not constitute part of an offer or contract. They should not be relied upon as a statement of fact and interested parties must verify their accuracy personally. All internal & some outside photographs are taken with a wide angle lens, therefore before arranging a viewing, room sizes should be taken into consideration.BrochuresLitchfield Close, Clacton-on-seaBrochure