Property Details:
• Type: Detached
• Tenure: N/A
• Floor Area: N/A
Key Features:
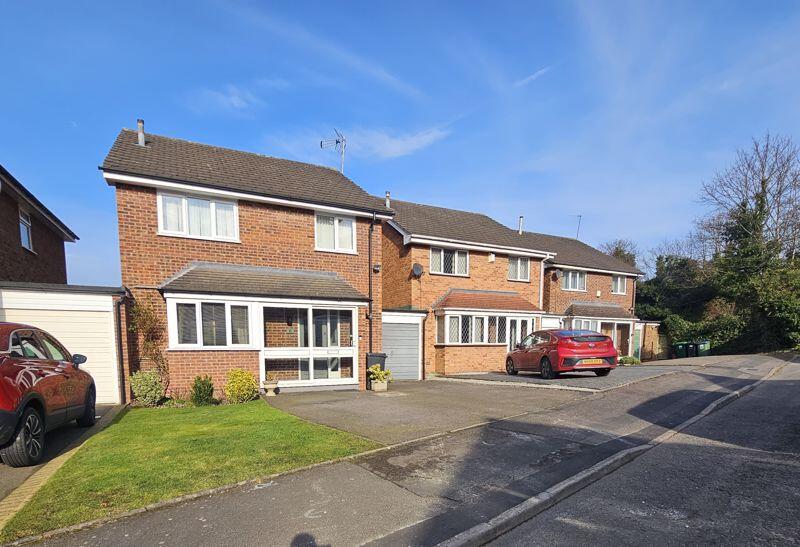
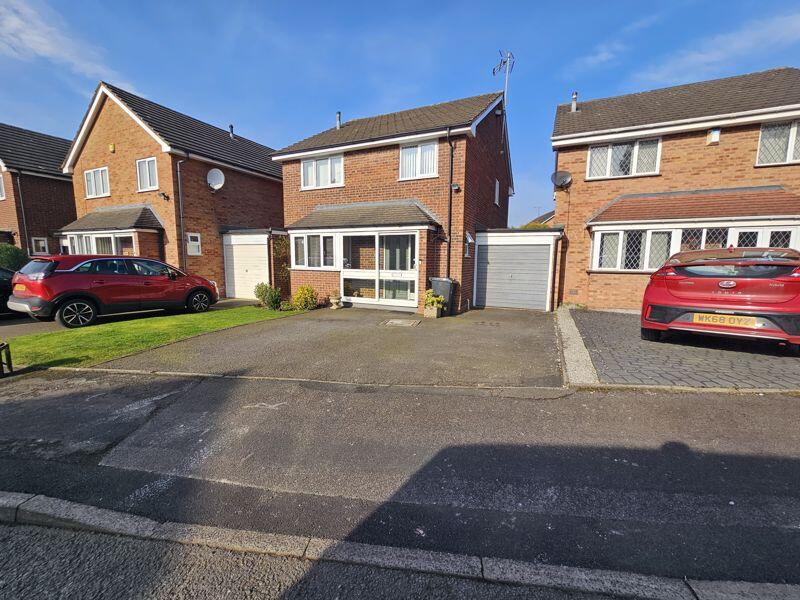
• FOUR BEDROOM FAMILY HOME
• DETACHED
• QUIET CUL DE SAC POSITION
• SOUGHT AFTER PEAR TREE ESTATE
• DRIVEWAY & INTEGRAL GARAGE
• WELL MAINTAINED INTERNALLY & EXTERNALLY
Location:
• Nearest Station: N/A
• Distance to Station: N/A
Agent Information:
• Address: 306 Queslett Road,
Great Barr,
Birmingham,
B43 7EX
Full Description:
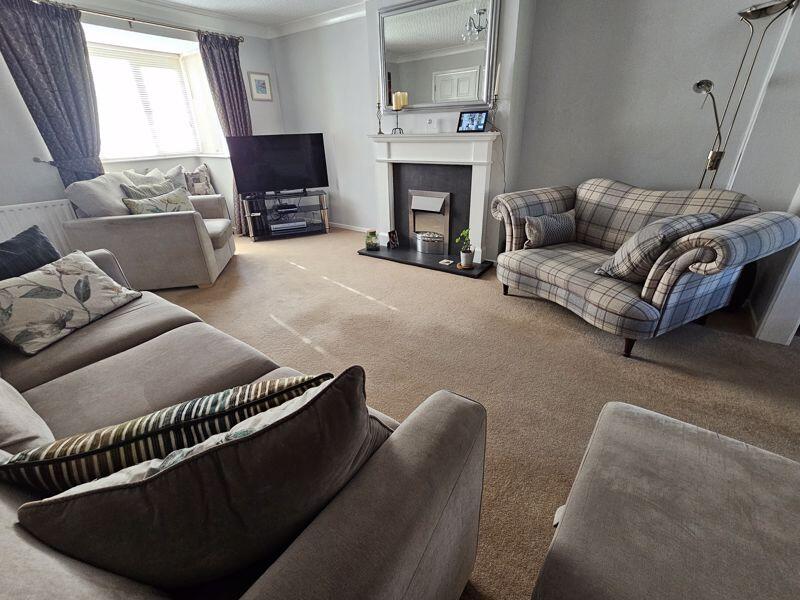
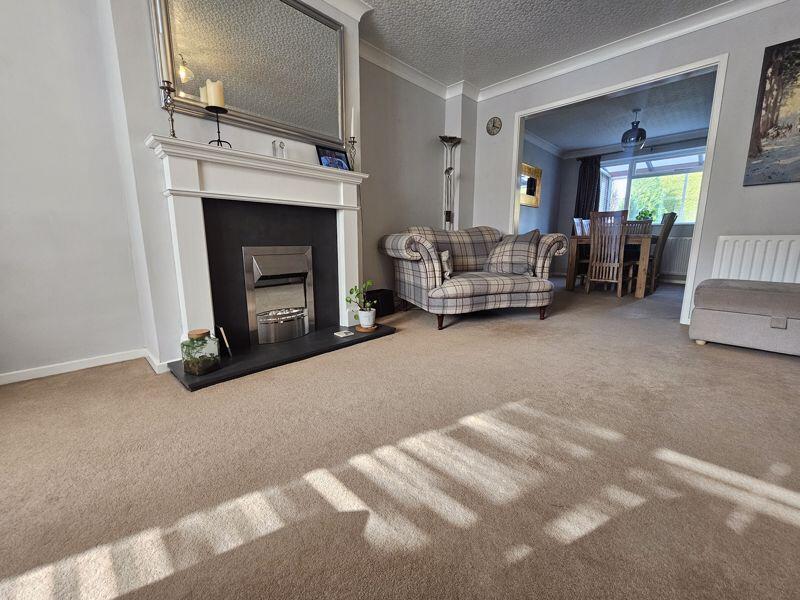
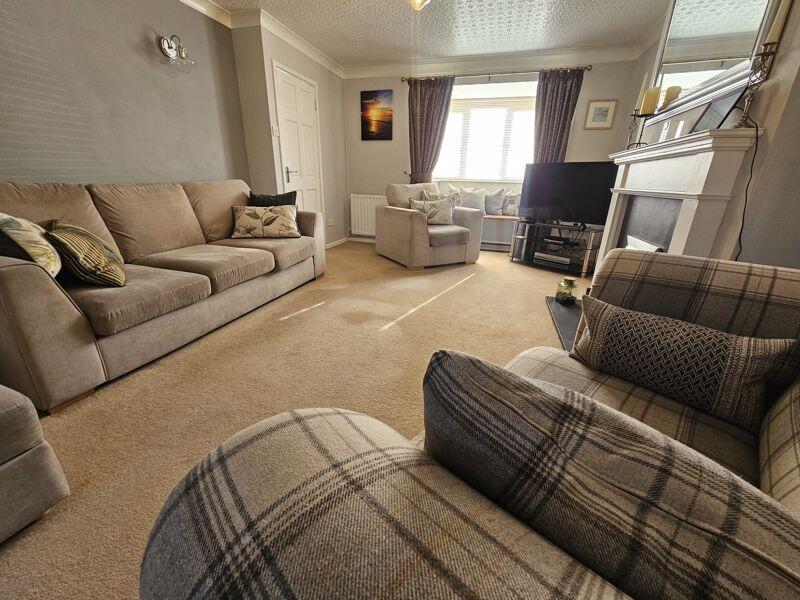
Stunning Four Bedroom Detached Home in the Sought After Pear Tree Estate, Great Barr We are delighted to present this beautifully maintained four bedroom family home, perfectly situated in a prime location . Offering fantastic proximity to local amenities and outstanding schools such as Grove Vale Primary and Q3 Academy, this property also benefits from easy access to the M6 motorway, making it ideal for commuters. Nestled within a peaceful cul-de-sac, this detached residence enjoys a tranquil setting with only a small cluster of neighbouring homes, ensuring a sense of privacy and exclusivity. Interior Highlights Approaching via a private driveway, a secure porch leads into an inviting entrance hallway, complete with a convenient guest W.C. The spacious front lounge offers a relaxing retreat and flows effortlessly into the dining room, creating a bright and airy living space. The kitchen is well appointed with a stylish selection of wall and base units, sleek worktops, and direct access to an extended sunroom. This versatile sunroom is bathed in natural light and provides an ideal space for additional seating, entertaining, or a play area. From here, there is integral access to a lengthy garage, offering ample storage or potential for further conversion. Upstairs, the first floor landing leads to four well proportioned bedrooms, with the principal bedroom featuring fitted wardrobes and delightful rear aspect views. The family bathroom boasts a contemporary suite, including a bath with overhead shower, hand wash basin with storage, W.C., and a fixed vanity unit, all set within a sleek, predominantly tiled finish. Outdoor Space Externally, the property enjoys a well-maintained, private rear garden, featuring a low-maintenance lawn, mature shrubs, and hedging along the perimeter offering a serene space for relaxation and outdoor activities. A Perfect Family Home This home truly epitomizes family living, making it an ideal choice for buyers looking to settle in a well-established area. With excellent school placements available for the upcoming academic year, this is a fantastic opportunity to secure a wonderful home in a highly desirable location. Early viewing is highly recommended.Porch2' 4'' x 8' 6'' (0.7m x 2.6m)Hallway15' 1'' x 6' 3'' (4.6m x 1.9m)Guest W.C5' 11'' x 2' 11'' (1.8m x 0.9m)Lounge 16' 9'' x 12' 10'' (5.1m x 3.9m)Dining Room10' 10'' x 9' 10'' (3.3m x 3m)Kitchen12' 10'' x 8' 10'' (3.9m x 2.7m)Sun Room6' 7'' x 18' 8'' (2m x 5.7m)Bedroom One11' 6'' x 10' 10'' (3.5m x 3.3m)Bedroom Two 9' 10'' x 8' 2'' (3m x 2.5m)Bedroom Three 9' 10'' x 9' 10'' (3m x 3m)Bedroom Four9' 10'' x 8' 10'' (3m x 2.7m)Family Bathroom6' 7'' x 7' 3'' (2m x 2.2m)Garage28' 10'' x 7' 7'' (8.8m x 2.3m)BrochuresProperty BrochureFull Details