Property Details:
• Type: Semi-Detached
• Tenure: FREEHOLD
• Floor Area: 1055 sqft
Key Features:
• No onward chain
• Landscaped rear garden with Covered Dining Area, Pool & Bar Area
• Walking Distance to Village Shop, Pub & Primary School
• Paddock views to the front of Property
• Abundance of character
• Three large reception rooms
• Sympathetically extended accommodation
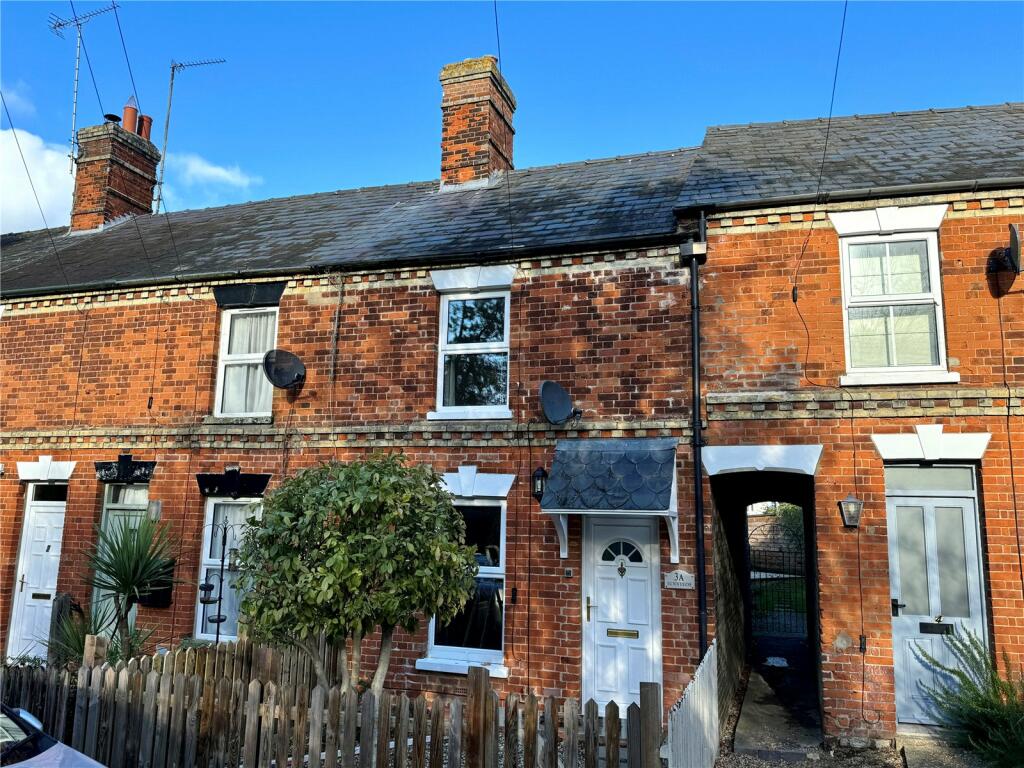
• 17th Century semi-detached cottage
Location:
• Nearest Station: Newmarket Station
• Distance to Station: 2.8985642550027855 miles
Agent Information:
• Address: 97 High Street
Newmarket
CB8 8JH
Full Description:
<p><strong>A delightful 17th century four-bedroom semi-detached cottage full of character, beautifully extended to blend period features with modern living.</strong></p><p>This charming home offers a wealth of original details, complemented by a superb family room with bi-folding doors, a double-aspect living room with fireplace, and a generous fitted kitchen/dining room. Situated in the heart of a highly sought-after village with views across paddocks, the property enjoys attractive landscaped gardens and flexible accommodation across two floors.</p><p><strong>Dining Hall – 4.31m x 3.18m (14'2" x 10'5")</strong><br />A welcoming double-aspect reception space with exposed timbers, tiled flooring, and staircase to the first floor.</p><p><strong>Living Room – 4.23m x 3.88m (13'11" x 12'9")</strong><br />A charming, light-filled room featuring dual aspects and a fireplace with brick hearth and surround.</p><p><strong>Kitchen/Breakfast Room – 4.30m x 4.21m (14'1" x 13'10")</strong><br />Fitted with a range of base and wall-mounted units, space for a freestanding range (available by separate negotiation), tiled flooring, and a period exposed beam.</p><p><strong>Family Room – 4.90m x 4.53m (16'1" x 14'10")</strong><br />A stunning modern extension with semi-vaulted ceiling, oak flooring, bespoke panelling, and bi-folding doors opening directly to the gardens.</p><p><strong>Rear Hallway</strong><br />With built-in storage, housing the boiler and pressurised hot water cylinder. Glazed door to the garden.</p><p><strong>Bedroom 1 – 3.81m x 3.17m (12'6" x 10'5")</strong><br />A characterful ground-floor double bedroom with vaulted wood-panelled ceiling, oak flooring, and French doors to the garden.</p><p><strong>Bedroom 2 – 3.82m x 2.58m (12'6" x 8'6")</strong><br />A light, double-aspect room with vaulted ceiling and oak flooring.</p><p><strong>Bathroom/Shower Room</strong><br />Stylishly fitted with jacuzzi bath and integral lighting, walk-in tiled shower, hand basin, WC, and tiled flooring.</p><p><strong>First Floor</strong></p><ul><li><p><strong>Bedroom 3 – 4.09m x 3.31m (13'5" x 10'10")</strong><br />A double-aspect room with sloping ceilings and fitted cupboard.</p></li><li><p><strong>Bedroom 4 – 4.41m x 3.36m (14'6" x 11'0")</strong><br />Another spacious double with dual aspect, sloping ceilings, and built-in storage.</p></li></ul><p>Outisde</p><p>To the front, a charming cottage garden with picket fencing and a brick pathway. A shingled driveway provides ample parking and leads to a storage area with pedestrian access to the rear garden.</p><p>The rear garden is beautifully landscaped, featuring split-level timber decking, a plunge pool, ornate covered seating area, and a lawned section, offering a wonderful space for both entertaining and relaxation.</p><br />EPC Rating: E<p> <b>Parking - Off street</b> </p> <p></p><p> <b>Disclaimer</b> </p> <p>Important Information These particulars are provided as a guide only. They are prepared using information supplied by the seller and other sources believed to be reliable. Whilst every effort has been made to ensure the information is accurate, buyers should satisfy themselves by inspection, survey and their own legal enquiries before proceeding. All measurements, floorplans, photographs and computer-generated images are for guidance only. Measurements and areas are approximate, and we have not tested any services, systems, appliances or equipment. To comply with the Money Laundering, Terrorist Financing and Transfer of Funds (Information on the Payer) Regulations 2017, all purchasers must complete identity and source of funds checks before a transaction can proceed. Identity checks are carried out by an independent third-party provider and are subject to a charge. Material information is provided to the best of our knowledge at the time of publication and may be updated if further information becomes available. These particulars do not form part of any offer or contract.</p>