Property Details:
• Type: Detached
• Tenure: N/A
• Floor Area: N/A
Key Features:
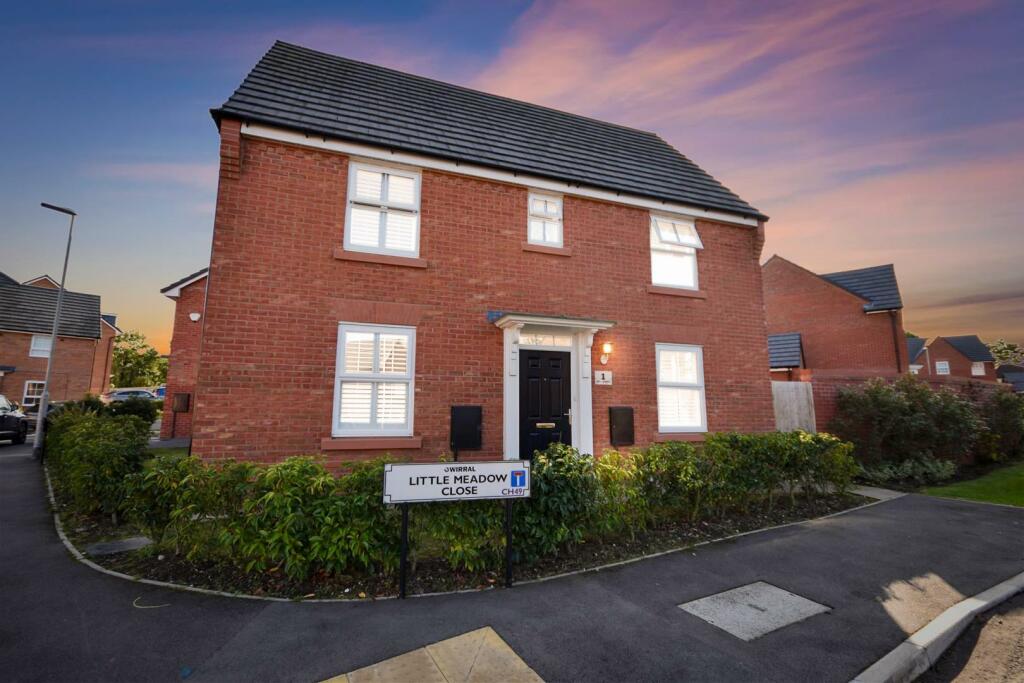
• Stunning Three Bedroom Detached House
• Immaculate Condition
• Bathroom, En-Suite & Downstairs WC
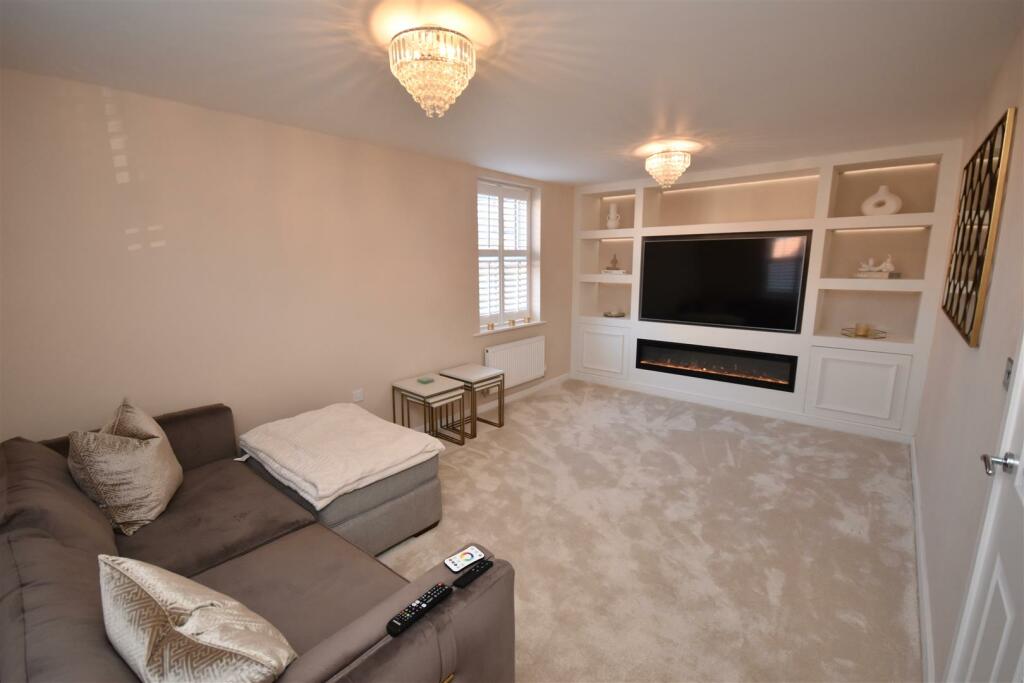
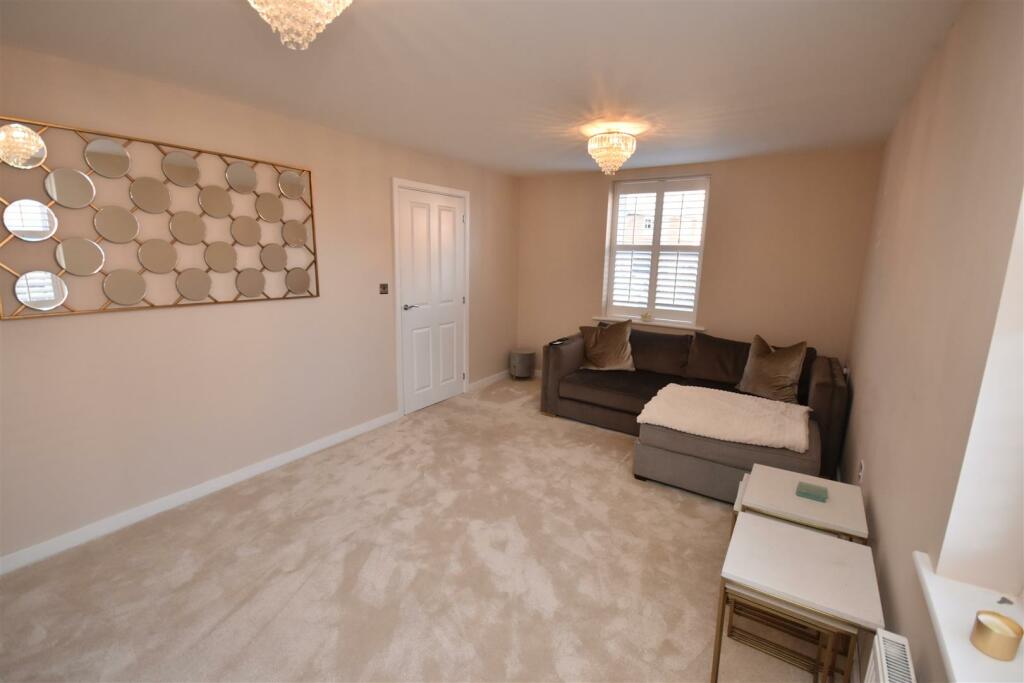
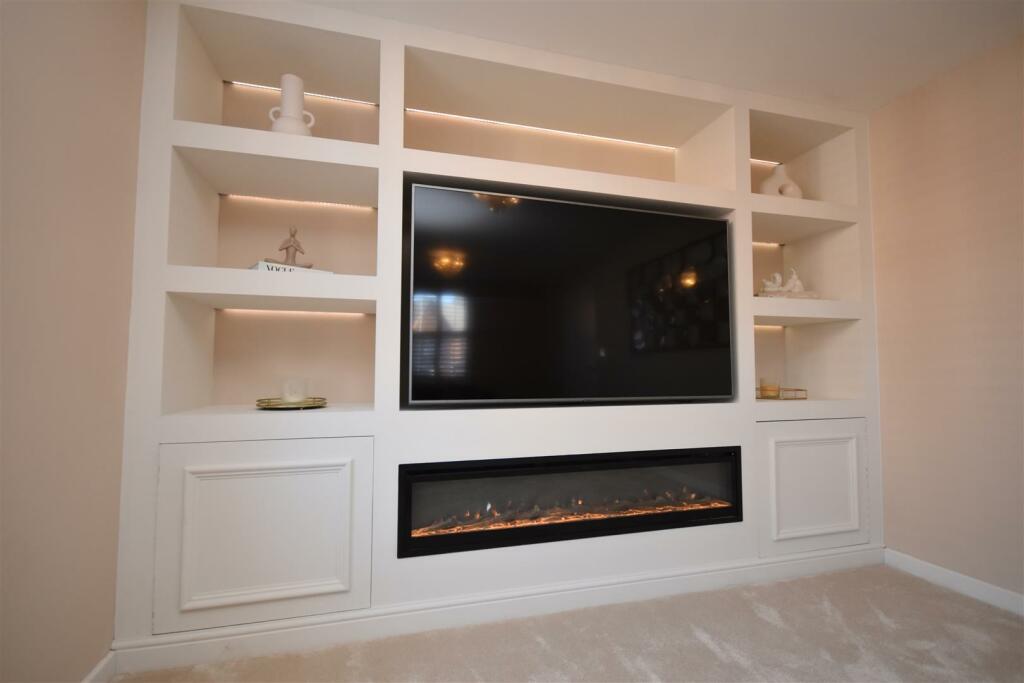
• Stunning Lounge with Media Wall & Electric Fire
• Open Plan Kitchen / Diner plus Utility Room
• Sold With NO CHAIN
• Council Tax Band - D
• Garage & Driveway
• Must View
Location:
• Nearest Station: N/A
• Distance to Station: N/A
Agent Information:
• Address: 20 Pensby Road,
Heswall,
CH60 7RE
Full Description:
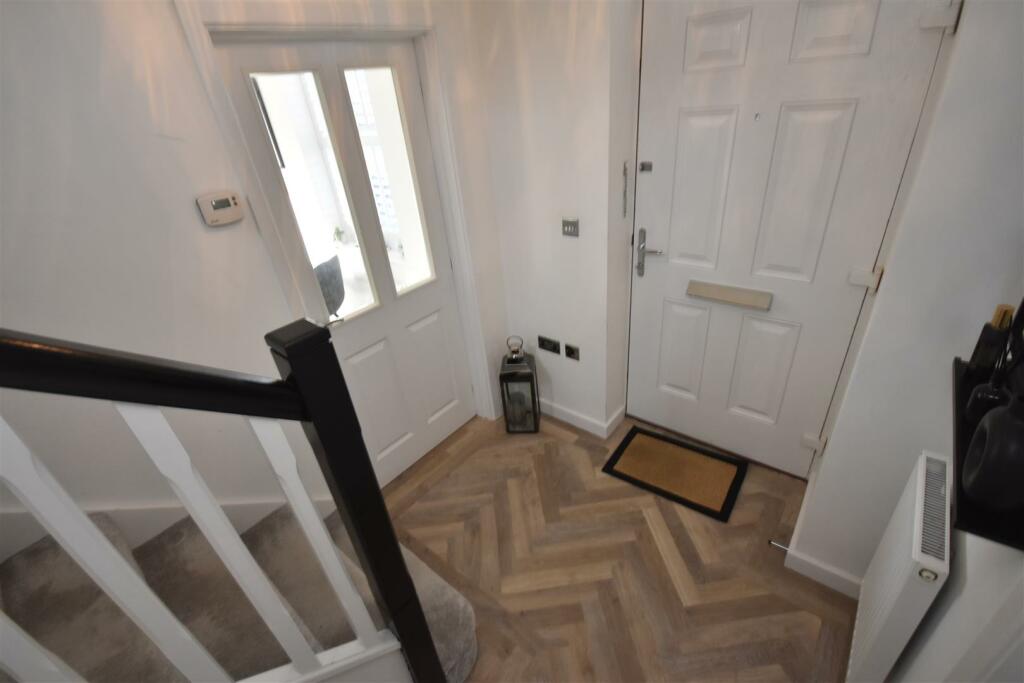
*** High Specification - Immaculate Condition - No Chain - Detached Family Home - Must View*** Hewitt Adams is delighted to offer FOR SALE this incredible Three Bedroom Detached House on Little Meadow Close, Upton ideally located for transport links, shops and excellent local schooling. Finished to an incredible standard with various upgrades, such as - a stunning media wall with electric fire in the Lounge and plantation shutters fitted throughout the majority of the house - this really is not to be missed! In brief the property consists of: Entrance Hallway, WC, Lounge, Kitchen/Diner, Utility Room, Bathroom, three Bedrooms - the Master with an En-Suite. Externally there is a Driveway and rear Garden. With a Garage and EV charger.Sold with NO ONWARD CHAIN - Call Hewitt Adams on to view.Entrance - Composite door to the Hallway.Hallway - Luxury vinyl herringbone flooring, radiator, storage cupboard, staircase to the first floor accommodation.Wc - WC, wash basin with mixer tap, radiator.Lounge - 4.95mx3.23m (16'03x10'07) - Window to the front and side elevation, radiator, media wall with electric fire and feature lighting.Kitchen / Diner - 5.46mx2.87m (17'11x9'05) - Wall and base units with worktops, inset sink and drainer with mixer tap. Integrated appliances include; electric oven, hob and extractor fan, tall fridge freezer and dishwasher. There is a window to the rear and side elevations as well as French doors allowing direct access to a sunny rear garden, radiator and ample space for a dining set.Utility Room - Wall and base units with a worktop, wall mounted boiler and an integrated washing machine, composite door to the side elevation, storage cupboard.Landing - Window to the rear elevation, radiator.Bedroom 1 - 4.29mx3.05m (14'01x10'0) - Window to the front elevation, radiator.En-Suite - Shower cubicle with electric shower, WC, wash basin with mixer tap, heated towel radiator, tiled walls, window to the front elevation.Bedroom 2 - 3.30mx3.00m (10'10x9'10) - Window to the front elevation, radiator, storage cupboard.Bedroom 3 (Currently A Dressing Room) - 8'11x7'05 - Window to the side elevation, radiator.The owners have said the can reinstate this to a bedroom if required.Bathroom - Panel bath with mixer tap and shower, glass screen, WC, wash basin with mixer tap, heated towel radiator, tiled walls, window to the side elevation.Externally - Front Elevation - Well kept frontage with low level hedgerow.Externally - Rear Elevation - A sunny rear Garden which is mainly laid to lawn with a paved patio area and fenced boundaries.Driveway - Located in front of the Garage.BrochuresLittle Meadow Close, Upton, WirralBrochure